Discover classic character paired with smart modern updates in this charming 3-bedroom, 2-bathroom Dallas residence! Situated on a desirable corner lot framed by mature trees, this home offers fantastic curb appeal and a comfortable, functional layout featuring a dedicated living room and distinct dining space. Recent updates and light touch-ups throughout bring a fresh, move-in-ready feel while preserving the home’s original warmth and charm. Unbeatable location for convenience: Minutes from Dallas Love Field Airport — ideal for frequent travelers or local professionals.
Fast Access to Major Highways — seamless commuting across the Metroplex. Just 15 Minutes to Downtown Dallas — quick access to dining, nightlife, and major business districts.
For sale
$229,000
7610 Mohawk Dr, Dallas, TX 75235
3beds
1,306sqft
Single Family Residence
Built in 1940
0 Square Feet Lot
$-- Zestimate®
$175/sqft
$-- HOA
What's special
Distinct dining spaceFresh move-in-ready feelFantastic curb appealDesirable corner lotFramed by mature treesComfortable functional layout
- 36 days
- 537
- 37
Zillow last checked:
Listing updated:
Listed by:
Monte Brown 0490655 866-456-4020,
BSA Realty 866-456-4020
Source: NTREIS,MLS#: 21409599
Facts & features
Interior
Bedrooms & bathrooms
- Bedrooms: 3
- Bathrooms: 2
- Full bathrooms: 2
Primary bedroom
- Level: First
- Dimensions: 13 x 12
Bedroom
- Level: First
- Dimensions: 9 x 14
Bedroom
- Level: First
- Dimensions: 9 x 14
Primary bathroom
- Features: Granite Counters
- Level: First
- Dimensions: 5 x 8
Dining room
- Level: First
- Dimensions: 9 x 6
Other
- Features: Granite Counters
- Level: First
- Dimensions: 5 x 7
Kitchen
- Features: Granite Counters
- Level: First
- Dimensions: 11 x 9
Laundry
- Level: First
- Dimensions: 8 x 9
Living room
- Features: Fireplace
- Level: First
- Dimensions: 18 x 12
Heating
- Central
Cooling
- Central Air, Ceiling Fan(s)
Appliances
- Laundry: Washer Hookup, Electric Dryer Hookup, Laundry in Utility Room
Features
- High Speed Internet, Cable TV
- Has basement: No
- Number of fireplaces: 1
- Fireplace features: Wood Burning
Interior area
- Total interior livable area: 1,306 sqft
Video & virtual tour
Property
Parking
- Total spaces: 2
- Parking features: Driveway
- Carport spaces: 2
Features
- Levels: One
- Stories: 1
- Pool features: None
Lot
- Size: 0 Square Feet
Details
- Parcel number: 00000357022000000
Construction
Type & style
- Home type: SingleFamily
- Architectural style: Detached
- Property subtype: Single Family Residence
- Attached to another structure: Yes
Materials
- Foundation: Pillar/Post/Pier
- Roof: Composition
Condition
- Year built: 1940
Utilities & green energy
- Sewer: Public Sewer
- Utilities for property: Sewer Available, Cable Available
Community & HOA
Community
- Subdivision: Brookdale 2 Add Tr 14
HOA
- Has HOA: No
Location
- Region: Dallas
Financial & listing details
- Price per square foot: $175/sqft
- Tax assessed value: $370,000
- Annual tax amount: $8,239
- Date on market: 10/13/2026
- Cumulative days on market: 38 days
Estimated market value
Not available
Estimated sales range
Not available
$2,486/mo
Price history
| Date | Event | Price |
|---|---|---|
| 10/13/2026 | Listed for sale | $229,000-13.6%$175/sqft |
Source: NTREIS #21409599 Report a problem | ||
| 8/19/2026 | Sold | -- |
Source: Public Record Report a problem | ||
| 4/29/2025 | Listing removed | $265,000$203/sqft |
Source: NTREIS #20849166 Report a problem | ||
| 2/20/2025 | Listed for sale | $265,000-24.1%$203/sqft |
Source: NTREIS #20849166 Report a problem | ||
| 3/24/2024 | Listing removed | $349,000$267/sqft |
Source: Century 21 Mike Bowman Inc. #20516258 Report a problem | ||
| 3/1/2024 | Price change | $349,000-2.8%$267/sqft |
Source: NTREIS #20516258 Report a problem | ||
| 2/11/2024 | Price change | $359,000-2.7%$275/sqft |
Source: NTREIS #20516258 Report a problem | ||
| 1/19/2024 | Listed for sale | $369,000$283/sqft |
Source: NTREIS #20516258 Report a problem | ||
Public tax history
| Year | Property taxes | Tax assessment |
|---|---|---|
| 2025 | $8,239 -0.6% | $370,000 -0.3% |
| 2024 | $8,292 +32.5% | $371,000 +36.1% |
| 2023 | $6,256 +35.6% | $272,640 +48.3% |
| 2022 | $4,614 +33.4% | $183,790 +40.2% |
| 2021 | $3,459 -2.8% | $131,120 |
| 2020 | $3,557 +46.9% | $131,120 +48% |
| 2019 | $2,422 +5.1% | $88,610 +9.4% |
| 2018 | $2,305 +27.8% | $81,020 +22.1% |
| 2017 | $1,804 0% | $66,340 |
| 2016 | $1,804 +14.1% | $66,340 +15.1% |
| 2015 | $1,581 | $57,630 |
| 2014 | $1,581 | $57,630 |
| 2013 | -- | -- |
| 2012 | -- | -- |
| 2011 | -- | -- |
| 2010 | -- | -- |
| 2009 | -- | -- |
| 2008 | -- | -- |
| 2007 | -- | -- |
| 2005 | -- | -- |
| 2004 | -- | -- |
| 2003 | -- | -- |
| 2002 | -- | -- |
| 2001 | -- | -- |
Find assessor info on the county website
Monthly payment
Est. payment
Payment breakdown
Explore the cost of this home by adjusting the details. Changes won't be saved.Climate risks
Neighborhood: Love Field Area
Nearby schools
Schools provided by the listing agent
- Elementary: Knight
- Middle: Rusk
- High: North Dallas
- District: Dallas ISD
Source: NTREIS. This data may not be complete. We recommend contacting the local school district to confirm school assignments for this home.
Similar homes
- $220,0003 bd2 ba1.4k sqft1017 Hoke Smith Dr, Dallas, TX 75224For Sale
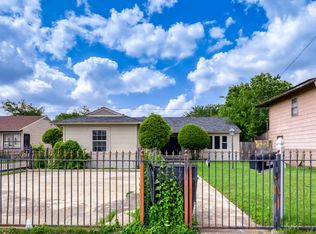 MLS ID #21345275, Jacob Bremer. NTREIS
- $248,9003 bd2 ba1.4k sqft7337 Broken Tree Trl, Dallas, TX 75232For Sale
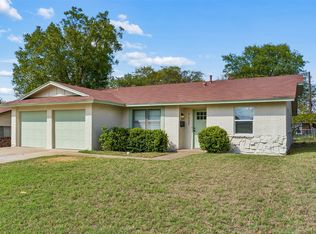 MLS ID #21415091, Brook Armstrong. NTREIS
- $249,0003 bd2 ba1k sqft10518 Dawn Dr, Dallas, TX 75228For Sale
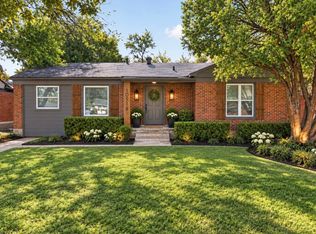 MLS ID #21408744, Brooke Oxentine. NTREIS
- $220,0003 bd2 ba1.7k sqft2356 Ballycastle Dr, Dallas, TX 75228For Sale
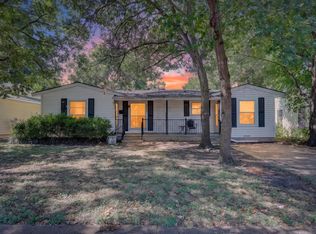 MLS ID #21343897, Judi Munoz. NTREIS
