Charming single-story home with endless potential, nestled in an established neighborhood shaded by mature trees. A welcoming oversized front porch sets the stage for this inviting property, while numerous recent updates provide added peace of mind. Major improvements include a new roof (2025), wood privacy fence (2025), water heater (2023), upgraded 200-amp electrical panel, newer windows with updated blinds, durable vinyl siding, and fresh interior paint. Inside, you'll find a spacious living room featuring dual ceiling fans and plenty of room to gather. The private primary suite offers a unique floor-to-ceiling brick fireplace, ceiling fan, generous closet space, and an updated en-suite bath with a beautifully renovated walk-in shower. The kitchen is equipped with white cabinetry, tiled flooring, a gas cooktop, and oven, and opens seamlessly to an expansive second living area, perfect for entertaining, a game room, or a flexible living space. Two additional generously sized bedrooms are served by an updated full bathroom featuring a new shower-tub combination. A full-size utility room adds everyday convenience. Step outside to an oversized backyard offering endless possibilities for outdoor living, gardening, or play, complete with multiple storage sheds that provide exceptional space for tools, hobbies, or equipment. With its spacious floor plan, valuable recent upgrades, and fantastic outdoor space, this home is ready for its next owner to enjoy.
For sale
$240,000
1625 Meadowbrook Dr, Garland, TX 75042
3beds
1,736sqft
:
Get pre-qualified$2,139/mo
Single Family Residence
Built in 1948
10,280 Square Feet Lot
$228,300 Zestimate®
$138/sqft
$-- HOA
What's special
Fresh interior paintUpdated en-suite bathFantastic outdoor spaceTiled flooringDual ceiling fansUnique floor-to-ceiling brick fireplaceBeautifully renovated walk-in shower
- 36 days |
- 1,846 |
- 129 |
Likely to sell faster than
Zillow last checked:
Listing updated:
Listed by:
Tricia Spurrier 0672156 817-789-3562,
Keller Williams Realty 817-329-8850
Source: NTREIS,MLS#: 21315697
Facts & features
Interior
Bedrooms & bathrooms
- Bedrooms: 3
- Bathrooms: 2
- Full bathrooms: 2
Primary bedroom
- Features: Built-in Features, Ceiling Fan(s), En Suite Bathroom, Fireplace, Separate Shower, Walk-In Closet(s)
- Level: First
- Dimensions: 10 x 19
Bedroom
- Features: Ceiling Fan(s)
- Level: First
- Dimensions: 12 x 12
Bedroom
- Features: Ceiling Fan(s)
- Level: First
- Dimensions: 11 x 13
Primary bathroom
- Features: Built-in Features, En Suite Bathroom, Solid Surface Counters, Separate Shower
- Level: First
- Dimensions: 10 x 5
Dining room
- Level: First
- Dimensions: 15 x 12
Other
- Features: Built-in Features, Stone Counters
- Level: First
- Dimensions: 8 x 5
Kitchen
- Features: Breakfast Bar, Built-in Features, Eat-in Kitchen, Solid Surface Counters
- Level: First
- Dimensions: 12 x 12
Living room
- Features: Ceiling Fan(s)
- Level: First
- Dimensions: 27 x 11
Utility room
- Features: Utility Room
- Level: First
- Dimensions: 10 x 6
Heating
- Floor Furnace, Fireplace(s), Natural Gas
Cooling
- Ceiling Fan(s), Electric, Wall/Window Unit(s)
Appliances
- Included: Some Gas Appliances, Dishwasher, Electric Water Heater, Gas Cooktop, Disposal, Gas Oven, Gas Range, Plumbed For Gas, Vented Exhaust Fan
- Laundry: Washer Hookup, Dryer Hookup, ElectricDryer Hookup, Laundry in Utility Room
Features
- Built-in Features, Decorative/Designer Lighting Fixtures, Eat-in Kitchen, High Speed Internet, Open Floorplan, Paneling/Wainscoting, Cable TV, Walk-In Closet(s)
- Flooring: Carpet, Ceramic Tile, Tile
- Has basement: No
- Number of fireplaces: 1
- Fireplace features: Decorative, Masonry, Primary Bedroom, Wood Burning
Interior area
- Total interior livable area: 1,736 sqft
Video & virtual tour
Property
Parking
- Parking features: Concrete, Direct Access, Driveway, Kitchen Level, Lighted, Open, Outside, On Street
- Has uncovered spaces: Yes
Features
- Levels: One
- Stories: 1
- Patio & porch: Rear Porch, Front Porch, Patio, Covered
- Exterior features: Lighting, Private Yard
- Pool features: None
- Fencing: Back Yard,Chain Link,Fenced,Full,Gate,Privacy,Wood
Lot
- Size: 10,280 Square Feet
- Features: Back Yard, Interior Lot, Lawn, Subdivision, Few Trees
- Residential vegetation: Grassed
Details
- Additional structures: Shed(s), Storage
- Parcel number: 26332500070070000
Construction
Type & style
- Home type: SingleFamily
- Architectural style: Traditional,Detached
- Property subtype: Single Family Residence
Materials
- Brick, Wood Siding
- Foundation: Pillar/Post/Pier
- Roof: Composition,Shingle
Condition
- Year built: 1948
Utilities & green energy
- Sewer: Public Sewer
- Water: Public
- Utilities for property: Electricity Available, Electricity Connected, Natural Gas Available, Overhead Utilities, Phone Available, Sewer Available, Separate Meters, Water Available, Cable Available
Community & HOA
Community
- Features: Curbs, Sidewalks
- Security: Smoke Detector(s)
- Subdivision: Meadowbrook Estates
HOA
- Has HOA: No
Location
- Region: Garland
Financial & listing details
- Price per square foot: $138/sqft
- Tax assessed value: $276,590
- Annual tax amount: $6,624
- Date on market: 7/3/2026
- Cumulative days on market: 37 days
- Listing terms: Cash,Conventional,FHA,VA Loan
Estimated market value
$228,300
$217,000 - $240,000
$1,946/mo
Price history
| Date | Event | Price |
|---|---|---|
| 7/3/2026 | Listed for sale | $240,000$138/sqft |
Source: NTREIS #21315697 Report a problem | ||
Public tax history
| Year | Property taxes | Tax assessment |
|---|---|---|
| 2025 | $127 +47.2% | $276,590 |
| 2024 | $86 +67.6% | $276,590 +20% |
| 2023 | $52 -57.2% | $230,410 |
| 2022 | $121 +25.9% | $230,410 +49.4% |
| 2021 | $96 +49.4% | $154,240 |
| 2020 | $64 +95% | $154,240 +4.9% |
| 2019 | $33 +182.3% | $147,020 |
| 2018 | $12 -98.1% | $147,020 +34.6% |
| 2017 | $619 +6.3% | $109,230 |
| 2016 | $583 -51.1% | $109,230 +61.9% |
| 2015 | $1,192 | $67,450 |
| 2014 | $1,192 | $67,450 |
| 2013 | -- | -- |
| 2012 | -- | -- |
| 2011 | -- | -- |
| 2010 | -- | -- |
| 2009 | -- | -- |
| 2008 | -- | -- |
| 2007 | -- | -- |
| 2005 | -- | -- |
| 2004 | -- | -- |
| 2003 | -- | -- |
| 2002 | -- | -- |
| 2001 | -- | -- |
Find assessor info on the county website
Monthly payment
Est. payment
Payment breakdown
Explore the cost of this home by adjusting the details. Changes won't be saved.Climate risks
Neighborhood: 75042
Nearby schools
GreatSchools rating
- 8/10Golden Meadows Elementary SchoolGrades: PK-5Distance: 0.3 mi
- 3/10Bussey Middle SchoolGrades: 6-8Distance: 0.7 mi
- 7/10North Garland High SchoolGrades: 9-12Distance: 0.8 mi
Schools provided by the listing agent
- District: Garland ISD
Source: NTREIS. This data may not be complete. We recommend contacting the local school district to confirm school assignments for this home.
- $262,1004 bd2 ba1.6k sqft1621 Meadowbrook Dr, Garland, TX 75042Off Market
- $248,9003 bd2 ba1.2k sqft1629 Meadowbrook Dr, Garland, TX 75042Off Market
- $1,6503 bd2 ba1.1k sqft1617 Meadowbrook Dr, Garland, TX 75042For Rent
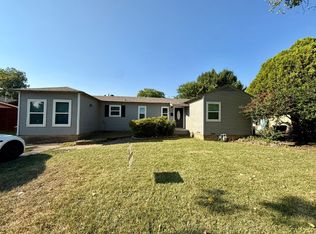
- $179,8002 bd1 ba891 sqft1624 Nash St, Garland, TX 75042Off Market

- $242,6003 bd3 ba1.2k sqft1620 Nash St, Garland, TX 75042Off Market
- $208,5003 bd1 ba1k sqft1628 Nash St, Garland, TX 75042Off Market
- $308,5003 bd2 ba1.6k sqft906 Sara Dunn Dr, Garland, TX 75042Off Market
- $202,9002 bd1 ba891 sqft1632 Nash St, Garland, TX 75042Off Market
A local agent can set up tours, give advice and negotiate with sellers.
A local lender can help you make sure your offer is ready when you are.
Similar homes
- $240,0003 bd1 ba1.2k sqft1513 Davis Blvd, Garland, TX 75042For Sale
 MLS ID #21251258, Ashley Johnson. NTREIS
 - $259,9004 bd2 ba1.1k sqft813 Travis St, Garland, TX 75040For Sale
 MLS ID #21315506, Elizabeth Rockett. NTREIS
 - $250,0003 bd2 ba1.2k sqft804 Melrose St, Garland, TX 75040For Sale
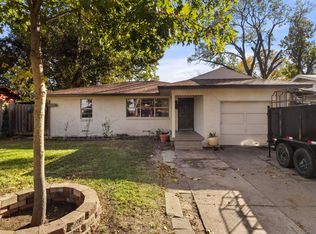 MLS ID #21113232, Juan Rivera. NTREIS
 - $295,0003 bd2 ba1.3k sqft3621 Edgewood Dr, Garland, TX 75042For Sale
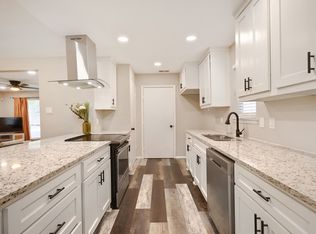 MLS ID #21326315, Destin Weakley. NTREIS
 - $244,9003 bd2 ba1.4k sqft409 Colonial Dr, Garland, TX 75043For SaleMLS ID #21207031, Brittany Stewart. NTREIS
- $228,0003 bd1 ba964 sqft211 Brazos St, Garland, TX 75041For SaleMLS ID #21291150, Kelly Duran. NTREIS
- $294,9004 bd2 ba1.7k sqft4118 Burning Tree Ln, Garland, TX 75042For SaleMLS ID #21245789, Michael Hershenberg. NTREIS
- $269,0003 bd2 ba1.2k sqft1125 Pleasant Valley Rd, Garland, TX 75040For SaleMLS ID #21295746, Susan Redding. NTREIS
- $235,0003 bd2 ba1.4k sqft204 Island Dr, Richardson, TX 75081For SaleMLS ID #21280624, Tracy Lorance. NTREIS
- $260,0003 bd2 ba1.7k sqft2356 Ballycastle Dr, Dallas, TX 75228For SaleMLS ID #21343897, Judi Munoz. NTREIS
- $295,0003 bd2 ba1.8k sqft2238 Sussex Dr, Garland, TX 75041For SaleMLS ID #21269514, Kayla Castillo. NTREIS
- $215,0003 bd2 ba1.8k sqft705 Via Avenida, Mesquite, TX 75150For SaleMLS ID #21345817, Vicki Testerman. NTREIS
- $245,0003 bd2 ba1k sqft331 S 1st St, Wylie, TX 75098For SaleMLS ID #21353131, Spencer Carlson. NTREIS
- $295,0003 bd2 ba1.7k sqft1322 Paris Dr, Garland, TX 75040For SaleMLS ID #21319049, JC Young. NTREIS
- $244,0004 bd2 ba1.6k sqft2430 Mark Dr, Mesquite, TX 75150For SaleMLS ID #21282253, Michelle Woodland. NTREIS
- $280,0003 bd2 ba1.6k sqft433 Solitude Dr, Garland, TX 75043For SaleMLS ID #21335618, Teresa Lively Riney. NTREIS
- $319,0003 bd2 ba1.7k sqft1917 Vine Dr, Garland, TX 75040For SaleMLS ID #21295580, Susan Redding. NTREIS
- $280,0003 bd2 ba1.4k sqft4222 Foliage Dr, Garland, TX 75043For SaleMLS ID #21300106, Cinthya Chavarria. NTREIS
- $320,0003 bd2 ba2k sqft1233 Bardfield Ave, Garland, TX 75041For SaleMLS ID #21297653, Ronnie Russell. NTREIS
- $300,0003 bd4 ba1.4k sqft2332 Hartline Dr, Dallas, TX 75228For SaleMLS ID #21335886, Daniel Harker. NTREIS
