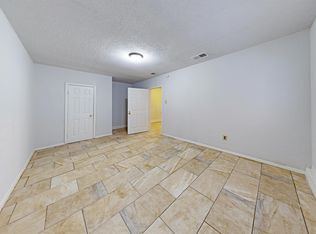
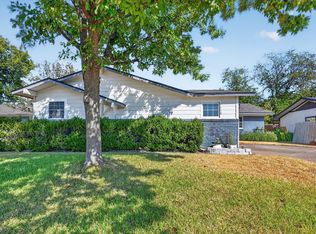
Charming, move-in ready 4-bedroom, 2-bath home conveniently located in the desirable Skillman Forest Park neighborhood! This inviting two-story home welcomes you with beautiful wood flooring that flows into a spacious living room highlighted by a stunning stone fireplace, creating the perfect setting for relaxing evenings or entertaining family and friends. The well-appointed kitchen offers an abundance of cabinetry, generous counter space, and a gorgeous gas range that is sure to impress the chef in the family. Adjacent to the kitchen, the elegant dining room provides the ideal space for hosting gatherings, while the oversized utility room with built-in cabinets adds convenience and functionality. The thoughtfully designed floor plan features a private primary suite on the first floor, along with an additional full-sized bedroom and office space downstairs. Upstairs, you’ll find two more generously sized bedrooms, offering plenty of room for family, guests, or a flexible workspace. Step outside to enjoy the expansive backyard with plenty of room for play, pets, and entertaining. The covered back patio creates the perfect place to unwind and enjoy the outdoors, while the large storage shed provides ample space for tools and helps keep the garage organized. Location is everything, and this home delivers, just steps from Henry Elementary School and minutes from Watson Park, featuring splash pads, sports courts, and a playground. With quick access to major highways including 635 and Central Expressway, plus nearby shopping, dining, and entertainment, convenience is at your doorstep.
For sale
Price cut: $14.9K (10/6)
$280,000
4118 Burning Tree Ln, Garland, TX 75042
4beds
1,724sqft
Single Family Residence
Built in 1967
7,927 Square Feet Lot
$276,900 Zestimate®
$162/sqft
$-- HOA
What's special
Stunning stone fireplaceLarge storage shedBeautiful wood flooringOffice space downstairsElegant dining roomCovered back patioGenerous counter space
- 178 days
- 659
- 96
Zillow last checked:
Listing updated:
Listed by:
Michael Hershenberg 0668097 817-657-2470,
Real Broker, LLC 855-450-0442,
Stephanie Flippin 0499601 817-682-1356,
Real Broker, LLC
Source: NTREIS,MLS#: 21245789
Facts & features
Interior
Bedrooms & bathrooms
- Bedrooms: 4
- Bathrooms: 2
- Full bathrooms: 2
Primary bedroom
- Features: Ceiling Fan(s), Sitting Area in Primary, Separate Shower, Walk-In Closet(s)
- Level: First
- Dimensions: 12 x 14
Bedroom
- Features: Ceiling Fan(s), Walk-In Closet(s)
- Level: First
- Dimensions: 14 x 11
Bedroom
- Features: Ceiling Fan(s), Walk-In Closet(s)
- Level: Second
- Dimensions: 12 x 14
Bedroom
- Features: Walk-In Closet(s)
- Level: Second
- Dimensions: 12 x 14
Dining room
- Level: First
- Dimensions: 8 x 8
Kitchen
- Level: First
- Dimensions: 10 x 15
Living room
- Features: Ceiling Fan(s), Fireplace
- Level: First
- Dimensions: 12 x 16
Office
- Level: First
- Dimensions: 11 x 7
Utility room
- Features: Built-in Features, Utility Room
- Level: First
- Dimensions: 7 x 7
Heating
- Central, Fireplace(s), Natural Gas
Cooling
- Central Air, Ceiling Fan(s), Electric
Appliances
- Included: Some Gas Appliances, Dishwasher, Gas Cooktop, Disposal, Gas Oven, Gas Range, Plumbed For Gas, Vented Exhaust Fan
- Laundry: Washer Hookup, Dryer Hookup, ElectricDryer Hookup, Laundry in Utility Room
Features
- Decorative/Designer Lighting Fixtures, Eat-in Kitchen, High Speed Internet, Open Floorplan, Pantry, Cable TV, Walk-In Closet(s)
- Flooring: Carpet, Ceramic Tile, Hardwood, Tile, Wood
- Has basement: No
- Number of fireplaces: 1
- Fireplace features: Decorative, Gas, Gas Log, Gas Starter, Living Room, Stone
Interior area
- Total interior livable area: 1,724 sqft
Video & virtual tour
Property
Parking
- Total spaces: 2
- Parking features: Alley Access, Concrete, Covered, Direct Access, Door-Single, Driveway, Enclosed, Garage, Garage Door Opener, Inside Entrance, Kitchen Level, Lighted, Garage Faces Rear, Storage
- Attached garage spaces: 2
Features
- Levels: Two
- Stories: 2
- Patio & porch: Rear Porch, Patio, Covered
- Exterior features: Lighting, Private Yard
- Pool features: None
- Fencing: Back Yard,Fenced,Full,Gate,Privacy,Wood
Lot
- Size: 7,927 Square Feet
- Features: Back Yard, Interior Lot, Lawn, Landscaped, Level, Subdivision, Few Trees
- Residential vegetation: Grassed
Details
- Additional structures: Shed(s), Storage
- Parcel number: 26545500130020000
Construction
Type & style
- Home type: SingleFamily
- Architectural style: Traditional,Detached
- Property subtype: Single Family Residence
Materials
- Brick
- Foundation: Slab
- Roof: Composition,Shingle
Condition
- Resale
- Year built: 1967
Utilities & green energy
- Sewer: Public Sewer
- Water: Public
- Utilities for property: Electricity Available, Electricity Connected, Natural Gas Available, Overhead Utilities, Phone Available, Sewer Available, Separate Meters, Water Available, Cable Available
Community & HOA
Community
- Features: Playground, Park, Trails/Paths, Curbs, Sidewalks
- Security: Smoke Detector(s), Security Lights
- Subdivision: Skillman Forest Park 02
HOA
- Has HOA: No
Location
- Region: Garland
Financial & listing details
- Price per square foot: $162/sqft
- Tax assessed value: $301,530
- Annual tax amount: $7,023
- Date on market: 4/21/2026
- Cumulative days on market: 263 days
- Listing terms: Cash,Conventional,FHA,VA Loan
Estimated market value
$276,900
$263,000 - $291,000
$2,132/mo
Price history
| Date | Event | Price |
|---|---|---|
| 10/6/2026 | Price change | $280,000-5.1%$162/sqft |
Source: NTREIS #21245789 Report a problem | ||
| 8/31/2026 | Listed for sale | $294,900$171/sqft |
Source: NTREIS #21245789 Report a problem | ||
| 8/31/2026 | Contingent | $294,900$171/sqft |
Source: NTREIS #21245789 Report a problem | ||
| 7/14/2026 | Price change | $294,900-1.7%$171/sqft |
Source: NTREIS #21245789 Report a problem | ||
| 5/8/2026 | Listed for sale | $299,900$174/sqft |
Source: NTREIS #21245789 Report a problem | ||
| 4/28/2026 | Contingent | $299,900$174/sqft |
Source: NTREIS #21245789 Report a problem | ||
| 4/21/2026 | Listed for sale | $299,900-4%$174/sqft |
Source: NTREIS #21245789 Report a problem | ||
| 3/25/2026 | Listing removed | $312,500$181/sqft |
Source: NTREIS #21098075 Report a problem | ||
| 2/27/2026 | Listed for sale | $312,500$181/sqft |
Source: NTREIS #21098075 Report a problem | ||
| 1/20/2026 | Pending sale | $312,500$181/sqft |
Source: NTREIS #21098075 Report a problem | ||
| 11/1/2025 | Listed for sale | $312,500+17.9%$181/sqft |
Source: NTREIS #21098075 Report a problem | ||
| 6/22/2021 | Sold | -- |
Source: Agent Provided Report a problem | ||
| 5/20/2021 | Pending sale | $265,000$154/sqft |
Source: NTREIS #14560841 Report a problem | ||
| 4/22/2021 | Listed for sale | $265,000-7.5%$154/sqft |
Source: NTREIS #14560841 Report a problem | ||
| 4/22/2021 | Listing removed | -- |
Source: Owner Report a problem | ||
| 4/13/2021 | Listed for sale | $286,400$166/sqft |
Source: Owner Report a problem | ||
Public tax history
| Year | Property taxes | Tax assessment |
|---|---|---|
| 2025 | $1,610 +0.2% | $301,530 |
| 2024 | $1,607 +11.8% | $301,530 +14.4% |
| 2023 | $1,438 -5.9% | $263,680 |
| 2022 | $1,528 +57.8% | $263,680 +25.5% |
| 2021 | $969 +6% | $210,170 |
| 2020 | $914 +8.9% | $210,170 +19.9% |
| 2019 | $840 +8.3% | $175,330 |
| 2018 | $775 -73.3% | $175,330 +24.1% |
| 2017 | $2,905 +11.4% | $141,240 +7% |
| 2016 | $2,607 +7.7% | $132,010 +19.1% |
| 2015 | $2,421 | $110,860 +0.9% |
| 2014 | $2,421 | $109,900 |
| 2013 | -- | -- |
| 2012 | -- | -- |
| 2011 | -- | -- |
| 2010 | -- | -- |
| 2009 | -- | -- |
| 2008 | -- | -- |
| 2007 | -- | -- |
| 2005 | -- | -- |
| 2004 | -- | -- |
| 2003 | -- | -- |
| 2002 | -- | -- |
| 2001 | -- | -- |
Find assessor info on the county website
Monthly payment
Est. payment
Payment breakdown
Explore the cost of this home by adjusting the details. Changes won't be saved.Climate risks
Neighborhood: 75042
Nearby schools
Schools provided by the listing agent
- Elementary: Ohenry
- Middle: Liberty
- High: Berkner
- District: Richardson ISD
Source: NTREIS. This data may not be complete. We recommend contacting the local school district to confirm school assignments for this home.
- $307,4003 bd2 ba1.9k sqft4114 Burning Tree Ln, Garland, TX 75042Off Market
- $264,200-- bd2 ba1.3k sqft4122 Burning Tree Ln, Garland, TX 75042Off Market
- $--1 bd1 ba154 sqft4157 Burning Tree Ln #1F-749618, Garland, TX 75042Off Market
- $277,0003 bd3 ba1.4k sqft4110 Burning Tree Ln, Garland, TX 75042Off Market
Similar homes
- $295,0003 bd2 ba1.8k sqft1110 Vegas Dr, Garland, TX 75042For Sale
 MLS ID #21400773, Reggie Walker. NTREIS
 - $335,0003 bd2 ba1.8k sqft4101 Clemson Dr, Garland, TX 75042For Sale
 MLS ID #21387772, Ngunza Chin Thui Thui. NTREIS
 - $269,0003 bd2 ba1.2k sqft1216 Bluebird Ln, Garland, TX 75042For Sale
 MLS ID #21402907, Alex Aguilar. NTREIS
 - $315,0003 bd2 ba1.4k sqft2009 Glencrest Ln, Garland, TX 75040For Sale
 MLS ID #21411405, Lizzy Palma. NTREIS
