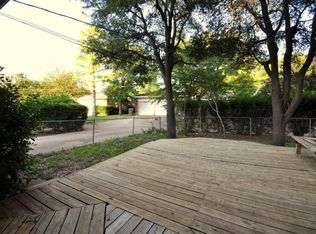
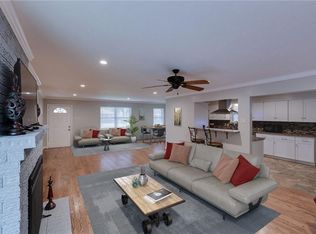
The home resides in the Buckner Terrace Lakeland Hills area of East Dallas, a well-established neighborhood with mature trees, convenient access to amenities, and proximity to local parks and greenbelt corridor. . To help visualize this homes floor plan and to highlight its potential virtual furnishings may have been added to photos found in this listing.
For sale
Price cut: $10K (9/7)
$284,900
8036 Woodhue Cir, Dallas, TX 75228
4beds
2,490sqft
Single Family Residence
Built in 1963
10,541 Square Feet Lot
$286,500 Zestimate®
$114/sqft
$-- HOA
What's special
Mature trees
- 335 days
- 1,090
- 117
Zillow last checked:
Listing updated:
Listed by:
Jonathan Layton 0537860 281-357-9887,
Luxely Real Estate 281-357-9887,
Emmanuel Ebi 0792858 832-574-9070,
Luxely Real Estate
Source: NTREIS,MLS#: 21082268
Facts & features
Interior
Bedrooms & bathrooms
- Bedrooms: 4
- Bathrooms: 2
- Full bathrooms: 2
Primary bedroom
- Level: Second
- Dimensions: 17 x 12
Bedroom
- Level: Second
- Dimensions: 11 x 12
Bedroom
- Level: Second
- Dimensions: 11 x 13
Bedroom
- Level: Second
- Dimensions: 12 x 12
Primary bathroom
- Level: Second
- Dimensions: 7 x 5
Dining room
- Level: First
- Dimensions: 11 x 11
Other
- Level: First
- Dimensions: 7 x 5
Kitchen
- Level: First
- Dimensions: 14 x 11
Living room
- Level: First
- Dimensions: 18 x 13
Living room
- Level: First
- Dimensions: 12 x 15
Appliances
- Included: Dishwasher, Gas Range
Features
- Eat-in Kitchen
- Has basement: No
- Number of fireplaces: 1
- Fireplace features: Wood Burning
Interior area
- Total interior livable area: 2,490 sqft
Video & virtual tour
Property
Parking
- Parking features: Concrete
- Has garage: Yes
Features
- Levels: One
- Stories: 1
- Pool features: Pool
Lot
- Size: 10,541 Square Feet
Details
- Parcel number: 00000811633000000
Construction
Type & style
- Home type: SingleFamily
- Architectural style: Traditional,Detached
- Property subtype: Single Family Residence
Condition
- Year built: 1963
Utilities & green energy
- Sewer: Public Sewer
- Water: Public
- Utilities for property: Sewer Available, Water Available
Community & HOA
Community
- Subdivision: Buckner Terrace 2nd Sec 3rd Inst
HOA
- Has HOA: No
Location
- Region: Dallas
Financial & listing details
- Price per square foot: $114/sqft
- Tax assessed value: $501,050
- Annual tax amount: $11,199
- Date on market: 10/10/2025
- Cumulative days on market: 335 days
- Listing terms: Cash,Conventional
Estimated market value
$286,500
$272,000 - $301,000
$5,890/mo
Price history
| Date | Event | Price |
|---|---|---|
| 9/7/2026 | Price change | $284,900-3.4%$114/sqft |
Source: NTREIS #21082268 Report a problem | ||
| 8/17/2026 | Price change | $294,900-3.2%$118/sqft |
Source: NTREIS #21082268 Report a problem | ||
| 7/13/2026 | Price change | $304,500-3.3%$122/sqft |
Source: NTREIS #21082268 Report a problem | ||
| 6/11/2026 | Price change | $314,900-3.1%$126/sqft |
Source: NTREIS #21082268 Report a problem | ||
| 5/11/2026 | Price change | $324,900-2.9%$130/sqft |
Source: NTREIS #21082268 Report a problem | ||
| 4/8/2026 | Price change | $334,500-4.4%$134/sqft |
Source: NTREIS #21082268 Report a problem | ||
| 3/5/2026 | Price change | $349,900-4.1%$141/sqft |
Source: NTREIS #21082268 Report a problem | ||
| 1/28/2026 | Price change | $364,900-2.7%$147/sqft |
Source: NTREIS #21082268 Report a problem | ||
| 12/22/2025 | Price change | $374,900-3.8%$151/sqft |
Source: NTREIS #21082268 Report a problem | ||
| 11/18/2025 | Price change | $389,900-16.9%$157/sqft |
Source: NTREIS #21082268 Report a problem | ||
| 10/10/2025 | Listed for sale | $469,000$188/sqft |
Source: NTREIS #21082268 Report a problem | ||
| 9/10/2025 | Sold | -- |
Source: Public Record Report a problem | ||
Public tax history
| Year | Property taxes | Tax assessment |
|---|---|---|
| 2025 | $11,157 -0.4% | $501,050 |
| 2024 | $11,199 +581.6% | $501,050 +20.8% |
| 2023 | $1,643 -14.2% | $414,910 |
| 2022 | $1,914 +6% | $414,910 +45.1% |
| 2021 | $1,806 +9.9% | $286,000 |
| 2020 | $1,644 +14.8% | $286,000 |
| 2019 | $1,432 +7.7% | $286,000 +9% |
| 2018 | $1,329 +15.5% | $262,310 +14.9% |
| 2017 | $1,151 -5.1% | $228,340 +32.1% |
| 2016 | $1,212 -0.5% | $172,820 +6.9% |
| 2015 | $1,218 | $161,590 +2% |
| 2014 | $1,218 | $158,470 |
| 2013 | -- | -- |
| 2012 | -- | -- |
| 2011 | -- | -- |
| 2010 | -- | -- |
| 2009 | -- | -- |
| 2008 | -- | -- |
| 2007 | -- | -- |
| 2005 | -- | -- |
| 2004 | -- | -- |
| 2003 | -- | -- |
| 2002 | -- | -- |
| 2001 | -- | -- |
Find assessor info on the county website
Monthly payment
Est. payment
Payment breakdown
Explore the cost of this home by adjusting the details. Changes won't be saved.Climate risks
Neighborhood: 75228
Nearby schools
Schools provided by the listing agent
- Elementary: Bayles
- Middle: Gaston
- High: Adams
- District: Dallas ISD
Source: NTREIS. This data may not be complete. We recommend contacting the local school district to confirm school assignments for this home.
Similar homes
- $285,0003 bd4 ba1.4k sqft2332 Hartline Dr, Dallas, TX 75228For Sale
 MLS ID #21382359, Daniel Harker. NTREIS
 - $269,9004 bd2 ba1.5k sqft2647 Province Ln, Dallas, TX 75228For Sale
 MLS ID #21321786, Jason Graves. NTREIS
 - $329,9003 bd2 ba1.9k sqft8507 Baumgarten Dr, Dallas, TX 75228For Sale
 MLS ID #21318317, Marissa Brett. NTREIS
 - $287,9803 bd1 ba1.5k sqft2310 Costa Mesa Dr, Dallas, TX 75228For Sale
 MLS ID #21290547, Sergio Vazquez Padilla. NTREIS
