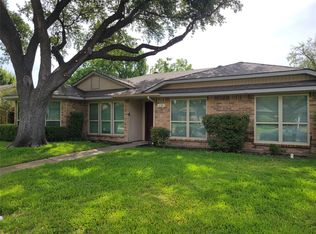
Welcome to this charming and updated single-story home in the established Country Club Grove neighborhood of Mesquite. Step inside to find a neutral, move-in ready interior with decorative light fixtures and durable wood laminate flooring throughout—no carpet! The spacious family room is the heart of the home, highlighted by vaulted, beamed ceilings and a brick wood-burning fireplace for a warm and inviting space. The kitchen offers both form and function with granite countertops, stainless steel appliances, a gas range, and a cozy eat-in breakfast area complete with built-in cabinetry for added storage. The open formal living and dining room are a versatile space where you can entertain guests or just hang out. A separate utility room also features built-in cabinets, keeping everything organized and efficient. The flexible floorplan includes a versatile fourth bedroom with built-in shelving and a walk-in closet—perfect for a home office, study, or guest space. All bedrooms are equipped with ceiling fans for year-round comfort, and both bathrooms feature granite countertops. Major system updates provide peace of mind, including a new HVAC unit (2021), electrical panel replacement (2025), new garage door opener, and a new fence installed in 2024. Step outside to enjoy a backyard designed for both relaxation and entertaining, featuring a covered patio, open patio space, and a generous grassy yard. Location is another highlight—offering quick and easy access to Hwy 635 and just a mile from Dallas Athletic Club, a premier 325-acre campus where members can enjoy two championship golf courses, ten outdoor tennis courts, a fitness center, pool, and year-round social events.
Pending
Price cut: $20K (9/10)
$320,000
2629 Montclair Ln, Mesquite, TX 75150
4beds
2,062sqft
Single Family Residence
Built in 1974
7,492 Square Feet Lot
$-- Zestimate®
$155/sqft
$-- HOA
What's special
Brick wood-burning fireplaceGenerous grassy yardStainless steel appliancesOpen patio spaceSpacious family roomGranite countertopsCovered patio
- 57 days
- 261
- 31
Zillow last checked:
Listing updated:
Listed by:
Nina Bhanot 0597345 972-834-6146,
Compass RE Texas, LLC 469-210-8288
Source: NTREIS,MLS#: 21232635
Facts & features
Interior
Bedrooms & bathrooms
- Bedrooms: 4
- Bathrooms: 2
- Full bathrooms: 2
Primary bedroom
- Features: En Suite Bathroom, Linen Closet, Walk-In Closet(s)
- Level: First
- Dimensions: 16 x 17
Bedroom
- Features: Ceiling Fan(s)
- Level: First
- Dimensions: 12 x 12
Bedroom
- Features: Ceiling Fan(s), Walk-In Closet(s)
- Level: First
- Dimensions: 11 x 11
Bedroom
- Features: Ceiling Fan(s)
- Level: First
- Dimensions: 10 x 10
Primary bathroom
- Features: En Suite Bathroom, Granite Counters, Linen Closet
- Level: First
- Dimensions: 0 x 0
Breakfast room nook
- Features: Built-in Features
- Level: First
- Dimensions: 10 x 8
Dining room
- Level: First
- Dimensions: 10 x 14
Family room
- Features: Fireplace
- Level: First
- Dimensions: 16 x 20
Other
- Features: Granite Counters, Linen Closet
- Level: First
- Dimensions: 0 x 0
Kitchen
- Features: Eat-in Kitchen, Granite Counters, Pantry
- Level: First
- Dimensions: 8 x 12
Living room
- Level: First
- Dimensions: 12 x 16
Utility room
- Features: Built-in Features, Utility Room
- Level: First
- Dimensions: 0 x 0
Heating
- Central, Natural Gas
Cooling
- Central Air, Ceiling Fan(s), Electric
Appliances
- Included: Dishwasher, Disposal, Gas Range, Microwave
- Laundry: Washer Hookup, Electric Dryer Hookup, Laundry in Utility Room
Features
- Decorative/Designer Lighting Fixtures, Eat-in Kitchen, Granite Counters, High Speed Internet, Open Floorplan, Pantry, Cable TV, Vaulted Ceiling(s), Walk-In Closet(s)
- Flooring: Ceramic Tile, Laminate
- Has basement: No
- Number of fireplaces: 1
- Fireplace features: Family Room, Wood Burning
Interior area
- Total interior livable area: 2,062 sqft
Video & virtual tour
Property
Parking
- Total spaces: 2
- Parking features: Garage, Garage Door Opener, Garage Faces Rear
- Attached garage spaces: 2
Features
- Levels: One
- Stories: 1
- Patio & porch: Patio, Covered
- Exterior features: Rain Gutters
- Pool features: None
- Fencing: Wood
Lot
- Size: 7,492 Square Feet
- Features: Interior Lot, Landscaped, Subdivision
Details
- Parcel number: 38050500050170000
Construction
Type & style
- Home type: SingleFamily
- Architectural style: Traditional,Detached
- Property subtype: Single Family Residence
Materials
- Brick
- Foundation: Slab
- Roof: Composition
Condition
- Resale
- Year built: 1974
Utilities & green energy
- Sewer: Public Sewer
- Water: Public
- Utilities for property: Natural Gas Available, Sewer Available, Separate Meters, Underground Utilities, Water Available, Cable Available
Community & HOA
Community
- Security: Carbon Monoxide Detector(s), Smoke Detector(s)
- Subdivision: Country Club Grove Sec 02
HOA
- Has HOA: No
Location
- Region: Mesquite
Financial & listing details
- Price per square foot: $155/sqft
- Tax assessed value: $316,660
- Annual tax amount: $7,428
- Date on market: 8/27/2026
- Cumulative days on market: 50 days
Estimated market value
Not available
Estimated sales range
Not available
Not available
Price history
| Date | Event | Price |
|---|---|---|
| 10/8/2026 | Pending sale | $320,000$155/sqft |
Source: NTREIS #21232635 Report a problem | ||
| 10/6/2026 | Contingent | $320,000$155/sqft |
Source: NTREIS #21232635 Report a problem | ||
| 9/10/2026 | Price change | $320,000-5.9%$155/sqft |
Source: NTREIS #21232635 Report a problem | ||
| 8/27/2026 | Listed for sale | $340,000+22.1%$165/sqft |
Source: NTREIS #21232635 Report a problem | ||
| 4/2/2021 | Sold | -- |
Source: Agent Provided Report a problem | ||
| 3/4/2021 | Pending sale | $278,500$135/sqft |
Source: RE/MAX Select Homes #14522894 Report a problem | ||
| 2/26/2021 | Listed for sale | $278,500$135/sqft |
Source: NTREIS #14522894 Report a problem | ||
| 6/10/2009 | Sold | -- |
Source: Agent Provided Report a problem | ||
| 6/9/2008 | Sold | -- |
Source: Agent Provided Report a problem | ||
Public tax history
| Year | Property taxes | Tax assessment |
|---|---|---|
| 2025 | $5,540 -6.3% | $316,660 |
| 2024 | $5,912 +311.3% | $316,660 -3.9% |
| 2023 | $1,438 -5.9% | $329,560 |
| 2022 | $1,528 -2% | $329,560 +30.2% |
| 2021 | $1,560 +29.3% | $253,090 +34.2% |
| 2020 | $1,207 +1.9% | $188,570 +3% |
| 2019 | $1,184 +13.1% | $183,100 +14.9% |
| 2018 | $1,047 -76.6% | $159,410 |
| 2017 | $4,469 +22.5% | $159,410 +22.4% |
| 2016 | $3,649 +25.6% | $130,240 +21.7% |
| 2015 | $2,904 | $107,020 |
| 2014 | $2,904 | $107,020 |
| 2013 | -- | -- |
| 2012 | -- | -- |
| 2011 | -- | -- |
| 2010 | -- | -- |
| 2009 | -- | -- |
| 2008 | -- | -- |
| 2007 | -- | -- |
| 2005 | -- | -- |
| 2004 | -- | -- |
| 2003 | -- | -- |
| 2002 | -- | -- |
| 2001 | -- | -- |
Find assessor info on the county website
Monthly payment
Est. payment
Payment breakdown
Explore the cost of this home by adjusting the details. Changes won't be saved.Climate risks
Neighborhood: Casa View Heights
Nearby schools
Schools provided by the listing agent
- Elementary: Shands
- Middle: Vanston
- High: Northmesqu
- District: Mesquite ISD
Source: NTREIS. This data may not be complete. We recommend contacting the local school district to confirm school assignments for this home.

Similar homes
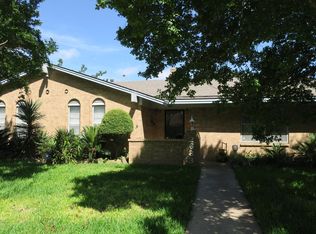
- $269,9904 bd2 ba1.5k sqft5209 Kiamesha Way, Mesquite, TX 75150For Sale
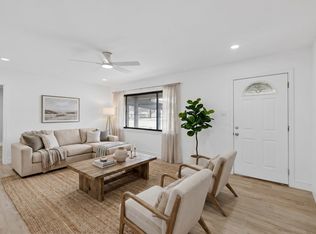 MLS ID #21199888, Cynthia Garcia. NTREIS
 - $369,9003 bd3 ba2.1k sqft4410 Meadowview Dr, Mesquite, TX 75150For Sale
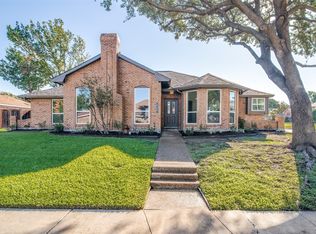 MLS ID #21403168, Paul D'Angelo. NTREIS
 - $330,0004 bd2 ba1.5k sqft354 Brookview Dr, Garland, TX 75043For Sale
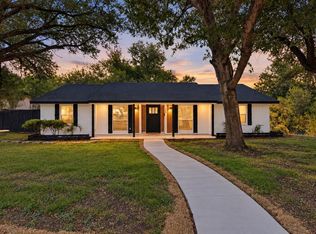 MLS ID #21402425, Sara Arteaga. NTREIS
 - $349,0004 bd2 ba1.7k sqft630 Country View Ln, Garland, TX 75043For Sale
 MLS ID #21267896, Christopher Kenney. NTREIS
