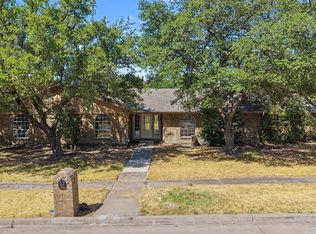
Seller is offering a lender-paid temporary interest rate buydown for qualified buyers. Qualified buyers may be eligible for Down Payment Assistance. Contact listing agent for details and eligibility. Room to breathe defines 914 Bromwich St, a well-built 4-bedroom, 2.5-bath home spanning 2,264 square feet in a friendly, tree-lined corner of Garland. Solid construction and a thoughtful floor plan set the tone here—this is a house designed for real life.
Two generous living areas give the household space to spread out, whether the goal is movie nights, quiet reading, or hosting a crowd. A bright sunroom bonus stretches your options further, doubling as a home office, playroom, or peaceful retreat bathed in natural light. Four bedrooms offer plenty of flexibility for family, guests, or hobbies, while the half bath keeps entertaining effortless.
The neighborhood is a genuine highlight. Garland Parks & Recreation sits less than a mile away for trails, sports, and weekend fresh air, and G&G Asian Super Market keeps specialty shopping close. Families appreciate North Garland High School nearby, and errands stay simple with Sam's Club just up the road. Commuters gain an edge, too, with Downtown Garland Station connecting you across the metroplex. For those weighing long term value, the combination of durable build quality, ample square footage, and a rental-friendly location makes this address especially compelling.
Comfortable today and built to last, 914 Bromwich St blends space, character, and connection in one appealing package.
For sale
Price cut: $10K (9/28)
$380,000
914 Bromwich St, Garland, TX 75040
4beds
2,264sqft
Single Family Residence
Built in 1971
0.25 Acres Lot
$373,000 Zestimate®
$168/sqft
$-- HOA
What's special
Bright sunroom bonusFour bedroomsThoughtful floor planNatural lightFriendly tree-lined cornerHalf bath
- 91 days
- 443
- 36
Zillow last checked:
Listing updated:
Listed by:
Deborah Mabry 0522552,
WM Realty Tx LLC 469-412-5411
Source: NTREIS,MLS#: 21341025
Facts & features
Interior
Bedrooms & bathrooms
- Bedrooms: 4
- Bathrooms: 3
- Full bathrooms: 2
- 1/2 bathrooms: 1
Primary bedroom
- Features: Ceiling Fan(s), Dual Sinks, Double Vanity, En Suite Bathroom, Walk-In Closet(s)
- Level: First
- Dimensions: 18 x 12
Bedroom
- Features: Ceiling Fan(s)
- Level: First
- Dimensions: 15 x 10
Bedroom
- Features: Ceiling Fan(s)
- Level: First
- Dimensions: 15 x 11
Bedroom
- Features: Ceiling Fan(s)
- Level: First
- Dimensions: 13 x 11
Dining room
- Level: First
- Dimensions: 12 x 12
Kitchen
- Features: Built-in Features, Butler's Pantry, Dual Sinks, Eat-in Kitchen, Galley Kitchen, Stone Counters
- Level: First
- Dimensions: 18 x 10
Living room
- Features: Ceiling Fan(s), Fireplace
- Level: First
- Dimensions: 18 x 19
Living room
- Features: Ceiling Fan(s)
- Level: First
- Dimensions: 15 x 12
Sunroom
- Level: First
- Dimensions: 14 x 14
Heating
- Central, Natural Gas
Cooling
- Central Air, Ceiling Fan(s), Electric
Appliances
- Included: Some Gas Appliances, Dishwasher, Disposal, Gas Range, Gas Water Heater, Microwave, Plumbed For Gas
- Laundry: Laundry in Utility Room
Features
- Decorative/Designer Lighting Fixtures, Double Vanity, Eat-in Kitchen, Granite Counters, High Speed Internet, Cable TV, Walk-In Closet(s)
- Flooring: Carpet, Vinyl
- Has basement: No
- Number of fireplaces: 1
- Fireplace features: Decorative
Interior area
- Total interior livable area: 2,264 sqft
Video & virtual tour
Property
Parking
- Total spaces: 2
- Parking features: Alley Access, Door-Single, Electric Gate, Garage, Garage Door Opener, Garage Faces Rear
- Attached garage spaces: 2
Features
- Levels: One
- Stories: 1
- Patio & porch: Covered, Front Porch, Patio
- Pool features: None
- Fencing: Wood
Lot
- Size: 0.25 Acres
- Features: Back Yard, Interior Lot, Lawn, Subdivision, Few Trees
Details
- Parcel number: 26057500110050000
Construction
Type & style
- Home type: SingleFamily
- Architectural style: Ranch,Detached
- Property subtype: Single Family Residence
Materials
- Brick
- Foundation: Slab
- Roof: Asphalt
Condition
- Resale
- Year built: 1971
Utilities & green energy
- Sewer: Public Sewer
- Water: Public
- Utilities for property: Electricity Connected, Natural Gas Available, Sewer Available, Separate Meters, Water Available, Cable Available
Community & HOA
Community
- Features: Curbs, Sidewalks
- Security: Smoke Detector(s)
- Subdivision: Buckingham North Estates
HOA
- Has HOA: No
Location
- Region: Garland
Financial & listing details
- Price per square foot: $168/sqft
- Tax assessed value: $380,170
- Annual tax amount: $9,104
- Date on market: 7/25/2026
- Cumulative days on market: 92 days
- Listing terms: Cash,Conventional
Estimated market value
$373,000
$354,000 - $392,000
$2,647/mo
Price history
| Date | Event | Price |
|---|---|---|
| 9/28/2026 | Price change | $380,000-2.6%$168/sqft |
Source: NTREIS #21341025 Report a problem | ||
| 7/25/2026 | Listed for sale | $390,000$172/sqft |
Source: NTREIS #21341025 Report a problem | ||
| 6/2/2023 | Listing removed | -- |
Source: Zillow Rentals Report a problem | ||
| 5/19/2023 | Price change | $2,450-2%$1/sqft |
Source: Zillow Rentals Report a problem | ||
| 5/10/2023 | Listed for rent | $2,500+3.1%$1/sqft |
Source: Zillow Rentals Report a problem | ||
| 5/11/2022 | Listing removed | -- |
Source: Zillow Rental Network Premium Report a problem | ||
| 5/6/2022 | Price change | $2,425-2%$1/sqft |
Source: Zillow Rental Network Premium Report a problem | ||
| 4/29/2022 | Price change | $2,475-2%$1/sqft |
Source: Zillow Rental Network Premium Report a problem | ||
| 4/19/2022 | Listed for rent | $2,525$1/sqft |
Source: Zillow Rental Network Premium Report a problem | ||
Public tax history
| Year | Property taxes | Tax assessment |
|---|---|---|
| 2025 | $2,030 +9.4% | $380,170 |
| 2024 | $1,855 +17.3% | $380,170 +31.1% |
| 2023 | $1,581 -5.9% | $290,000 |
| 2022 | $1,681 +13.1% | $290,000 +20.3% |
| 2021 | $1,486 -3.7% | $241,120 |
| 2020 | $1,543 +197.8% | $241,120 |
| 2019 | $518 +10% | $241,120 |
| 2018 | $471 -74% | $241,120 +21.7% |
| 2017 | $1,808 +8.2% | $198,200 |
| 2016 | $1,672 +8.3% | $198,200 +34.6% |
| 2015 | $1,543 | $147,260 +8.4% |
| 2014 | $1,543 | $135,790 |
| 2013 | -- | -- |
| 2012 | -- | -- |
| 2011 | -- | -- |
| 2010 | -- | -- |
| 2009 | -- | -- |
| 2008 | -- | -- |
| 2007 | -- | -- |
| 2005 | -- | -- |
| 2004 | -- | -- |
| 2003 | -- | -- |
| 2002 | -- | -- |
| 2001 | -- | -- |
Find assessor info on the county website
Monthly payment
Est. payment
Payment breakdown
Explore the cost of this home by adjusting the details. Changes won't be saved.Climate risks
Neighborhood: Meadowcrest Estates
Nearby schools
Schools provided by the listing agent
- District: Garland ISD
Source: NTREIS. This data may not be complete. We recommend contacting the local school district to confirm school assignments for this home.


Similar homes
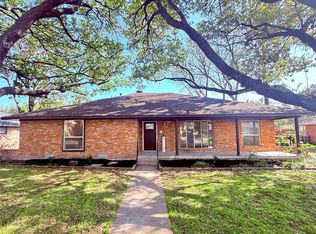
- $339,9003 bd2 ba2.3k sqft506 Willowcrest Dr, Garland, TX 75040For Sale
 MLS ID #21331702, Ginger McCallum. NTREIS
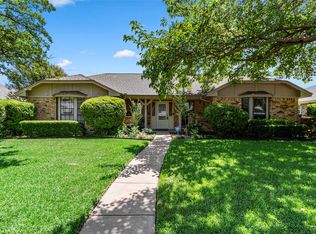
 - $360,0003 bd2 ba2.2k sqft2914 Baron Dr, Garland, TX 75040For Sale
 MLS ID #21375864, Hiep Truong. NTREIS
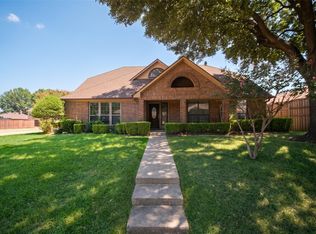
 - $359,0004 bd3 ba2.3k sqft3837 Shadycreek Dr, Garland, TX 75042For Sale
 MLS ID #21353653, Thuy Nguyen. NTREIS
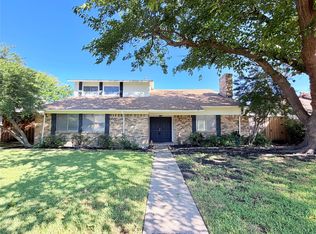
 - $390,0005 bd3 ba2.6k sqft4109 Keele Dr, Garland, TX 75041For Sale
 MLS ID #21388358, Amy Downs. NTREIS
