Welcome to 1622 Wendy Way in Richardson’s established Arapaho East neighborhood, a single-story home with great curb appeal, flexible living space, and a backyard made for Texas summers. This 4-bedroom, 2-bath home offers a bright, inviting layout with vaulted ceilings, luxury vinyl plank flooring in the main areas, and a cozy wood-burning fireplace as the centerpiece of the living room.
The kitchen features granite countertops, stainless steel appliances, ample cabinetry, and an easy flow into the dining and breakfast spaces. Step outside to a private backyard retreat with a sparkling gunite pool, diving board, spacious patio, and room to relax, entertain, or enjoy quiet evenings outdoors.
The primary suite includes an ensuite bath and walk-in closet, while three additional bedrooms provide options for guests, a home office, or everyday needs. Conveniently located near parks, shopping, dining, commuter routes, and within Richardson ISD, this home offers comfort, functionality, and the poolside lifestyle buyers love. *Virtually staged.
For sale
Price cut: $20.1K (9/16)
$374,900
1622 Wendy Way, Richardson, TX 75081
4beds
1,729sqft
Single Family Residence
Built in 1971
10,454 Square Feet Lot
$373,900 Zestimate®
$217/sqft
$-- HOA
What's special
Sparkling backyard poolCozy wood-burning fireplacePrivate backyard retreatRefreshed finishesStainless steel appliancesGranite countertopsLarge patio space
- 164 days
- 2,897
- 413
Zillow last checked:
Listing updated:
Listed by:
Amanuel Assefa 0766908 469-897-2112,
Real Broker, LLC 855-450-0442
Source: NTREIS,MLS#: 21256246
Facts & features
Interior
Bedrooms & bathrooms
- Bedrooms: 4
- Bathrooms: 2
- Full bathrooms: 2
Primary bedroom
- Features: Walk-In Closet(s)
- Level: First
- Dimensions: 14 x 12
Bedroom
- Level: First
- Dimensions: 11 x 11
Bedroom
- Level: First
- Dimensions: 12 x 11
Bedroom
- Level: First
- Dimensions: 11 x 10
Breakfast room nook
- Level: First
- Dimensions: 11 x 9
Dining room
- Level: First
- Dimensions: 12 x 10
Kitchen
- Level: First
- Dimensions: 12 x 9
Living room
- Features: Fireplace
- Level: First
- Dimensions: 16 x 15
Heating
- Central, Electric, Fireplace(s)
Cooling
- Central Air, Ceiling Fan(s), Electric
Appliances
- Included: Dishwasher, Electric Range, Disposal, Microwave
- Laundry: Laundry in Utility Room
Features
- Eat-in Kitchen, Granite Counters, High Speed Internet, Paneling/Wainscoting, Cable TV, Vaulted Ceiling(s), Walk-In Closet(s)
- Flooring: Ceramic Tile, Luxury Vinyl Plank
- Has basement: No
- Number of fireplaces: 1
- Fireplace features: Living Room, Masonry, Wood Burning
Interior area
- Total interior livable area: 1,729 sqft
Video & virtual tour
Property
Parking
- Total spaces: 2
- Parking features: Door-Single, Driveway, Garage Faces Front, Garage, Garage Door Opener, Off Street
- Attached garage spaces: 2
Features
- Levels: One
- Stories: 1
- Patio & porch: Covered
- Exterior features: Private Yard, Rain Gutters
- Pool features: Diving Board, Fenced, Gunite, In Ground, Pool, Pool Sweep
- Fencing: Brick,Back Yard,Fenced,Full,Wood
Lot
- Size: 10,454 Square Feet
- Features: Interior Lot, Few Trees
Details
- Parcel number: 42004500010120000
Construction
Type & style
- Home type: SingleFamily
- Architectural style: Detached
- Property subtype: Single Family Residence
Materials
- Brick
- Foundation: Slab
- Roof: Composition,Shingle
Condition
- Resale
- Year built: 1971
Utilities & green energy
- Sewer: Public Sewer
- Water: Public
- Utilities for property: Electricity Connected, Electricity Not Available, Sewer Available, Separate Meters, Water Available, Cable Available
Community & HOA
Community
- Features: Curbs
- Security: Smoke Detector(s)
- Subdivision: Arapaho East
HOA
- Has HOA: No
Location
- Region: Richardson
Financial & listing details
- Price per square foot: $217/sqft
- Tax assessed value: $442,070
- Annual tax amount: $9,644
- Date on market: 5/6/2026
- Cumulative days on market: 165 days
- Listing terms: Cash,Conventional,FHA,VA Loan
Estimated market value
$373,900
$355,000 - $393,000
$2,834/mo
Price history
| Date | Event | Price |
|---|---|---|
| 9/16/2026 | Price change | $374,900-5.1%$217/sqft |
Source: NTREIS #21256246 Report a problem | ||
| 8/23/2026 | Price change | $394,990-4.8%$228/sqft |
Source: NTREIS #21256246 Report a problem | ||
| 7/26/2026 | Price change | $414,990-2.4%$240/sqft |
Source: NTREIS #21256246 Report a problem | ||
| 7/6/2026 | Price change | $424,990-2.1%$246/sqft |
Source: NTREIS #21256246 Report a problem | ||
| 5/6/2026 | Listed for sale | $433,990+15.7%$251/sqft |
Source: NTREIS #21256246 Report a problem | ||
| 7/19/2022 | Sold | -- |
Source: Ebby Halliday solds #20081328_75081 Report a problem | ||
| 6/27/2022 | Pending sale | $375,000$217/sqft |
Source: NTREIS #20081328 Report a problem | ||
| 6/22/2022 | Contingent | $375,000$217/sqft |
Source: NTREIS #20081328 Report a problem | ||
| 6/10/2022 | Listed for sale | $375,000$217/sqft |
Source: NTREIS #20081328 Report a problem | ||
| 3/3/2012 | Listing removed | $1,495$1/sqft |
Source: Ebby Halliday Realtors #11709088 Report a problem | ||
| 1/19/2012 | Listed for rent | $1,495$1/sqft |
Source: Active Website #11709088 Report a problem | ||
Public tax history
| Year | Property taxes | Tax assessment |
|---|---|---|
| 2025 | $4,286 +0.1% | $442,070 |
| 2024 | $4,282 +2.6% | $442,070 +17.2% |
| 2023 | $4,173 +32.7% | $377,200 +36.9% |
| 2022 | $3,144 +15.3% | $275,630 +24.6% |
| 2021 | $2,726 -2.6% | $221,300 |
| 2020 | $2,799 +15.3% | $221,300 +15.9% |
| 2019 | $2,428 -0.8% | $190,900 |
| 2018 | $2,447 -47.1% | $190,900 +10.4% |
| 2017 | $4,621 +14.9% | $172,940 +14.8% |
| 2016 | $4,022 +23.9% | $150,660 +18.6% |
| 2015 | $3,246 | $127,060 +3.3% |
| 2014 | $3,246 | $123,000 |
| 2013 | -- | -- |
| 2012 | -- | -- |
| 2011 | -- | -- |
| 2010 | -- | -- |
| 2009 | -- | -- |
| 2008 | -- | -- |
| 2007 | -- | -- |
| 2005 | -- | -- |
| 2004 | -- | -- |
| 2003 | -- | -- |
| 2002 | -- | -- |
| 2001 | -- | -- |
Find assessor info on the county website
Monthly payment
Est. payment
Payment breakdown
Explore the cost of this home by adjusting the details. Changes won't be saved.Climate risks
Neighborhood: Yale Park
Nearby schools
Schools provided by the listing agent
- Elementary: Yale
- Middle: Apollo
- High: Berkner
- District: Richardson ISD
Source: NTREIS. This data may not be complete. We recommend contacting the local school district to confirm school assignments for this home.

Similar homes
- $399,0003 bd2 ba1.7k sqft1802 Rainbow Dr, Richardson, TX 75081For Sale
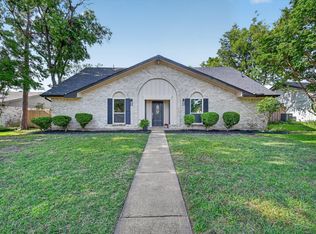 MLS ID #21412632, Sarah Morris. NTREIS
 - $350,0003 bd2 ba1.7k sqft1302 N Yale Blvd, Richardson, TX 75081For Sale
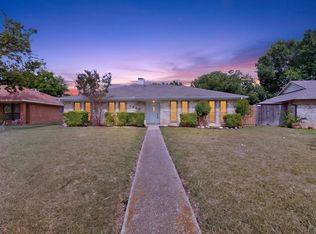 MLS ID #21371921, John Angell. NTREIS
 - $365,0004 bd2 ba1.6k sqft1312 Grinnell Dr, Richardson, TX 75081For Sale
 MLS ID #21379228, Shaun Walding. NTREIS
 - $409,9003 bd2 ba1.9k sqft203 Trailridge Dr, Richardson, TX 75081For Sale
 MLS ID #21382976, Diana Pham. NTREIS
