Welcome to 5 Shannon Ct., where thoughtful updates and an exceptional Richardson location come together on a quiet cul-de-sac in the highly sought-after Owens Park neighborhood. This 4-bedroom, 3-bath home has been refreshed with updates throughout, including new wide-plank LVP flooring, fresh interior paint, updated bathrooms, and a refreshed kitchen featuring all-new appliances, updated cabinet doors, and new lighting. Together, these improvements create a fresh, cohesive space perfect for entertaining while maintaining the warmth and comfort of everyday living.
Vaulted ceilings create an open and inviting living area, while the flexible floor plan provides plenty of ways to make the home your own. The primary suite features an ensuite bath with a walk-in shower, double-sink vanity, and walk-in closet, along with an attached sunroom. Two secondary bedrooms share a convenient Jack-and-Jill bath, while the separate fourth bedroom offers additional flexibility as a home office, guest room, or creative space.
Additional features include an EV charger in the garage, adding everyday convenience for electric vehicle owners.
Located just minutes from US-75 and President George Bush Turnpike, you'll enjoy convenient access to CityLine's shopping, dining, entertainment, and community events while remaining within Richardson ISD.
With thoughtful updates throughout, flexible living spaces, and an outstanding location, 5 Shannon Ct. is ready to welcome its next owner.
For sale
$485,000
5 Shannon Ct, Richardson, TX 75082
4beds
2,421sqft
Single Family Residence
Built in 1978
4,007 Square Feet Lot
$470,900 Zestimate®
$200/sqft
$-- HOA
What's special
Updated bathroomsThoughtful updates throughoutNew lightingFresh interior paintAttached sunroomNew wide-plank lvp flooringFlexible floor plan
- 11 days
- 710
- 65
Likely to sell faster than
Zillow last checked:
Listing updated:
Listed by:
Bradley Marshall 0623452 214-549-2750,
Compass RE Texas, LLC. 214-814-8100
Source: NTREIS,MLS#: 21366862
Facts & features
Interior
Bedrooms & bathrooms
- Bedrooms: 4
- Bathrooms: 3
- Full bathrooms: 3
Primary bedroom
- Features: Ceiling Fan(s), Walk-In Closet(s)
- Level: First
- Dimensions: 1 x 1
Dining room
- Level: First
- Dimensions: 1 x 1
Living room
- Features: Ceiling Fan(s), Fireplace
- Level: First
- Dimensions: 1 x 1
Office
- Level: First
- Dimensions: 1 x 1
Cooling
- Central Air, Ceiling Fan(s)
Appliances
- Included: Dishwasher, Electric Cooktop, Electric Range
- Laundry: Laundry in Utility Room
Features
- Double Vanity, Eat-in Kitchen, Granite Counters, High Speed Internet, Cable TV, Vaulted Ceiling(s), Walk-In Closet(s)
- Flooring: Luxury Vinyl Plank
- Windows: Skylight(s)
- Has basement: No
- Number of fireplaces: 1
- Fireplace features: Gas
Interior area
- Total interior livable area: 2,421 sqft
Video & virtual tour
Property
Parking
- Total spaces: 2
- Parking features: Alley Access, Electric Vehicle Charging Station(s), Storage
- Attached garage spaces: 2
Features
- Levels: One
- Stories: 1
- Patio & porch: Deck
- Exterior features: Dock
- Pool features: None
Lot
- Size: 4,007 Square Feet
- Features: Cul-De-Sac, Interior Lot
Details
- Parcel number: 42039500020130000
Construction
Type & style
- Home type: SingleFamily
- Architectural style: Traditional,Detached
- Property subtype: Single Family Residence
Materials
- Brick
- Foundation: Slab
- Roof: Composition
Condition
- Resale
- Year built: 1978
Utilities & green energy
- Sewer: Public Sewer
- Water: Public
- Utilities for property: Sewer Available, Water Available, Cable Available
Green energy
- Energy efficient items: Thermostat, Windows
Community & HOA
Community
- Subdivision: Carriage Square Add
HOA
- Has HOA: No
Location
- Region: Richardson
Financial & listing details
- Price per square foot: $200/sqft
- Tax assessed value: $482,460
- Annual tax amount: $10,525
- Date on market: 8/28/2026
- Cumulative days on market: 12 days
- Listing terms: Cash,Conventional,FHA,VA Loan
Estimated market value
$470,900
$447,000 - $494,000
$2,901/mo
Price history
| Date | Event | Price |
|---|---|---|
| 8/28/2026 | Listed for sale | $485,000$200/sqft |
Source: NTREIS #21366862 Report a problem | ||
Public tax history
| Year | Property taxes | Tax assessment |
|---|---|---|
| 2025 | $4,677 +2.6% | $482,460 |
| 2024 | $4,559 +6.9% | $482,460 -3.7% |
| 2023 | $4,266 +7% | $501,020 +23.2% |
| 2022 | $3,986 +1.7% | $406,790 +15% |
| 2021 | $3,919 +3.3% | $353,600 +6% |
| 2020 | $3,793 +1.4% | $333,590 |
| 2019 | $3,742 +9.2% | $333,590 |
| 2018 | $3,425 -44.3% | $333,590 +23.2% |
| 2017 | $6,153 +10% | $270,680 +7% |
| 2016 | $5,591 +13.7% | $252,980 +12.5% |
| 2015 | $4,917 | $224,960 +4.3% |
| 2014 | $4,917 | $215,720 |
| 2013 | -- | -- |
| 2012 | -- | -- |
| 2011 | -- | -- |
| 2010 | -- | -- |
| 2009 | -- | -- |
| 2008 | -- | -- |
| 2007 | -- | -- |
| 2005 | -- | -- |
| 2004 | -- | -- |
| 2003 | -- | -- |
| 2002 | -- | -- |
| 2001 | -- | -- |
Find assessor info on the county website
Monthly payment
Est. payment
Payment breakdown
Explore the cost of this home by adjusting the details. Changes won't be saved.Climate risks
Neighborhood: Owens Park
Nearby schools
Schools provided by the listing agent
- Elementary: Yale
- Middle: Apollo
- High: Berkner
- District: Richardson ISD
Source: NTREIS. This data may not be complete. We recommend contacting the local school district to confirm school assignments for this home.
Similar homes
- $439,0004 bd3 ba1.7k sqft1619 University Dr, Richardson, TX 75081For Sale
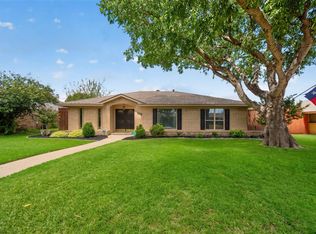 MLS ID #21364293, Alessandro Cola. NTREIS
 - $450,0004 bd2 ba2.3k sqft1303 Berkeley Dr, Richardson, TX 75081For Sale
 MLS ID #21294919, Leah Crombie. NTREIS
 - $474,9994 bd3 ba2.3k sqft2305 Merrimac Dr, Plano, TX 75075For Sale
 MLS ID #21341139, Melanie Gamble. NTREIS
 - $375,0003 bd2 ba1.7k sqft1302 N Yale Blvd, Richardson, TX 75081For Sale
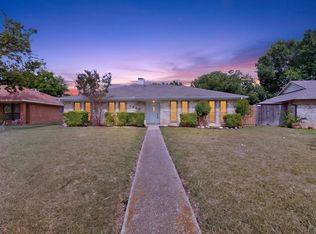 MLS ID #21371921, John Angell. NTREIS
