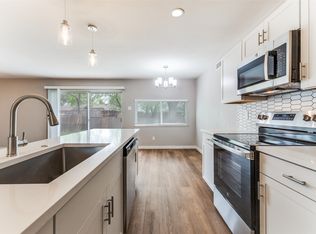
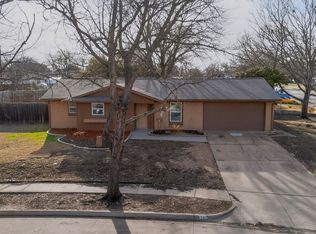
Location! Location! Location! This charming 4-bedroom, 3-bath Plano home is ready for you to make your own. Enter to be welcomed by a soaring beamed vaulted ceiling and abundant natural light that create an inviting atmosphere from the moment you enter. The formal living room offers a stately fireplace, perfect for cozy gatherings, while the modern kitchen boasts a breakfast bar with seating, abundant cabinetry, designer lighting, and ample storage to keep everything neatly organized. The serene primary suite is a private retreat, featuring direct patio access and a spa-like ensuite bath. Generously sized secondary bedrooms and updated baths provide comfort and versatility for family, guests, or a home office. Thoughtful updates throughout blend style and function, making this home truly move-in ready. Enjoy your private backyard oasis—ideal for relaxing, entertaining, or enjoying quiet mornings with coffee. Situated in a highly sought-after location, you’ll love being close to nearby parks, shopping, dining, and excellent schools. This Plano gem offers the perfect combination of charm, comfort, and convenience—don’t miss the chance to call it home! 3D tour available online.
For sale
Price cut: $20.1K (6/3)
$399,900
3508 Wildwood Cir, Plano, TX 75074
4beds
2,168sqft
:
Get pre-qualified$2,784/mo
Single Family Residence
Built in 1971
8,712 Square Feet Lot
$-- Zestimate®
$184/sqft
$-- HOA
What's special
Stately fireplaceDirect patio accessUpdated bathsPrivate backyard oasisAbundant natural lightModern kitchenDesigner lighting
- 126 days |
- 773 |
- 106 |
Zillow last checked:
Listing updated:
Listed by:
Noelle Coats 0546289 972-954-4791,
Redfin Corporation 972-954-4791
Source: NTREIS,MLS#: 21229997
Facts & features
Interior
Bedrooms & bathrooms
- Bedrooms: 4
- Bathrooms: 3
- Full bathrooms: 3
Primary bedroom
- Level: Second
- Dimensions: 18 x 14
Bedroom
- Level: First
- Dimensions: 12 x 14
Bedroom
- Level: First
- Dimensions: 12 x 10
Bedroom
- Level: First
- Dimensions: 9 x 10
Primary bathroom
- Level: Second
- Dimensions: 6 x 8
Dining room
- Level: First
- Dimensions: 16 x 14
Other
- Level: First
- Dimensions: 6 x 7
Other
- Level: First
- Dimensions: 5 x 7
Kitchen
- Level: First
- Dimensions: 16 x 12
Living room
- Level: First
- Dimensions: 19 x 14
Storage room
- Level: First
- Dimensions: 8 x 15
Features
- Walk-In Closet(s)
- Flooring: Luxury Vinyl Plank
- Has basement: No
- Number of fireplaces: 1
- Fireplace features: Wood Burning
Interior area
- Total interior livable area: 2,168 sqft
Video & virtual tour
Property
Parking
- Total spaces: 1
- Parking features: Garage Faces Rear
- Attached garage spaces: 1
Features
- Levels: Two
- Stories: 2
- Pool features: None
Lot
- Size: 8,712 Square Feet
Details
- Parcel number: R046200201401
Construction
Type & style
- Home type: SingleFamily
- Architectural style: Detached
- Property subtype: Single Family Residence
Materials
- Foundation: Slab
- Roof: Composition
Condition
- Year built: 1971
Utilities & green energy
- Sewer: Public Sewer
- Water: Public
- Utilities for property: Sewer Available, Water Available
Community & HOA
Community
- Subdivision: Ridgewood Third Sec
HOA
- Has HOA: No
Location
- Region: Plano
Financial & listing details
- Price per square foot: $184/sqft
- Tax assessed value: $301,479
- Annual tax amount: $5,198
- Date on market: 4/10/2026
- Cumulative days on market: 126 days
Estimated market value
Not available
Estimated sales range
Not available
Not available
Price history
| Date | Event | Price |
|---|---|---|
| 6/3/2026 | Price change | $399,900-4.8%$184/sqft |
Source: NTREIS #21229997 Report a problem | ||
| 4/10/2026 | Listed for sale | $420,000$194/sqft |
Source: NTREIS #21229997 Report a problem | ||
| 11/13/2025 | Listing removed | $420,000$194/sqft |
Source: NTREIS #21028443 Report a problem | ||
| 9/16/2025 | Price change | $420,000-1.2%$194/sqft |
Source: NTREIS #21028443 Report a problem | ||
| 8/15/2025 | Listed for sale | $425,000$196/sqft |
Source: NTREIS #21028443 Report a problem | ||
Public tax history
| Year | Property taxes | Tax assessment |
|---|---|---|
| 2025 | $5,148 -1% | $301,479 -1.9% |
| 2024 | $5,198 +0.7% | $307,453 +2.8% |
| 2023 | $5,164 | $299,184 +7.2% |
| 2022 | -- | $278,972 +10.3% |
| 2021 | $5,100 +6.7% | $252,894 +7.2% |
| 2020 | $4,779 +3.4% | $235,899 +4.2% |
| 2019 | $4,623 -1.5% | $226,435 +4.3% |
| 2018 | $4,692 +16.7% | $217,084 +3.9% |
| 2017 | $4,021 | $208,983 +14.7% |
| 2016 | $4,021 +31.2% | $182,156 +13.7% |
| 2015 | $3,063 | $160,230 +17.9% |
| 2014 | $3,063 | $135,936 +16.7% |
| 2013 | -- | $116,525 +1.8% |
| 2012 | -- | $114,497 -4.1% |
| 2011 | -- | $119,352 -7.3% |
| 2010 | -- | $128,751 +12.4% |
| 2009 | -- | $114,516 -4.7% |
| 2008 | -- | $120,142 -12.6% |
| 2007 | -- | $137,470 -7.2% |
| 2006 | -- | $148,090 +2.1% |
| 2005 | -- | $145,115 +7.4% |
| 2004 | -- | $135,175 +4% |
| 2003 | -- | $129,957 +2.9% |
| 2002 | -- | $126,240 +5.4% |
| 2001 | -- | $119,772 +9.2% |
| 2000 | -- | $109,694 |
Find assessor info on the county website
Monthly payment
Est. payment
Payment breakdown
Explore the cost of this home by adjusting the details. Changes won't be saved.Climate risks
Neighborhood: Ridgewood
Nearby schools
GreatSchools rating
- 3/10Forman Elementary SchoolGrades: PK-5Distance: 0.2 mi
- 4/10Armstrong Middle SchoolGrades: 6-8Distance: 0.3 mi
- 8/10Plano East Sr High SchoolGrades: 9-12Distance: 1.7 mi
Schools provided by the listing agent
- Elementary: Forman
- Middle: Armstrong
- High: Mcmillen,Plano East
- District: Plano ISD
Source: NTREIS. This data may not be complete. We recommend contacting the local school district to confirm school assignments for this home.
- $270,900-- bd2 ba1.2k sqft3504 Wildwood Cir, Plano, TX 75074Off Market
- $289,100-- bd2 ba1.4k sqft3512 Wildwood Cir, Plano, TX 75074Off Market
- $--3 bd2 ba1.5k sqft3505 Bellwood Cir, Plano, TX 75074Sold

- $302,100-- bd2 ba1.5k sqft3509 Bellwood Cir, Plano, TX 75074Off Market
- $--3 bd2 ba1.7k sqft3516 Wildwood Cir, Plano, TX 75074Sold
- $286,1003 bd2 ba1.2k sqft3513 Bellwood Cir, Plano, TX 75074Off Market
- $324,5003 bd2 ba1.4k sqft3513 Wildwood Cir, Plano, TX 75074Off Market
- $311,5003 bd2 ba1.8k sqft3509 Wildwood Cir, Plano, TX 75074Off Market
A local agent can set up tours, give advice and negotiate with sellers.
Similar homes
- $499,9004 bd3 ba2.4k sqft2004 Hondo Dr, Plano, TX 75074For Sale
 MLS ID #21355749, Steven Robertson. NTREIS
 - $364,9904 bd2 ba1.5k sqft2308 Richmond Dr, Plano, TX 75074For Sale
 MLS ID #21223916, Cody Robinson. NTREIS
 - $399,9003 bd3 ba1.9k sqft1000 Lexington Dr, Plano, TX 75075For Sale
 MLS ID #21334180, Davis Scott. NTREIS
 - $319,9003 bd2 ba1.2k sqft1416 Rice Dr, Plano, TX 75074For Sale
 MLS ID #21181839, Rita Perez. NTREIS
 - $400,0004 bd2 ba1.9k sqft1509 Reston Dr, Richardson, TX 75081For SaleMLS ID #21339743, Cruz Gonzalez. NTREIS
- $499,9004 bd3 ba2.3k sqft2305 Merrimac Dr, Plano, TX 75075For SaleMLS ID #21341139, Melanie Gamble. NTREIS
- $515,0004 bd3 ba2.4k sqft6 Collins Ct, Richardson, TX 75081For SaleMLS ID #21357447, Avishag Eckhous-Cohen. NTREIS
- $400,0003 bd2 ba2k sqft933 Purcell Dr, Plano, TX 75025For SaleMLS ID #21269406, Wily Walter. NTREIS
- $365,0004 bd2 ba1.8k sqft2217 Crystal Creek Ln, Garland, TX 75040For SaleMLS ID #21348390, Deba Douglas. NTREIS
- $450,0004 bd3 ba2.3k sqft1503 Springtree Cir, Richardson, TX 75082For SaleMLS ID #21303705, Steven Lam. NTREIS
- $419,0004 bd3 ba2.3k sqft101 S Lois Ln, Richardson, TX 75081For SaleMLS ID #21307374, Sarah McAnally. NTREIS
- $370,0004 bd2 ba1.7k sqft1813 Morningstar Trl, Richardson, TX 75081For SaleMLS ID #21315457, Yaron Yashar. NTREIS
- $320,0003 bd2 ba2k sqft2018 Vail Dr, Garland, TX 75044For SaleMLS ID #21357081, Kristin Bricker. NTREIS
- $419,9953 bd2 ba1.6k sqft3109 Fairgate Dr, Carrollton, TX 75007For SaleMLS ID #21358954, Katherine Blanton. NTREIS
- $445,0003 bd3 ba2.3k sqft6817 Wickliff Trl, Plano, TX 75023For SaleMLS ID #21340883, Daniel Cline. NTREIS
- $499,9004 bd3 ba2.5k sqft2512 Timbercreek Dr, Plano, TX 75075For SaleMLS ID #21276979, Veena Puppala. NTREIS
- $379,9003 bd2 ba1.6k sqft2113 Poppy Ln, Richardson, TX 75081For SaleMLS ID #21293067, Ana Kelly. NTREIS
- $339,9003 bd2 ba1.6k sqft1201 Platt Dr, Plano, TX 75023For SaleMLS ID #21259971, Denton Aguam. NTREIS
- $475,0004 bd2 ba2.1k sqft6701 Vero Dr, Plano, TX 75023For SaleMLS ID #21315323, Suzanne Mitchell. NTREIS
- $379,0003 bd3 ba1.7k sqft3219 Renaissance Dr, Dallas, TX 75287For SaleMLS ID #21349720, Charlie Bui. NTREIS
