COMPLETELY REMODELED and MOVE-IN READY! This stunning 4-bedroom, 3-bath home with Office & Gameroom on a desirable corner lot offers the perfect blend of modern updates, flexible living space, and an unbeatable Richardson location. Extensively renovated from top to bottom, you'll love the brand-new kitchen featuring updated cabinetry, countertops, fixtures, and finishes, along with new flooring, fresh interior paint, beautifully remodeled bathrooms, updated lighting, and countless additional improvements throughout. Designed for today's lifestyle, the versatile floorplan includes a dedicated office for working from home, a spacious game room perfect for entertaining, and multiple living and dining areas that provide room for everyone to spread out. The private primary suite offers a relaxing retreat, while the secondary bedrooms are generously sized and ideal for family or guests. Storage is abundant throughout the home with numerous closets, built-ins, and extra storage spaces rarely found in homes of this era. The corner lot provides additional yard space, enhanced curb appeal, and extra privacy. Located in the heart of Richardson, this home offers convenient access to US-75, George Bush Turnpike, major employers, shopping, dining, parks, and entertainment. Enjoy being minutes from Richardson's vibrant restaurant scene, CityLine, Richardson Heights, and numerous parks and walking trails. Situated within highly regarded Richardson ISD, this established neighborhood is known for its mature trees, larger lots, and central location that makes commuting anywhere in the Metroplex a breeze. With over $100,000 in recent improvements, a flexible layout, exceptional storage, and a prime location, this beautifully updated home offers the perfect combination of comfort, style, and convenience. A rare opportunity to own a truly turnkey home in one of Richardson's most established and desirable neighborhoods!
For sale
Price cut: $5.1K (7/29)
$419,900
101 S Lois Ln, Richardson, TX 75081
4beds
2,352sqft
:
Get pre-qualified$3,422/mo
Single Family Residence
Built in 1965
9,583 Square Feet Lot
$-- Zestimate®
$179/sqft
$-- HOA
What's special
Updated lightingBeautifully remodeled bathroomsFresh interior paintNew flooringFlexible layoutBrand-new kitchenEnhanced curb appeal
- 50 days |
- 455 |
- 10 |
Zillow last checked:
Listing updated:
Listed by:
Sarah McAnally 0512614 469-916-1222,
RE/MAX Dallas Suburbs PM 469-916-1222
Source: NTREIS,MLS#: 21307374
Facts & features
Interior
Bedrooms & bathrooms
- Bedrooms: 4
- Bathrooms: 3
- Full bathrooms: 3
Primary bedroom
- Features: Garden Tub/Roman Tub, Walk-In Closet(s)
- Level: First
- Dimensions: 19 x 13
Bedroom
- Features: Split Bedrooms
- Level: First
- Dimensions: 12 x 11
Bedroom
- Features: Split Bedrooms
- Level: Second
- Dimensions: 12 x 9
Bedroom
- Features: Split Bedrooms
- Level: Second
- Dimensions: 13 x 9
Breakfast room nook
- Level: First
- Dimensions: 9 x 8
Kitchen
- Features: Galley Kitchen
- Level: First
- Dimensions: 13 x 8
Living room
- Level: First
- Dimensions: 19 x 11
Living room
- Level: Second
- Dimensions: 23 x 12
Office
- Level: First
- Dimensions: 5 x 8
Utility room
- Level: First
- Dimensions: 0 x 0
Heating
- Central, Natural Gas
Cooling
- Central Air, Ceiling Fan(s), Electric
Appliances
- Included: Dishwasher, Electric Range, Disposal, Gas Water Heater, Microwave
- Laundry: Washer Hookup, Dryer Hookup, ElectricDryer Hookup, In Garage
Features
- Decorative/Designer Lighting Fixtures, Eat-in Kitchen, High Speed Internet, Cable TV
- Flooring: Ceramic Tile, Laminate, Vinyl
- Windows: Window Coverings
- Has basement: No
- Number of fireplaces: 1
- Fireplace features: Masonry, Wood Burning
Interior area
- Total interior livable area: 2,352 sqft
Video & virtual tour
Property
Parking
- Total spaces: 2
- Parking features: Garage, Garage Faces Rear
- Attached garage spaces: 2
Features
- Levels: Two
- Stories: 2
- Patio & porch: Covered, Patio
- Exterior features: Rain Gutters
- Pool features: None
- Fencing: Fenced,Wood
Lot
- Size: 9,583 Square Feet
- Features: Corner Lot, Few Trees
Details
- Parcel number: 42085500010200000
Construction
Type & style
- Home type: SingleFamily
- Architectural style: Traditional,Detached
- Property subtype: Single Family Residence
Materials
- Brick
- Foundation: Slab
- Roof: Composition
Condition
- Year built: 1965
Utilities & green energy
- Sewer: Public Sewer
- Water: Public
- Utilities for property: Sewer Available, Water Available, Cable Available
Green energy
- Energy efficient items: Appliances
Community & HOA
Community
- Security: Smoke Detector(s)
- Subdivision: Grove Manor
HOA
- Has HOA: No
Location
- Region: Richardson
Financial & listing details
- Price per square foot: $179/sqft
- Tax assessed value: $372,950
- Annual tax amount: $4,014
- Date on market: 6/19/2026
- Cumulative days on market: 51 days
- Listing terms: Cash,Conventional,FHA,VA Loan
Estimated market value
Not available
Estimated sales range
Not available
Not available
Price history
| Date | Event | Price |
|---|---|---|
| 7/29/2026 | Price change | $419,900-1.2%$179/sqft |
Source: NTREIS #21307374 Report a problem | ||
| 6/19/2026 | Listed for sale | $425,000$181/sqft |
Source: NTREIS #21307374 Report a problem | ||
| 12/31/2019 | Listing removed | $1,650$1/sqft |
Source: Remarkable Property Management Report a problem | ||
| 12/6/2019 | Listed for rent | $1,650+10%$1/sqft |
Source: Remarkable Property Management Report a problem | ||
| 12/13/2016 | Listing removed | $1,500+7.5%$1/sqft |
Source: Remarkable Property Management Report a problem | ||
| 1/17/2013 | Listing removed | $1,395$1/sqft |
Source: RE/MAX HiNet All Cities #11878259 Report a problem | ||
| 1/6/2013 | Price change | $1,395-6.7%$1/sqft |
Source: RE/MAX HiNet All Cities #11878259 Report a problem | ||
| 12/22/2012 | Listed for rent | $1,495$1/sqft |
Source: RE/MAX HiNet All Cities #11878259 Report a problem | ||
Public tax history
| Year | Property taxes | Tax assessment |
|---|---|---|
| 2025 | $4,014 +5.4% | $372,950 |
| 2024 | $3,806 +16.6% | $372,950 +26.4% |
| 2023 | $3,263 -3% | $295,000 |
| 2022 | $3,365 +11.5% | $295,000 +20.4% |
| 2021 | $3,017 -2.6% | $244,950 |
| 2020 | $3,099 +7.6% | $244,950 +8.2% |
| 2019 | $2,879 -0.8% | $226,340 |
| 2018 | $2,901 -44.9% | $226,340 +14.9% |
| 2017 | $5,263 +33.9% | $196,970 +33.8% |
| 2016 | $3,929 +3.8% | $147,160 +2.6% |
| 2015 | $3,784 | $143,400 |
| 2014 | $3,784 | $143,400 |
| 2013 | -- | -- |
| 2012 | -- | -- |
| 2011 | -- | -- |
| 2010 | -- | -- |
| 2009 | -- | -- |
| 2008 | -- | -- |
| 2007 | -- | -- |
| 2005 | -- | -- |
| 2004 | -- | -- |
| 2003 | -- | -- |
| 2002 | -- | -- |
| 2001 | -- | -- |
Find assessor info on the county website
Monthly payment
Est. payment
Payment breakdown
Explore the cost of this home by adjusting the details. Changes won't be saved.Climate risks
Neighborhood: Highland Terrace
Nearby schools
GreatSchools rating
- 8/10Richardson Terrace Elementary SchoolGrades: PK-6Distance: 0.3 mi
- 5/10Apollo Junior High SchoolGrades: 7-8Distance: 1.6 mi
- 4/10Berkner High SchoolGrades: 9-12Distance: 1.8 mi
Schools provided by the listing agent
- Elementary: Richardste
- Middle: Apollo
- High: Berkner
- District: Richardson ISD
Source: NTREIS. This data may not be complete. We recommend contacting the local school district to confirm school assignments for this home.
- $410,5004 bd3 ba1.8k sqft103 S Lois Ln, Richardson, TX 75081Off Market
- $454,2004 bd2 ba2.3k sqft105 S Lois Ln, Richardson, TX 75081Off Market
- $--4 bd3 ba2.5k sqft100 N Lois Ln, Richardson, TX 75081Sold

- $345,5005 bd2 ba2.4k sqft100 S Lois Ln, Richardson, TX 75081Off Market
- $347,7003 bd2 ba1.6k sqft102 S Lois Ln, Richardson, TX 75081Off Market
- $258,1003 bd2 ba1.2k sqft507 E Main St, Richardson, TX 75081Off Market
- $343,7004 bd3 ba1.8k sqft104 S Lois Ln, Richardson, TX 75081Off Market
- $372,8003 bd2 ba2.2k sqft107 S Lois Ln, Richardson, TX 75081Off Market
A local agent can set up tours, give advice and negotiate with sellers.
Similar homes
- $489,0004 bd3 ba2.1k sqft422 Grace Dr, Richardson, TX 75081For Sale
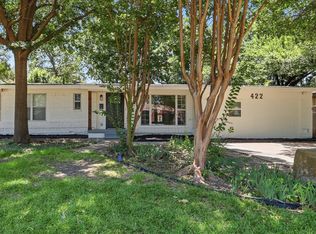 MLS ID #21325622, Justin Varghese. NTREIS
 - $400,0004 bd2 ba1.9k sqft1509 Reston Dr, Richardson, TX 75081For Sale
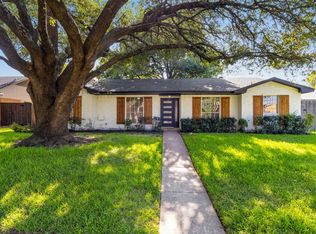 MLS ID #21339743, Cruz Gonzalez. NTREIS
 - $450,0003 bd3 ba2.2k sqft1202 E Berkeley Dr, Richardson, TX 75081For Sale
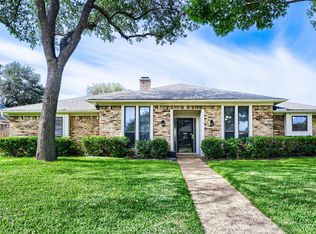 MLS ID #21163648, Daniel Cline. NTREIS
 - $370,0004 bd2 ba1.7k sqft1813 Morningstar Trl, Richardson, TX 75081For Sale
 MLS ID #21315457, Yaron Yashar. NTREIS
 - $450,0004 bd3 ba2.3k sqft1503 Springtree Cir, Richardson, TX 75082For SaleMLS ID #21303705, Steven Lam. NTREIS
- $366,0003 bd2 ba1.6k sqft1127 Southwestern Dr, Richardson, TX 75081For SaleMLS ID #21160566, Sitra Seman. NTREIS
- $379,9003 bd2 ba1.6k sqft2113 Poppy Ln, Richardson, TX 75081For SaleMLS ID #21293067, Ana Kelly. NTREIS
- $425,0003 bd2 ba1.4k sqft433 Sandy Trl, Richardson, TX 75080For SaleMLS ID #21289597, Weston Pugh. NTREIS
- $439,9004 bd2 ba2.1k sqft2115 Bengal Ln, Plano, TX 75023For SaleMLS ID #21351104, Tony Salinas. NTREIS
- $399,0003 bd2 ba1.6k sqft500 Dover Dr, Richardson, TX 75080For SaleMLS ID #21275140, Barbara Stuart. NTREIS
- $365,0003 bd2 ba1.5k sqft2117 Oak Brook Dr, Richardson, TX 75081For SaleMLS ID #21280465, Kelly Fassett. NTREIS
- $379,0003 bd2 ba1.8k sqft13426 Whispering Hills Dr, Dallas, TX 75243For SaleMLS ID #21331654, Hung Dinh. NTREIS
- $460,0004 bd2 ba2.1k sqft509 Kyser Spring Rd, Heath, TX 75032For SaleMLS ID #21351274, Logan Sharkey. NTREIS
- $415,0003 bd2 ba1.9k sqft3402 Carla Dr, Rowlett, TX 75088For SaleMLS ID #21349695, Jason Danford. NTREIS
- $399,9003 bd3 ba1.9k sqft1000 Lexington Dr, Plano, TX 75075For SaleMLS ID #21334180, Davis Scott. NTREIS
- $365,0004 bd2 ba1.8k sqft2217 Crystal Creek Ln, Garland, TX 75040For SaleMLS ID #21348390, Deba Douglas. NTREIS
- $399,0004 bd2 ba2.1k sqft6536 Mesquite Trl, Plano, TX 75023For SaleMLS ID #21333761, Kylin Jiang. NTREIS
- $369,0004 bd3 ba1.9k sqft921 Bromwich St, Garland, TX 75040For SaleMLS ID #21323196, Bryan Nguyen. NTREIS
- $360,0004 bd4 ba2k sqft3217 Friar Ln, Garland, TX 75044For SaleMLS ID #21246862, Daniel Cline. NTREIS
- $374,9004 bd2 ba1.8k sqft1700 Jasmine Ln, Plano, TX 75074For SaleMLS ID #21326282, Tommy Curtis. NTREIS
