BACK ON MARKET due to previous buyer's financial qualifications. NEW ROOF & SIDING August 2026! Wonderful location in the Yale Park neighborhood with Richardson ISD schools, close to restaurants and shopping, and easy access to George Bush Turnpike, 635, and Central Expressway. Updated kitchen and baths, move-in ready 3 bedrooms, 2 full bathrooms, flexible floorplan with open living and dining spaces, fresh paint and brand new luxury vinyl plank flooring. One story with excellent layout, vaulted ceilings, and great yard. Laundry room is inside, sprinkler system, rain gutters, 2 car garage with alley access, fenced backyard, wood-burning fireplace, plantation shutters, and NO CARPET. HVAC was replaced in 2020.
For sale
Price cut: $10K (6/14)
$365,000
2117 Oak Brook Dr, Richardson, TX 75081
3beds
1,515sqft
:
Get pre-qualified$2,975/mo
Single Family Residence
Built in 1974
7,666 Square Feet Lot
$362,200 Zestimate®
$241/sqft
$-- HOA
What's special
Wood-burning fireplaceFresh paintGreat yardFenced backyardVaulted ceilingsUpdated kitchen and bathsLaundry room is inside
- 78 days |
- 206 |
- 33 |
Zillow last checked:
Listing updated:
Listed by:
Kelly Fassett 0718014 972-783-0000,
Ebby Halliday, REALTORS 972-783-0000
Source: NTREIS,MLS#: 21280465
Facts & features
Interior
Bedrooms & bathrooms
- Bedrooms: 3
- Bathrooms: 2
- Full bathrooms: 2
Primary bedroom
- Features: En Suite Bathroom, Walk-In Closet(s)
- Level: First
- Dimensions: 17 x 14
Bedroom
- Level: First
- Dimensions: 11 x 10
Bedroom
- Level: First
- Dimensions: 12 x 10
Breakfast room nook
- Level: First
- Dimensions: 11 x 10
Kitchen
- Features: Eat-in Kitchen
- Level: First
- Dimensions: 11 x 10
Living room
- Level: First
- Dimensions: 17 x 10
Living room
- Level: First
- Dimensions: 16 x 11
Utility room
- Level: First
- Dimensions: 8 x 3
Heating
- Central, Electric
Cooling
- Central Air, Electric
Appliances
- Included: Dishwasher, Electric Range, Disposal, Microwave, Refrigerator
Features
- High Speed Internet, Cable TV
- Flooring: Luxury Vinyl Plank, Tile
- Has basement: No
- Number of fireplaces: 1
- Fireplace features: Wood Burning
Interior area
- Total interior livable area: 1,515 sqft
Video & virtual tour
Property
Parking
- Total spaces: 2
- Parking features: Alley Access, Garage, Garage Door Opener, Garage Faces Rear
- Attached garage spaces: 2
Features
- Levels: One
- Stories: 1
- Pool features: None
- Fencing: Back Yard,Privacy,Wood
Lot
- Size: 7,666 Square Feet
- Features: Interior Lot, Subdivision, Sprinkler System, Few Trees
Details
- Parcel number: 42010500130290000
Construction
Type & style
- Home type: SingleFamily
- Architectural style: Traditional,Detached
- Property subtype: Single Family Residence
Materials
- Brick
- Foundation: Slab
- Roof: Composition
Condition
- Year built: 1974
Utilities & green energy
- Sewer: Public Sewer
- Water: Public
- Utilities for property: Sewer Available, Water Available, Cable Available
Community & HOA
Community
- Features: Sidewalks
- Security: Security System Owned, Security System, Fire Alarm, Smoke Detector(s)
- Subdivision: Arapaho East 05 2nd Inst Rev
HOA
- Has HOA: No
Location
- Region: Richardson
Financial & listing details
- Price per square foot: $241/sqft
- Tax assessed value: $359,340
- Annual tax amount: $3,867
- Date on market: 5/25/2026
- Cumulative days on market: 57 days
- Listing terms: Cash,Conventional,FHA,VA Loan
Estimated market value
$362,200
$344,000 - $380,000
$2,522/mo
Price history
| Date | Event | Price |
|---|---|---|
| 8/2/2026 | Listed for sale | $365,000$241/sqft |
Source: NTREIS #21280465 Report a problem | ||
| 7/27/2026 | Pending sale | $365,000$241/sqft |
Source: NTREIS #21280465 Report a problem | ||
| 7/21/2026 | Listing removed | $2,600$2/sqft |
Source: Zillow Rentals Report a problem | ||
| 7/19/2026 | Contingent | $365,000$241/sqft |
Source: NTREIS #21280465 Report a problem | ||
| 7/1/2026 | Listed for rent | $2,600-3.7%$2/sqft |
Source: Zillow Rentals Report a problem | ||
| 6/14/2026 | Price change | $365,000-2.7%$241/sqft |
Source: NTREIS #21280465 Report a problem | ||
| 5/25/2026 | Listed for sale | $375,000$248/sqft |
Source: NTREIS #21280465 Report a problem | ||
| 5/24/2026 | Listing removed | $2,700$2/sqft |
Source: Zillow Rentals Report a problem | ||
| 5/16/2026 | Listed for rent | $2,700+17.4%$2/sqft |
Source: Zillow Rentals Report a problem | ||
| 3/1/2024 | Listing removed | -- |
Source: Zillow Rentals Report a problem | ||
| 1/23/2024 | Listed for rent | $2,300+15%$2/sqft |
Source: Zillow Rentals Report a problem | ||
| 10/5/2021 | Listing removed | -- |
Source:  Ebby Halliday Realtors Report a problem Ebby Halliday Realtors Report a problem | ||
| 10/2/2021 | Listed for rent | $2,000$1/sqft |
Source: Ebby Halliday Realtors #14682612 Report a problem | ||
| 3/2/2017 | Sold | -- |
Source: Agent Provided Report a problem | ||
Public tax history
| Year | Property taxes | Tax assessment |
|---|---|---|
| 2025 | $3,867 +7.8% | $359,340 +7.7% |
| 2024 | $3,587 +5.4% | $333,630 +8.4% |
| 2023 | $3,404 -3% | $307,720 |
| 2022 | $3,510 +17.9% | $307,720 +27.3% |
| 2021 | $2,977 -2.6% | $241,720 |
| 2020 | $3,058 -0.5% | $241,720 |
| 2019 | $3,074 +27.8% | $241,720 +28.8% |
| 2018 | $2,405 -34.3% | $187,620 +2.2% |
| 2017 | $3,660 +11.1% | $183,500 +21% |
| 2016 | $3,293 +7% | $151,700 +9.3% |
| 2015 | $3,078 | $138,730 +0.4% |
| 2014 | $3,078 | $138,210 |
| 2013 | -- | -- |
| 2012 | -- | -- |
| 2011 | -- | -- |
| 2010 | -- | -- |
| 2009 | -- | -- |
| 2008 | -- | -- |
| 2007 | -- | -- |
| 2005 | -- | -- |
| 2004 | -- | -- |
| 2003 | -- | -- |
| 2002 | -- | -- |
| 2001 | -- | -- |
Find assessor info on the county website
Monthly payment
Est. payment
Payment breakdown
Explore the cost of this home by adjusting the details. Changes won't be saved.Climate risks
Neighborhood: Yale Park
Nearby schools
GreatSchools rating
- 9/10Yale Elementary SchoolGrades: PK-6Distance: 0.4 mi
- 5/10Apollo Junior High SchoolGrades: 7-8Distance: 1 mi
- 4/10Berkner High SchoolGrades: 9-12Distance: 1.9 mi
Schools provided by the listing agent
- Elementary: Yale
- Middle: Apollo
- High: Berkner
- District: Richardson ISD
Source: NTREIS. This data may not be complete. We recommend contacting the local school district to confirm school assignments for this home.
- $374,0005 bd3 ba2.1k sqft2119 Oak Brook Dr, Richardson, TX 75081Off Market
- $315,4003 bd2 ba1.4k sqft2115 Oak Brook Dr, Richardson, TX 75081Off Market
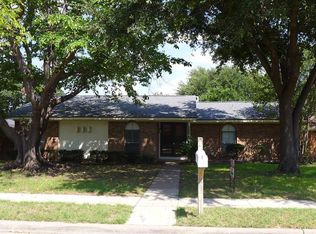
- $372,5004 bd2 ba2.1k sqft3 Insight Pl, Richardson, TX 75081Off Market
- $--4 bd2 ba1.8k sqft2 Insight Pl, Richardson, TX 75081Sold
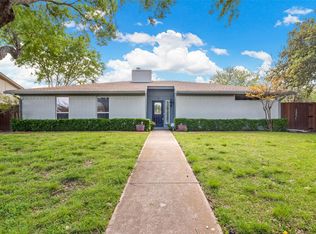
- $323,7003 bd2 ba1.7k sqft2113 Oak Brook Dr, Richardson, TX 75081Off Market
- $344,9005 bd2 ba2.1k sqft2121 Oak Brook Dr, Richardson, TX 75081Off Market
- $--4 bd3 ba2k sqft2116 Oak Brook Dr, Richardson, TX 75081Sold
- $320,7003 bd2 ba1.4k sqft2118 Oak Brook Dr, Richardson, TX 75081Off Market
A local agent can set up tours, give advice and negotiate with sellers.
Similar homes
- $366,0003 bd2 ba1.6k sqft1127 Southwestern Dr, Richardson, TX 75081For Sale
 MLS ID #21160566, Sitra Seman. NTREIS
 - $379,9003 bd2 ba1.6k sqft2113 Poppy Ln, Richardson, TX 75081For Sale
 MLS ID #21293067, Ana Kelly. NTREIS
 - $409,9003 bd2 ba1.6k sqft1714 Arvada Dr, Richardson, TX 75081For Sale
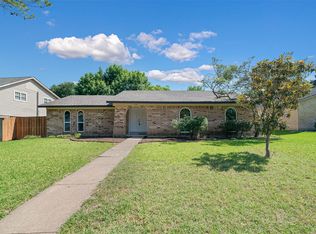 MLS ID #21252744, Eugene Krasny. NTREIS
 - $369,0003 bd2 ba1.7k sqft2909 Flagstone Dr, Garland, TX 75044For Sale
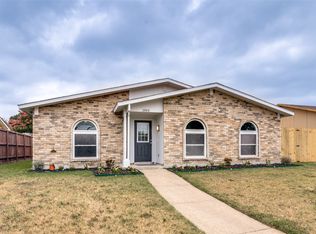 MLS ID #21337348, Michael Anderson. NTREIS
 - $465,0004 bd3 ba2.1k sqft2114 Wheaton Dr, Richardson, TX 75081For SaleMLS ID #21278404, Kimberli Hildreth. NTREIS
- $365,0004 bd2 ba1.8k sqft2217 Crystal Creek Ln, Garland, TX 75040For SaleMLS ID #21348390, Deba Douglas. NTREIS
- $359,9903 bd2 ba1.4k sqft3705 Glover Dr, Plano, TX 75074For SaleMLS ID #21300641, Leidy Romero. NTREIS
- $450,0003 bd3 ba2.2k sqft1202 E Berkeley Dr, Richardson, TX 75081For SaleMLS ID #21163648, Daniel Cline. NTREIS
- $339,8003 bd2 ba2k sqft1818 Trowbridge St, Garland, TX 75044For SaleMLS ID #21286280, Brandi Shapiro. NTREIS
- $320,0003 bd2 ba1.4k sqft2113 McIntosh Dr, Garland, TX 75040For SaleMLS ID #21353263, Kristen Thornhill. NTREIS
- $399,9003 bd3 ba1.9k sqft1000 Lexington Dr, Plano, TX 75075For SaleMLS ID #21334180, Davis Scott. NTREIS
- $369,9003 bd2 ba1.5k sqft2002 Rose Hill Rd, Carrollton, TX 75007For SaleMLS ID #21354266, John Cazan Jr.. NTREIS
- $364,9904 bd2 ba1.5k sqft2308 Richmond Dr, Plano, TX 75074For SaleMLS ID #21223916, Cody Robinson. NTREIS
- $415,0003 bd2 ba1.9k sqft3402 Carla Dr, Rowlett, TX 75088For SaleMLS ID #21349695, Jason Danford. NTREIS
- $370,0003 bd3 ba1.6k sqft2927 Peninsula Way, Carrollton, TX 75007For SaleMLS ID #21353905, Laura Rodriguez-Mendez. NTREIS
- $374,9994 bd3 ba1.9k sqft3029 Burning Tree Ln, Garland, TX 75042For SaleMLS ID #21114438, Yanira Posada. NTREIS
- $325,0003 bd2 ba1.4k sqft128 Kingsbridge Dr, Garland, TX 75040For SaleMLS ID #21326356, Josh Mills. NTREIS
- $339,9003 bd2 ba1.6k sqft1201 Platt Dr, Plano, TX 75023For SaleMLS ID #21259971, Denton Aguam. NTREIS
- $349,0003 bd2 ba1.6k sqft936 Mossvine Dr, Plano, TX 75023For SaleMLS ID #21235892, Minh Mai. NTREIS
- $349,9003 bd3 ba1.5k sqft11236 Quail Run St, Dallas, TX 75238For SaleMLS ID #21169467, Stephan Schrenkeisen. NTREIS
