Seller offering up to 2.5% in seller credits to use towards rate buy down or closing costs with preferred lender. Lovely drive-up appeal welcomes you to this immaculate home filled with generous living spaces. With three living areas, there’s room for everyone to spread out. The dedicated home office, complete with built-in cabinetry, overlooks the serene pool for a peaceful work-from-home setting. The updated kitchen features today’s colors, abundant cabinet storage, expansive countertop space, and recent appliances. The guest bath has been tastefully refreshed, and the large primary suite offers separate vanities and dual walk-in closets. The backyard is an entertainer’s dream with a sparkling pool, grassy play area, and a fenced side yard—perfect for relaxation, gatherings, and outdoor enjoyment.
For sale
Price cut: $5K (7/17)
$470,000
1202 E Berkeley Dr, Richardson, TX 75081
3beds
2,203sqft
:
Get pre-qualified$3,796/mo
Single Family Residence
Built in 1977
9,975 Square Feet Lot
$467,600 Zestimate®
$213/sqft
$-- HOA
What's special
Sparkling poolDedicated home officeGrassy play areaFenced side yardGenerous living spacesRecent appliancesDual walk-in closets
- 80 days |
- 360 |
- 29 |
Zillow last checked:
Listing updated:
Listed by:
Daniel Cline 0729312 512-550-0139,
Keller Williams Realty 512-448-4111
Source: NTREIS,MLS#: 21163648
Facts & features
Interior
Bedrooms & bathrooms
- Bedrooms: 3
- Bathrooms: 3
- Full bathrooms: 2
- 1/2 bathrooms: 1
Primary bedroom
- Level: First
- Dimensions: 13 x 14
Bedroom
- Level: First
- Dimensions: 11 x 11
Bedroom
- Level: First
- Dimensions: 12 x 11
Breakfast room nook
- Level: First
- Dimensions: 9 x 10
Dining room
- Level: First
- Dimensions: 11 x 11
Kitchen
- Features: Eat-in Kitchen, Stone Counters
- Level: First
- Dimensions: 11 x 10
Living room
- Level: First
- Dimensions: 15 x 20
Heating
- Central, Natural Gas
Cooling
- Central Air, Electric
Features
- Other
- Flooring: Carpet, Ceramic Tile, Wood
- Windows: Window Coverings
- Has basement: No
- Number of fireplaces: 1
- Fireplace features: Gas Starter
Interior area
- Total interior livable area: 2,203 sqft
Video & virtual tour
Property
Parking
- Total spaces: 2
- Parking features: Garage
- Attached garage spaces: 2
Features
- Levels: One
- Stories: 1
- Pool features: Pool
- Fencing: Wood
Lot
- Size: 9,975 Square Feet
- Features: Interior Lot, Landscaped, Few Trees
Details
- Parcel number: 42046600070130000
Construction
Type & style
- Home type: SingleFamily
- Architectural style: Traditional,Detached
- Property subtype: Single Family Residence
Materials
- Brick
- Foundation: Slab
- Roof: Composition
Condition
- Year built: 1977
Utilities & green energy
- Sewer: Public Sewer
- Water: Public
- Utilities for property: Sewer Available, Water Available
Community & HOA
Community
- Subdivision: College Park Sec 02
HOA
- Has HOA: No
Location
- Region: Richardson
Financial & listing details
- Price per square foot: $213/sqft
- Tax assessed value: $413,590
- Annual tax amount: $9,018
- Date on market: 5/8/2026
- Cumulative days on market: 81 days
- Listing terms: Conventional,FHA
Estimated market value
$467,600
$444,000 - $491,000
$3,064/mo
Price history
| Date | Event | Price |
|---|---|---|
| 7/17/2026 | Price change | $470,000-1.1%$213/sqft |
Source: NTREIS #21163648 Report a problem | ||
| 6/25/2026 | Price change | $475,000-3.1%$216/sqft |
Source: NTREIS #21163648 Report a problem | ||
| 5/28/2026 | Price change | $490,000-1.8%$222/sqft |
Source: NTREIS #21163648 Report a problem | ||
| 5/8/2026 | Listed for sale | $499,000+103.7%$227/sqft |
Source: NTREIS #21163648 Report a problem | ||
| 7/21/2015 | Listing removed | $245,000$111/sqft |
Source: Dave Perry Miller & Associates - An Ebby Halliday Company #13161608 Report a problem | ||
| 6/25/2015 | Pending sale | $245,000$111/sqft |
Source: Dave Perry Miller & Associates - An Ebby Halliday Company #13161608 Report a problem | ||
| 6/2/2015 | Listed for sale | $245,000+38%$111/sqft |
Source: Dave Perry Miller & Associates - An Ebby Halliday Company #13161608 Report a problem | ||
| 8/5/2010 | Listing removed | $177,500$81/sqft |
Source: RE/MAX Dallas Suburbs #11437745 Report a problem | ||
| 7/14/2010 | Listed for sale | $177,500$81/sqft |
Source: RE/MAX Dallas Suburbs #11437745 Report a problem | ||
Public tax history
| Year | Property taxes | Tax assessment |
|---|---|---|
| 2025 | $1,141 -53.9% | $413,590 |
| 2024 | $2,473 +2.4% | $413,590 +11.8% |
| 2023 | $2,415 -10.7% | $370,000 -2.4% |
| 2022 | $2,705 | $379,000 |
Find assessor info on the county website
Monthly payment
Est. payment
Payment breakdown
Explore the cost of this home by adjusting the details. Changes won't be saved.Climate risks
Neighborhood: College Park
Nearby schools
GreatSchools rating
- 7/10Jess Harben Elementary SchoolGrades: PK-6Distance: 0.5 mi
- 2/10Liberty Junior High School STEM AcademyGrades: 7-8Distance: 0.6 mi
- 4/10Berkner High SchoolGrades: 9-12Distance: 0.8 mi
Schools provided by the listing agent
- Elementary: Harben
- Middle: Liberty
- High: Berkner
- District: Richardson ISD
Source: NTREIS. This data may not be complete. We recommend contacting the local school district to confirm school assignments for this home.
- $542,8005 bd2 ba3.2k sqft1200 E Berkeley Dr, Richardson, TX 75081Off Market
- $466,5004 bd2 ba2k sqft1204 E Berkeley Dr, Richardson, TX 75081Off Market
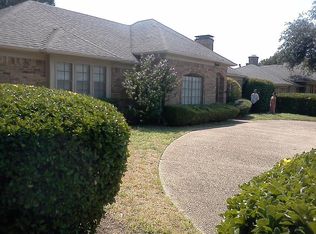
- $496,5004 bd2 ba2.6k sqft1108 E Berkeley Dr, Richardson, TX 75081Off Market
- $367,5003 bd2 ba2k sqft1206 E Berkeley Dr, Richardson, TX 75081Off Market
- $471,6004 bd2 ba2.3k sqft1203 E Berkeley Dr, Richardson, TX 75081Off Market
- $431,5003 bd3 ba2.1k sqft1205 E Berkeley Dr, Richardson, TX 75081Off Market
- $444,9003 bd2 ba1.9k sqft1201 E Berkeley Dr, Richardson, TX 75081Off Market
- $468,6003 bd2 ba2.5k sqft1207 E Berkeley Dr, Richardson, TX 75081Off Market
A local agent can set up tours, give advice and negotiate with sellers.
Similar homes
- $450,0003 bd2 ba2.1k sqft530 Parkview Ln, Richardson, TX 75080For Sale
 MLS ID #21332242, Pam Bookout. NTREIS
 - $419,0003 bd2 ba2k sqft411 Fireside Dr, Richardson, TX 75081For Sale
 MLS ID #21234355, Russell Bishop. NTREIS
 - $500,0004 bd2 ba2.2k sqft527 Twilight Trl, Richardson, TX 75080For Sale
 MLS ID #21327611, Janelle Alcantara. NTREIS
 - $450,0004 bd3 ba2.3k sqft1503 Springtree Cir, Richardson, TX 75082For Sale
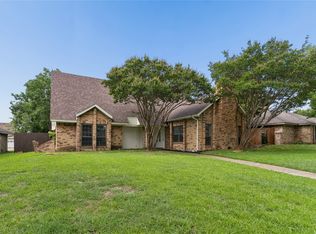 MLS ID #21303705, Steven Lam. NTREIS
 - $366,0003 bd2 ba1.6k sqft1127 Southwestern Dr, Richardson, TX 75081For SaleMLS ID #21160566, Sitra Seman. NTREIS
- $379,9003 bd2 ba1.6k sqft2113 Poppy Ln, Richardson, TX 75081For SaleMLS ID #21293067, Ana Kelly. NTREIS
- $500,0004 bd3 ba2.6k sqft1414 Dumont Dr, Richardson, TX 75080For SaleMLS ID #21147711, Daniel Cline. NTREIS
- $499,9903 bd2 ba1.8k sqft10823 Meadowcliff Ln, Dallas, TX 75238For SaleMLS ID #21208772, Saman Ilangasinghe. NTREIS
- $299,9003 bd3 ba1.7k sqft226 N Forest Crest Dr, Garland, TX 75042For SaleMLS ID #21339839, Nency Hernandez. NTREIS
- $399,0003 bd2 ba1.6k sqft500 Dover Dr, Richardson, TX 75080For SaleMLS ID #21275140, Barbara Stuart. NTREIS
- $469,0004 bd2 ba2.2k sqft900 Lexington Dr, Plano, TX 75075For SaleMLS ID #21045641, Hai Hoang. NTREIS
- $374,0004 bd3 ba1.9k sqft921 Bromwich St, Garland, TX 75040For SaleMLS ID #21323196, Bryan Nguyen. NTREIS
- $500,0004 bd3 ba2.4k sqft2301 Huntington Dr, Plano, TX 75075For SaleMLS ID #21259608, Jonny Bertrand. NTREIS
- $519,9004 bd3 ba2.1k sqft1712 Copper Creek Dr, Plano, TX 75075For SaleMLS ID #21319693, Eric Stout. NTREIS
- $--4 bd3 ba1.7k sqft3161 Golden Oak, Farmers Branch, TX 75234AuctionAuction.com 2
- $370,0004 bd3 ba2.1k sqft614 Brookfield Dr, Garland, TX 75040For SaleMLS ID #21269037, Brian Weast. NTREIS
- $485,0003 bd3 ba2.1k sqft18653 Vista Del Sol, Dallas, TX 75287For SaleMLS ID #21265082, Shashi Dhingra. NTREIS
- $449,9003 bd2 ba1.9k sqft4100 Emerson Dr, Plano, TX 75093For SaleMLS ID #21263180, Susan Galbraith. NTREIS
- $424,9003 bd2 ba1.9k sqft2013 Pleasant Valley Dr, Plano, TX 75023For SaleMLS ID #21297950, Prissy Pulley. NTREIS
- $439,9004 bd2 ba2.1k sqft2115 Bengal Ln, Plano, TX 75023For SaleMLS ID #21252384, Tony Salinas. NTREIS
