Experience the perfect blend of comfort and sophistication in this stunning North Dallas gem. Situated on a commanding corner lot in the highly desirable Parkway Village with Plano schools, this home is designed for those who love to entertain. The main level boasts two living areas and a chef’s kitchen featuring stainless steel appliances and granite countertops that flows seamlessly into the breakfast nook. Escape to the second-floor primary sanctuary, complete with a private sitting area and a balcony overlooking your backyard paradise. Outside, the sparkling pool and covered patio create a year-round vacation vibe. With tons of recent thoughtful upgrades, this home offers total peace of mind in an unbeatable location! To add to the charm, community amenities include a clubhouse, tennis courts, fitness center, pool and spa!
For sale
$485,000
18653 Vista Del Sol, Dallas, TX 75287
3beds
2,135sqft
Single Family Residence
Built in 1986
6,098 Square Feet Lot
$476,500 Zestimate®
$227/sqft
$38/mo HOA
What's special
Sparkling poolPrivate sitting areaStainless steel appliancesGranite countertopsCommanding corner lotCovered patioSecond-floor primary sanctuary
- 72 days
- 664
- 55
Zillow last checked:
Listing updated:
Listed by:
Shashi Dhingra 0675820,
Sunshine Realty Experts 214-308-9438
Source: NTREIS,MLS#: 21265082
Facts & features
Interior
Bedrooms & bathrooms
- Bedrooms: 3
- Bathrooms: 3
- Full bathrooms: 2
- 1/2 bathrooms: 1
Primary bedroom
- Features: Double Vanity, Sitting Area in Primary, Walk-In Closet(s)
- Level: Second
- Dimensions: 17 x 12
Bedroom
- Level: Second
- Dimensions: 12 x 12
Bedroom
- Level: Second
- Dimensions: 12 x 10
Breakfast room nook
- Level: First
- Dimensions: 11 x 10
Kitchen
- Features: Breakfast Bar, Granite Counters
- Level: First
- Dimensions: 14 x 11
Living room
- Level: First
- Dimensions: 17 x 12
Living room
- Level: First
- Dimensions: 15 x 15
Office
- Level: First
- Dimensions: 12 x 12
Utility room
- Level: First
- Dimensions: 7 x 7
Heating
- Central, Electric
Cooling
- Central Air, Ceiling Fan(s), Electric
Appliances
- Included: Convection Oven, Dishwasher, Electric Cooktop, Electric Oven, Electric Water Heater, Disposal, Microwave, Vented Exhaust Fan
- Laundry: Washer Hookup, Dryer Hookup
Features
- Wet Bar, Decorative/Designer Lighting Fixtures, High Speed Internet, Tile Counters, Cable TV, Walk-In Closet(s)
- Flooring: Carpet, Ceramic Tile, Laminate
- Windows: Bay Window(s), Shutters, Window Coverings
- Has basement: No
- Number of fireplaces: 1
- Fireplace features: Wood Burning
Interior area
- Total interior livable area: 2,135 sqft
Video & virtual tour
Property
Parking
- Total spaces: 2
- Parking features: Garage, Garage Door Opener, Garage Faces Rear
- Attached garage spaces: 2
Features
- Levels: Two
- Stories: 2
- Patio & porch: Covered
- Pool features: Gunite, In Ground, Pool
Lot
- Size: 6,098 Square Feet
- Features: Corner Lot, Landscaped, Subdivision, Sprinkler System, Few Trees
Details
- Parcel number: R166602400101
Construction
Type & style
- Home type: SingleFamily
- Architectural style: Traditional,Detached
- Property subtype: Single Family Residence
Materials
- Brick
- Foundation: Slab
- Roof: Composition
Condition
- Year built: 1986
Utilities & green energy
- Sewer: Public Sewer
- Water: Public
- Utilities for property: Sewer Available, Water Available, Cable Available
Community & HOA
Community
- Security: Security System Owned, Security System, Fire Alarm, Smoke Detector(s)
- Subdivision: Parkway Village Sec One
HOA
- Has HOA: Yes
- Services included: All Facilities, Association Management
- HOA fee: $450 annually
- HOA name: Parkway Village (Linsch Mgmt)
- HOA phone: 972-732-1589
Location
- Region: Dallas
Financial & listing details
- Price per square foot: $227/sqft
- Tax assessed value: $526,500
- Annual tax amount: $10,366
- Date on market: 6/26/2026
- Cumulative days on market: 111 days
- Listing terms: Cash,Conventional,FHA,VA Loan
Estimated market value
$476,500
$453,000 - $500,000
$3,324/mo
Price history
| Date | Event | Price |
|---|---|---|
| 6/27/2026 | Listed for sale | $485,000-2%$227/sqft |
Source: NTREIS #21265082 Report a problem | ||
| 6/19/2026 | Listing removed | $495,000$232/sqft |
Source: NTREIS #21265082 Report a problem | ||
| 5/9/2026 | Listed for sale | $495,000+35.6%$232/sqft |
Source: NTREIS #21265082 Report a problem | ||
| 2/5/2021 | Sold | -- |
Source: Agent Provided Report a problem | ||
| 1/2/2021 | Pending sale | $365,000$171/sqft |
Source: NTREIS #14423210 Report a problem | ||
| 11/11/2020 | Price change | $365,000-2.6%$171/sqft |
Source: Keller Williams Realty DPR #14423210 Report a problem | ||
| 9/15/2020 | Price change | $374,900-2.4%$176/sqft |
Source: Keller Williams Realty DPR #14423210 Report a problem | ||
| 8/30/2020 | Listed for sale | $384,000$180/sqft |
Source: Keller Williams Realty DPR #14423210 Report a problem | ||
Public tax history
| Year | Property taxes | Tax assessment |
|---|---|---|
| 2025 | $5,107 +1.8% | $526,500 +8.6% |
| 2024 | $5,017 +6.7% | $485,000 +6.2% |
| 2023 | $4,703 -16.9% | $456,720 +10% |
| 2022 | $5,661 +82.1% | $415,200 +19.3% |
| 2021 | $3,108 | $347,953 +9.2% |
| 2020 | $3,108 | $318,566 +1.1% |
| 2019 | $3,108 | $315,117 +2.1% |
| 2018 | $3,108 -26.8% | $308,733 +6.8% |
| 2017 | $4,244 | $289,089 +10.6% |
| 2016 | $4,244 +30.5% | $261,403 +4.5% |
| 2015 | $3,252 | $250,265 -0.3% |
| 2014 | $3,252 | $251,116 +17% |
| 2013 | -- | $214,639 -1.9% |
| 2012 | -- | $218,849 -1.4% |
| 2011 | -- | $222,000 -0.3% |
| 2010 | -- | $222,655 -3.4% |
| 2009 | -- | $230,457 -3.7% |
| 2008 | -- | $239,433 +15.6% |
| 2007 | -- | $207,090 +0.7% |
| 2006 | -- | $205,598 -0.1% |
| 2005 | -- | $205,753 +0% |
| 2003 | -- | $205,738 +4.6% |
| 2002 | -- | $196,633 +8.3% |
| 2001 | -- | $181,609 +10% |
| 2000 | -- | $165,099 |
Find assessor info on the county website
Monthly payment
Est. payment
Payment breakdown
Explore the cost of this home by adjusting the details. Changes won't be saved.Climate risks
Neighborhood: 75287
Nearby schools
Schools provided by the listing agent
- Elementary: Mitchell
- Middle: Frankford
- High: Shepton
- District: Plano ISD
Source: NTREIS. This data may not be complete. We recommend contacting the local school district to confirm school assignments for this home.

Similar homes
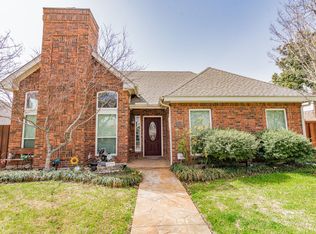
- $575,0004 bd3 ba2.8k sqft3609 White River Dr, Dallas, TX 75287For Sale
 MLS ID #21353271, Super Mario Rios. NTREIS
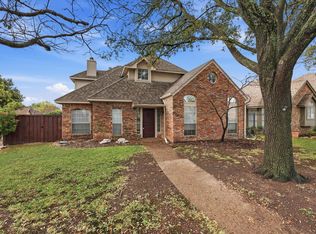
 - $375,0003 bd3 ba1.7k sqft2711 Van Gogh Pl, Dallas, TX 75287For Sale
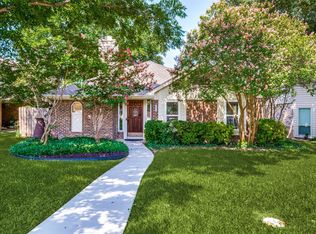 MLS ID #21323638, Leigh Brodner. NTREIS
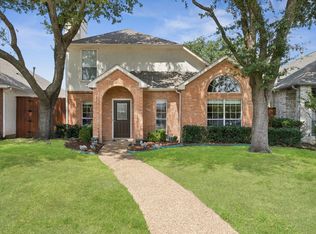
 - $474,9995 bd3 ba2.6k sqft2124 Brentwood Ln, Carrollton, TX 75006For Sale
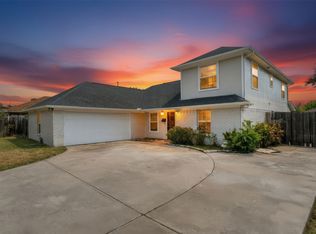 MLS ID #21372592, Arleen Macias. NTREIS
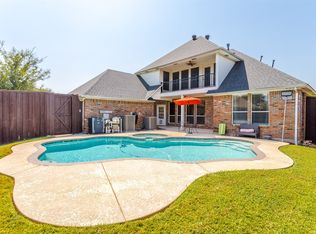
 - $505,0003 bd3 ba2.4k sqft4720 Portrait Ln, Plano, TX 75024For Sale
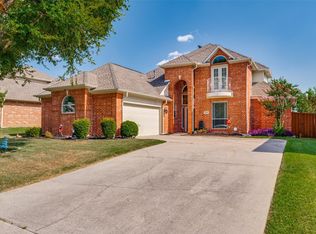 MLS ID #21339410, Shubhra Bhattacharya. NTREIS
