Welcome home! From the moment you pull up, this home just feels welcoming—mature trees, charming curb appeal, and a warmth that draws you in. Natural light pours into the main living spaces, highlighting vaulted ceilings and an open, airy layout that makes everyday living feel easy and connected. With two spacious living areas, there’s room for everything—from cozy nights in to hosting friends and family—complete with custom built-ins that add both style and function. The kitchen is designed for real life and gathering, featuring quartz countertops, a large pantry, coffee bar, and a sunlit eat-in space that feels like the heart of the home. The primary suite offers a peaceful escape, filled with natural light and a beautifully updated bathroom, complete with a spacious walk-in shower with a seat and a large walk-in closet. Upstairs, you’ll find two additional bedrooms—one thoughtfully designed with a Murphy bed—along with an updated bathroom, giving flexibility for guests, work, or whatever life needs next. Step outside to your own private backyard retreat, where a covered pergola and soft string lighting set the tone for slow evenings, weekend gatherings, and everything in between. Beyond the home, the community adds even more to love with a pool, tennis courts, workout facility, and event space—perfect for staying active and connected. With easy access to major highways, you’re just 20 minutes to Dallas or 15 minutes to Legacy West and The Shops at Legacy, all within highly rated Plano West schools. This is more than just a home—it’s a space to settle in, gather, and truly enjoy where you live.
Sold
Price Unknown
18641 Vista Del Sol, Dallas, TX 75287
3beds
2,024sqft
Single Family Residence
Built in 1986
5,227 Square Feet Lot
$499,400 Zestimate®
$--/sqft
$2,653 Estimated rent
Home value
$499,400
$474,000 - $529,000
$2,653/mo
Zestimate® history
Owner options
List your home for rent
$2,653/mo
Rent Zestimate®
Find your next renter with Zillow Rental Manager. Plus, with online applications, you can quickly screen prospective tenants – for free.
$2,653/mo
Rent Zestimate®
Refinance and save
$450/mo
Est. payment
Refinancing to a lower rate could help reduce your monthly payments and save thousands over the life of the loan.
$450/mo
Est. payment
Explore your selling options
Work with a Zillow partner agent
Leverage their expertise and Zillow's premium Showcase listings to get your home seen by more buyers.
Get startedList with your own agent
Get your home in front of millions of buyers by listing it on Zillow.
Learn how to do itSell it yourself
Take full control of how buyers see your home on Zillow by listing For Sale by Owner (FSBO).
List your homeWhat's special
Beautifully updated bathroomUpdated bathroomPrivate backyard retreatSunlit eat-in spaceQuartz countertopsCovered pergolaLarge walk-in closet
Zillow last checked:
Listing updated:
Listed by:
Natalie Greenwood Dean 0756313 214-601-0301,
Compass RE Texas, LLC 214-814-8100
Bought with:
Austin Lee Anderman, 0755757
Agency Dallas Park Cities, LLC
Source: NTREIS,MLS#: 21246806
Facts & features
Interior
Bedrooms & bathrooms
- Bedrooms: 3
- Bathrooms: 3
- Full bathrooms: 2
- 1/2 bathrooms: 1
Primary bedroom
- Features: Ceiling Fan(s), En Suite Bathroom, Walk-In Closet(s)
- Level: First
- Dimensions: 17 x 12
Bedroom
- Features: Ceiling Fan(s)
- Level: First
- Dimensions: 12 x 11
Bedroom
- Level: First
- Dimensions: 12 x 11
Dining room
- Level: First
- Dimensions: 13 x 11
Other
- Features: Linen Closet
- Level: Second
- Dimensions: 13 x 6
Half bath
- Level: First
- Dimensions: 6 x 5
Kitchen
- Features: Eat-in Kitchen, Granite Counters, Pantry
- Level: First
- Dimensions: 10 x 9
Living room
- Features: Ceiling Fan(s), Fireplace
- Level: First
- Dimensions: 15 x 15
Office
- Features: Built-in Features
- Level: First
- Dimensions: 13 x 11
Appliances
- Included: Dishwasher, Electric Cooktop, Electric Oven, Disposal, Microwave
- Laundry: Laundry in Utility Room
Features
- Decorative/Designer Lighting Fixtures, Eat-in Kitchen, Pantry, Vaulted Ceiling(s)
- Flooring: Tile
- Windows: Window Coverings
- Has basement: No
- Number of fireplaces: 1
- Fireplace features: Wood Burning
Interior area
- Total interior livable area: 2,024 sqft
Property
Parking
- Total spaces: 2
- Parking features: Alley Access, Garage, Garage Door Opener, Garage Faces Rear
- Attached garage spaces: 2
Features
- Levels: Two
- Stories: 2
- Patio & porch: Awning(s)
- Exterior features: Awning(s), Private Yard
- Pool features: None
- Fencing: Wood
Lot
- Size: 5,227 Square Feet
Details
- Parcel number: R166602400401
Construction
Type & style
- Home type: SingleFamily
- Architectural style: Traditional,Detached
- Property subtype: Single Family Residence
Materials
- Brick
- Foundation: Slab
- Roof: Composition
Condition
- Year built: 1986
Utilities & green energy
- Sewer: Public Sewer
- Water: Public
- Utilities for property: Sewer Available, Water Available
Community & HOA
Community
- Features: Sidewalks
- Subdivision: Parkway Village Sec One
HOA
- Has HOA: Yes
- Services included: All Facilities, Association Management
- HOA fee: $450 annually
- HOA name: Parkway Village
- HOA phone: 972-732-1589
Location
- Region: Dallas
Financial & listing details
- Tax assessed value: $480,916
- Annual tax amount: $3,597
- Date on market: 4/23/2026
- Cumulative days on market: 14 days
- Listing terms: Cash,Conventional,FHA
Price history
| Date | Event | Price |
|---|---|---|
| 6/1/2026 | Sold | -- |
Source: NTREIS #21246806 Report a problem | ||
| 5/22/2026 | Pending sale | $495,000$245/sqft |
Source: NTREIS #21246806 Report a problem | ||
| 5/9/2026 | Contingent | $495,000$245/sqft |
Source: NTREIS #21246806 Report a problem | ||
| 4/23/2026 | Listed for sale | $495,000+10%$245/sqft |
Source: NTREIS #21246806 Report a problem | ||
| 10/16/2023 | Sold | -- |
Source: NTREIS #20405909 Report a problem | ||
| 10/7/2023 | Pending sale | $450,000$222/sqft |
Source: NTREIS #20405909 Report a problem | ||
| 9/29/2023 | Contingent | $450,000-2%$222/sqft |
Source: NTREIS #20405909 Report a problem | ||
| 9/23/2023 | Price change | $459,000-1.1%$227/sqft |
Source: NTREIS #20405909 Report a problem | ||
| 8/31/2023 | Price change | $464,000-1.1%$229/sqft |
Source: NTREIS #20405909 Report a problem | ||
| 8/21/2023 | Price change | $469,000-1.3%$232/sqft |
Source: NTREIS #20405909 Report a problem | ||
| 8/12/2023 | Listed for sale | $475,000+102.1%$235/sqft |
Source: NTREIS #20405909 Report a problem | ||
| 5/30/2014 | Sold | -- |
Source: Agent Provided Report a problem | ||
| 5/9/2014 | Listed for sale | $235,000$116/sqft |
Source: Homecity, Inc. #12137978 Report a problem | ||
Public tax history
| Year | Property taxes | Tax assessment |
|---|---|---|
| 2025 | $3,597 +1.2% | $406,737 +10% |
| 2024 | $3,554 +10.5% | $369,761 +10% |
| 2023 | $3,217 -20.2% | $336,146 +10% |
| 2022 | $4,030 +0.6% | $305,587 +10% |
| 2021 | $4,004 -4.7% | $277,806 -3.9% |
| 2020 | $4,201 +0.2% | $289,124 +1.1% |
| 2019 | $4,194 -6.1% | $286,000 +0.2% |
| 2018 | $4,466 -14.9% | $285,462 +9% |
| 2017 | $5,246 | $262,000 +9.6% |
| 2016 | $5,246 +48.4% | $239,153 +5% |
| 2015 | $3,535 | $227,844 +0.1% |
| 2014 | $3,535 | $227,727 +15.1% |
| 2013 | -- | $197,871 -1.9% |
| 2012 | -- | $201,676 -1.4% |
| 2011 | -- | $204,537 -0.3% |
| 2010 | -- | $205,223 -3.3% |
| 2009 | -- | $212,242 -3.3% |
| 2008 | -- | $219,387 +17.7% |
| 2007 | -- | $186,436 +1.1% |
| 2006 | -- | $184,429 +0.3% |
| 2005 | -- | $183,915 -0.5% |
| 2003 | -- | $184,884 +5.6% |
| 2002 | -- | $175,071 +8.9% |
| 2001 | -- | $160,803 +10.6% |
| 2000 | -- | $145,406 |
Find assessor info on the county website
Neighborhood: 75287
Nearby homes
- $365,0002 bd2 ba1.7k sqft18645 Vista Del Sol, Dallas, TX 75287Off Market

- $414,7003 bd2 ba1.8k sqft18627 Vista Del Sol, Dallas, TX 75287Off Market
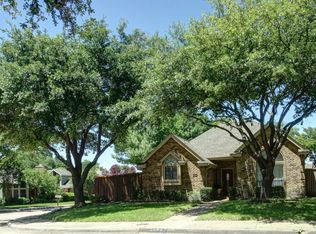
- $--3 bd2 ba2k sqft18649 Vista Del Sol, Dallas, TX 75287Sold
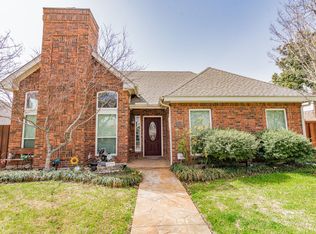
- $347,9002 bd2 ba1.5k sqft18619 Vista Del Sol, Dallas, TX 75287Off Market
- $457,4003 bd2 ba2k sqft18615 Vista Del Sol, Dallas, TX 75287Off Market
- $398,9003 bd2 ba1.8k sqft18648 Vista Del Sol, Dallas, TX 75287Off Market
- $485,0003 bd3 ba2.1k sqft18653 Vista Del Sol, Dallas, TX 75287For Sale
- $--3 bd3 ba2.2k sqft4350 Timberglen Rd, Dallas, TX 75287Sold
Nearby schools
GreatSchools rating
- 7/10Mitchell Elementary SchoolGrades: PK-5Distance: 0.7 mi
- 5/10Frankford Middle SchoolGrades: 6-8Distance: 3.7 mi
- 5/10Shepton High SchoolGrades: 9-10Distance: 1.6 mi
Schools provided by the listing agent
- Elementary: Mitchell
- Middle: Frankford
- High: Shepton,Plano West
- District: Plano ISD
Source: NTREIS. This data may not be complete. We recommend contacting the local school district to confirm school assignments for this home.
Get a cash offer in 3 minutes
Find out how much your home could sell for in as little as 3 minutes with a no-obligation cash offer.
Estimated market value
$499,400
Get a cash offer in 3 minutes
Find out how much your home could sell for in as little as 3 minutes with a no-obligation cash offer.
Estimated market value
$499,400
- Texas
- Collin County
- Dallas
- 75287
- 18641 Vista Del Sol
