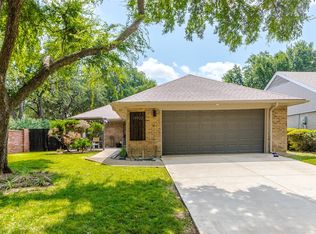
Enjoy spacious living in this light, bright one-story home in Midway Meadows in the heart of Addison. Tall ceilings and windows with plantation shutters define the living-dining area; there is an eat-in kitchen, lots of counter space and abundant storage in the kitchen; for those who entertain, there's a wet bar; built-ins in one of the guest bedrooms are space-savers; the spacious primary bedroom has a wall of closets; the sunken tub in the primary bath is a conversation piece, and is flanked by a glass enclosed shower. Look for the small safe room in the closet in one of the guest bedrooms - it can be used as a tornado shelter or as a vault. This home is near restaurants, shopping, and entertainment. Walk to Addison Athletic Club (one time $10 fee for Addison residents).
For sale
$450,000
14900 Le Grande Dr, Addison, TX 75001
4beds
2,052sqft
Single Family Residence
Built in 1980
5,662 Square Feet Lot
$438,000 Zestimate®
$219/sqft
$59/mo HOA
What's special
Spacious livingLight bright one-story homeEat-in kitchenWet barWindows with plantation shuttersTall ceilingsLots of counter space
- 39 days |
- 852 |
- 40 |
Likely to sell faster than
Zillow last checked:
Listing updated:
Listed by:
Lorrie Semler 0552717 972-416-3417,
HomeSmart Stars 972-798-5333
Source: NTREIS,MLS#: 21320229
Facts & features
Interior
Bedrooms & bathrooms
- Bedrooms: 4
- Bathrooms: 2
- Full bathrooms: 2
Primary bedroom
- Level: First
- Dimensions: 15 x 12
Bedroom
- Level: First
- Dimensions: 15 x 9
Bedroom
- Level: First
- Dimensions: 11 x 11
Bedroom
- Level: First
- Dimensions: 11 x 11
Breakfast room nook
- Level: First
- Dimensions: 10 x 10
Dining room
- Level: First
- Dimensions: 12 x 9
Kitchen
- Level: First
- Dimensions: 11 x 11
Living room
- Level: First
- Dimensions: 18 x 14
Appliances
- Included: Dishwasher, Gas Water Heater, Microwave, Refrigerator
- Laundry: Washer Hookup, Electric Dryer Hookup
Features
- Cathedral Ceiling(s), Eat-in Kitchen, High Speed Internet, Cable TV, Vaulted Ceiling(s)
- Has basement: No
- Number of fireplaces: 1
- Fireplace features: Gas
Interior area
- Total interior livable area: 2,052 sqft
Video & virtual tour
Property
Parking
- Total spaces: 2
- Parking features: Door-Multi, Driveway, Garage Faces Front
- Attached garage spaces: 2
Features
- Levels: One
- Stories: 1
- Pool features: None
Lot
- Size: 5,662 Square Feet
Details
- Parcel number: 10000926199010000
Construction
Type & style
- Home type: SingleFamily
- Architectural style: Detached
- Property subtype: Single Family Residence
Condition
- Year built: 1980
Utilities & green energy
- Sewer: Public Sewer
- Water: Public
- Utilities for property: Sewer Available, Water Available, Cable Available
Community & HOA
Community
- Features: Curbs
- Subdivision: Midway Meadows
HOA
- Has HOA: Yes
- Amenities included: Maintenance Front Yard
- Services included: Maintenance Grounds
- HOA fee: $704 annually
- HOA name: Addison Timbers Hoa
- HOA phone: 214-448-4555
Location
- Region: Addison
Financial & listing details
- Price per square foot: $219/sqft
- Tax assessed value: $539,100
- Annual tax amount: $11,515
- Date on market: 7/16/2026
- Cumulative days on market: 40 days
Estimated market value
$438,000
$416,000 - $460,000
$3,262/mo
Price history
| Date | Event | Price |
|---|---|---|
| 7/16/2026 | Listed for sale | $450,000+36.4%$219/sqft |
Source: NTREIS #21320229 Report a problem | ||
| 6/27/2019 | Sold | -- |
Source: Agent Provided Report a problem | ||
| 5/10/2019 | Pending sale | $329,900$161/sqft |
Source: Keller Williams Realty Preston Road #14029759 Report a problem | ||
| 4/4/2019 | Price change | $329,900-2.9%$161/sqft |
Source: Keller Williams Realty Preston Road #14029759 Report a problem | ||
| 3/22/2019 | Price change | $339,900-4.2%$166/sqft |
Source: Keller Williams Realty Preston Road #14029759 Report a problem | ||
| 2/25/2019 | Listed for sale | $354,900+5.9%$173/sqft |
Source: Keller Williams Realty DPR #14029759 Report a problem | ||
| 3/24/2016 | Listing removed | $335,000$163/sqft |
Source: Ebby Halliday Realtors #13332339 Report a problem | ||
| 3/5/2016 | Listed for sale | $335,000+55.8%$163/sqft |
Source: Ebby Halliday Realtors #13332339 Report a problem | ||
| 11/15/2013 | Listing removed | $215,000$105/sqft |
Source: Keller Williams Dallas Premier #11966702 Report a problem | ||
| 10/9/2013 | Price change | $215,000-4.4%$105/sqft |
Source: Keller Williams Dallas Premier #11966702 Report a problem | ||
| 6/9/2013 | Listed for sale | $225,000$110/sqft |
Source: Keller Williams Dallas Premier #11966702 Report a problem | ||
Public tax history
| Year | Property taxes | Tax assessment |
|---|---|---|
| 2025 | $11,515 +8% | $539,100 +8.2% |
| 2024 | $10,666 +102.9% | $498,390 +17.6% |
| 2023 | $5,257 | $423,660 |
Find assessor info on the county website
Monthly payment
Est. payment
Payment breakdown
Explore the cost of this home by adjusting the details. Changes won't be saved.Climate risks
Neighborhood: 75001
Nearby schools
GreatSchools rating
- 5/10George Herbert Walker Bush Elementary SchoolGrades: PK-6Distance: 0.8 mi
- 6/10Ewell D Walker Middle SchoolGrades: 7-8Distance: 2.9 mi
- 4/10W T White High SchoolGrades: 9-12Distance: 2.4 mi
Schools provided by the listing agent
- Elementary: Bush
- Middle: Walker
- High: White
- District: Dallas ISD
Source: NTREIS. This data may not be complete. We recommend contacting the local school district to confirm school assignments for this home.
- $407,2003 bd2 ba1.4k sqft14832 Le Grande Dr, Addison, TX 75001Off Market
- $--3 bd3 ba1.6k sqft14902 Le Grande Dr, Addison, TX 75001Sold
- $396,5002 bd2 ba1.4k sqft14830 Le Grande Dr, Addison, TX 75001Off Market
- $510,4003 bd2 ba1.8k sqft14855 Towne Lake Dr, Addison, TX 75001Off Market
- $586,0003 bd2 ba2.3k sqft14857 Towne Lake Dr, Addison, TX 75001Off Market
- $--3 bd3 ba2.3k sqft14857 Towne Lake Cir, Addison, TX 75001Sold
- $589,8003 bd2 ba2.2k sqft14853 Towne Lake Cir, Addison, TX 75001Off Market
- $599,3004 bd3 ba2.3k sqft14859 Towne Lake Cir, Addison, TX 75001Off Market
A local agent can set up tours, give advice and negotiate with sellers.
Similar homes
- $465,0004 bd3 ba2.5k sqft2123 Daniel Way, Carrollton, TX 75006For Sale
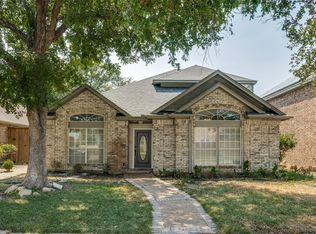 MLS ID #21350885, Esther Widjaja Yusman. NTREIS
 - $319,0002 bd3 ba1.4k sqft4130 Proton Dr APT 47B, Addison, TX 75001For Sale
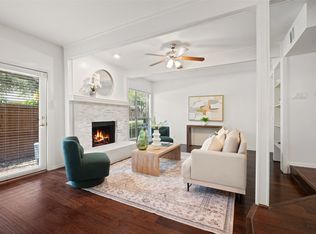 MLS ID #21282006, David Heape. NTREIS
 - $450,0004 bd3 ba2.2k sqft1203 Grinnell Dr, Richardson, TX 75081For Sale
 MLS ID #21307780, Ryan Kirkpatrick. NTREIS
 - $434,9003 bd3 ba1.9k sqft4123 Lawngate Dr, Dallas, TX 75287For Sale
 MLS ID #21277986, Victoria Russo. NTREIS
 - $449,0003 bd2 ba1.9k sqft4445 Jenning Dr, Plano, TX 75093For SaleMLS ID #21304203, Benetta Robbins. NTREIS
- $450,0004 bd2 ba2.1k sqft4036 Los Robles Dr, Plano, TX 75074For SaleMLS ID #21356295, Anthony Graham. NTREIS
- $485,0003 bd3 ba2.1k sqft18653 Vista Del Sol, Dallas, TX 75287For SaleMLS ID #21265082, Shashi Dhingra. NTREIS
- $399,9003 bd3 ba1.9k sqft2212 Meadowstone Dr, Carrollton, TX 75006For SaleMLS ID #21277755, Jared Moss. NTREIS
- $489,9004 bd3 ba2.5k sqft2512 Timbercreek Dr, Plano, TX 75075For SaleMLS ID #21363232, Veena Puppala. NTREIS
- $365,0003 bd2 ba1.6k sqft3315 Water Oak Ct, Farmers Branch, TX 75234For SaleMLS ID #21348552, Jason Andrews. NTREIS
- $450,0003 bd3 ba2.2k sqft1202 E Berkeley Dr, Richardson, TX 75081For SaleMLS ID #21163648, Daniel Cline. NTREIS
- $430,0004 bd2 ba2.1k sqft909 Hillsdale Dr, Richardson, TX 75081For SaleMLS ID #21280975, Lindsay Contreras. NTREIS
- $499,0003 bd2 ba1.8k sqft2210 Bengal Ln, Plano, TX 75023For SaleMLS ID #21366837, Korey Koop. NTREIS
- $364,9002 bd2 ba1.3k sqft2511 Via Avenida, Carrollton, TX 75006For SaleMLS ID #21309546, Karen Martin. NTREIS
- $455,0004 bd3 ba2.9k sqft2829 Teakwood Ln, Plano, TX 75075For SaleMLS ID #21338131, Taylor Essien. NTREIS
- $409,0003 bd3 ba2.8k sqft4988 Thunder Rd, Dallas, TX 75244For SaleMLS ID #21328674, Reilee Williams. NTREIS
- $375,0004 bd2 ba2.2k sqft2607 Harbinger Ln, Dallas, TX 75287For SaleMLS ID #21241571, David Garcia. NTREIS
- $479,0004 bd3 ba2.6k sqft3113 Brookshire Dr, Plano, TX 75075For SaleMLS ID #21326546, Howard Kim. NTREIS
- $420,0003 bd3 ba2k sqft1209 Broken Arrow Trl, Carrollton, TX 75007For SaleMLS ID #21333859, Darin Davis. NTREIS
- $399,9003 bd2 ba1.9k sqft2013 Pleasant Valley Dr, Plano, TX 75023For SaleMLS ID #21366217, Prissy Pulley. NTREIS
