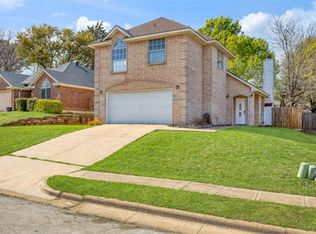
Twin Creeks welcomes you home! Well maintained house is ready to greet a new family! Spacious bedrooms and living area! Separate dining, vaulted ceilings, window coverings, beautiful floors and so much more! Kitchen has lots of storage and counter space! Enjoy morning coffee on the shaded patio! The location is convenient to shopping, entertainment and major highway's! Rear entry garage, fenced yard, landscape, trees and great landscaping make for an inviting setting! Come on by and take a look before this one is gone! Please refer to all documents added in MLS.
For sale
$375,000
2711 Van Gogh Pl, Dallas, TX 75287
3beds
1,757sqft
Single Family Residence
Built in 1984
4,486 Square Feet Lot
$-- Zestimate®
$213/sqft
$-- HOA
What's special
Fenced yardShaded patioBeautiful floorsRear entry garageSeparate diningSpacious bedroomsVaulted ceilings
- 90 days
- 791
- 102
Zillow last checked:
Listing updated:
Listed by:
Leigh Brodner 0466557 469-628-2493,
Coldwell Banker Apex, REALTORS 972-772-9300,
Samual Brodner 0686211 817-825-0105,
Coldwell Banker Apex, REALTORS
Source: NTREIS,MLS#: 21323638
Facts & features
Interior
Bedrooms & bathrooms
- Bedrooms: 3
- Bathrooms: 3
- Full bathrooms: 2
- 1/2 bathrooms: 1
Primary bedroom
- Features: Ceiling Fan(s), En Suite Bathroom, Garden Tub/Roman Tub, Separate Shower
- Level: First
- Dimensions: 15 x 12
Bedroom
- Level: First
- Dimensions: 13 x 11
Bedroom
- Level: First
- Dimensions: 11 x 11
Living room
- Features: Fireplace
- Level: First
- Dimensions: 19 x 13
Appliances
- Included: Dishwasher, Disposal
Features
- High Speed Internet, Vaulted Ceiling(s), Walk-In Closet(s)
- Has basement: No
- Number of fireplaces: 1
- Fireplace features: Masonry
Interior area
- Total interior livable area: 1,757 sqft
Video & virtual tour
Property
Parking
- Total spaces: 2
- Parking features: Garage, Garage Door Opener
- Attached garage spaces: 2
Features
- Levels: One and One Half
- Pool features: None
Lot
- Size: 4,486 Square Feet
Details
- Parcel number: R79195
Construction
Type & style
- Home type: SingleFamily
- Architectural style: Detached
- Property subtype: Single Family Residence
- Attached to another structure: Yes
Condition
- Year built: 1984
Utilities & green energy
- Sewer: Public Sewer
- Water: Public
- Utilities for property: Cable Available, Sewer Available, Water Available
Community & HOA
Community
- Subdivision: Twin Creek Estate 2-B
HOA
- Has HOA: No
Location
- Region: Dallas
Financial & listing details
- Price per square foot: $213/sqft
- Tax assessed value: $357,741
- Annual tax amount: $6,454
- Date on market: 7/8/2026
- Cumulative days on market: 91 days
- Listing terms: Cash,Conventional,FHA,VA Loan
- Exclusions: Dining shelves, bkshelves bdrm closet, sconce in living (plugged in) and microwave in kit. Seller is not leaving either refrigerator, washer, dryer.
Estimated market value
Not available
Estimated sales range
Not available
Not available
Price history
| Date | Event | Price |
|---|---|---|
| 7/8/2026 | Listed for sale | $375,000+117.4%$213/sqft |
Source: NTREIS #21323638 Report a problem | ||
| 4/24/2014 | Sold | -- |
Source: Agent Provided Report a problem | ||
| 3/26/2014 | Listed for sale | $172,500$98/sqft |
Source: Prudential Texas Properties #12111814 Report a problem | ||
Public tax history
| Year | Property taxes | Tax assessment |
|---|---|---|
| 2025 | $645 +9% | $352,107 +10% |
| 2024 | $592 +9.2% | $320,097 +10% |
| 2023 | $542 -4% | $290,997 +10% |
| 2022 | $565 +2.9% | $264,543 +10% |
| 2021 | $549 +8.9% | $240,494 +5% |
| 2020 | $504 -1.5% | $229,007 +0.9% |
| 2019 | $512 +8.6% | $227,052 +8.6% |
| 2018 | $471 -87.8% | $209,015 +2.1% |
| 2017 | $3,870 | $204,744 +10% |
| 2016 | $3,870 +22.6% | $186,131 +9.1% |
| 2015 | $3,158 | $170,684 +12.6% |
| 2014 | $3,158 | $151,525 -2.4% |
| 2013 | $3,158 | $155,179 -1.4% |
| 2012 | -- | $157,462 +10% |
| 2011 | -- | $143,147 -1.1% |
| 2010 | -- | $144,736 +0.3% |
| 2009 | -- | $144,276 +4% |
| 2007 | -- | $138,710 |
| 2006 | $342 -3.3% | $138,710 |
| 2005 | $353 | $138,710 |
| 2004 | -- | $138,710 -3.5% |
| 2003 | -- | $143,779 -0.2% |
| 2002 | -- | $144,073 +8.4% |
| 2001 | -- | $132,959 |
Find assessor info on the county website
Monthly payment
Est. payment
Payment breakdown
Explore the cost of this home by adjusting the details. Changes won't be saved.Climate risks
Neighborhood: 75287
Nearby schools
Schools provided by the listing agent
- Elementary: Sheffield
- Middle: Long
- High: Smith
- District: Carrollton-Farmers Branch ISD
Source: NTREIS. This data may not be complete. We recommend contacting the local school district to confirm school assignments for this home.


Similar homes
- $370,0004 bd2 ba1.6k sqft19044 Bilbrook Ln, Dallas, TX 75287For Sale
 MLS ID #21387108, Maria Schlumpf. NTREIS
 - $295,0002 bd2 ba1.1k sqft2715 Harbinger Ln, Dallas, TX 75287For Sale
 MLS ID #21401525, Summer Rhone. NTREIS
 - $365,0003 bd3 ba1.5k sqft1031 Park Ave, Carrollton, TX 75006For Sale
 MLS ID #21403806, Franklin Hernandez. NTREIS
 - $398,7004 bd2 ba1.9k sqft2006 E Branch Hollow Dr, Carrollton, TX 75007For Sale
 MLS ID #21357234, Jonathan Pajela. NTREIS
