Welcome to a home designed for comfort, relaxation, and entertaining! Step inside to discover an inviting living room featuring a beautiful fireplace that creates a warm and welcoming atmosphere. The home offers a dedicated dining room, while the kitchen features a convenient wet bar with a sink and a charming breakfast nook, perfect for enjoying your morning coffee or casual meals.
The spacious primary suite offers a beautiful bathroom designed for relaxation, featuring a walk-in shower, a soaking tub, and separate vanity areas, each with its own sink. One of the home's most unique features is the primary bedroom's direct access to a private, courtyard-style outdoor space centered around a hot tub. Surrounded by the home, this inviting retreat creates a peaceful setting to unwind. The outdoor space flows seamlessly into the pool area, creating an ideal setting for entertaining guests, hosting gatherings, or simply enjoying sunny Texas days. With its inviting interior, distinctive outdoor layout, and wonderful spaces for entertaining, this home offers the perfect blend of everyday comfort and enjoyment!
**Disclaimer:** All information is deemed reliable but not guaranteed. Buyers and buyers' agents are responsible for independently verifying all property details, measurements, features, and information. SOLD AS-IS
For sale
$330,000
2712 Dali Dr, Dallas, TX 75287
3beds
1,557sqft
Single Family Residence
Built in 1984
5,009 Square Feet Lot
$322,600 Zestimate®
$212/sqft
$-- HOA
What's special
Beautiful fireplaceDedicated dining roomCharming breakfast nookDistinctive outdoor layoutSoaking tubInviting interiorSpacious primary suite
- 36 days
- 949
- 126
Likely to sell faster than
Zillow last checked:
Listing updated:
Listed by:
Esther Lupian 0455588,
Angel Brokers Group 972-849-4203
Source: NTREIS,MLS#: 21406434
Facts & features
Interior
Bedrooms & bathrooms
- Bedrooms: 3
- Bathrooms: 2
- Full bathrooms: 2
Primary bedroom
- Features: Ceiling Fan(s), En Suite Bathroom, Separate Shower, Walk-In Closet(s)
- Level: First
- Dimensions: 0 x 0
Living room
- Features: Ceiling Fan(s), Fireplace
- Level: First
- Dimensions: 0 x 0
Heating
- Central, Natural Gas
Cooling
- Central Air, Electric
Appliances
- Included: Gas Cooktop, Gas Oven, Gas Water Heater, Microwave, Refrigerator
Features
- Wet Bar, Built-in Features, Decorative/Designer Lighting Fixtures, Double Vanity, Eat-in Kitchen, Pantry, Paneling/Wainscoting, Tile Counters, Vaulted Ceiling(s), Walk-In Closet(s)
- Flooring: Carpet, Engineered Hardwood
- Has basement: No
- Number of fireplaces: 1
- Fireplace features: Living Room
Interior area
- Total interior livable area: 1,557 sqft
Property
Parking
- Total spaces: 2
- Parking features: Garage, Garage Faces Rear
- Attached garage spaces: 2
Features
- Levels: One
- Stories: 1
- Patio & porch: Rear Porch, Covered
- Pool features: In Ground, Pool
- Has spa: Yes
- Spa features: Hot Tub
- Fencing: Wood
Lot
- Size: 5,009 Square Feet
- Features: Cul-De-Sac, Interior Lot
Details
- Parcel number: R79190
Construction
Type & style
- Home type: SingleFamily
- Architectural style: Traditional,Detached
- Property subtype: Single Family Residence
Materials
- Brick
- Foundation: Slab
- Roof: Composition
Condition
- Year built: 1984
Utilities & green energy
- Sewer: Public Sewer
- Water: Public
- Utilities for property: Electricity Available, Sewer Available, Water Available
Community & HOA
Community
- Subdivision: Twin Creek Estate 2-B
HOA
- Has HOA: No
Location
- Region: Dallas
Financial & listing details
- Price per square foot: $212/sqft
- Tax assessed value: $362,315
- Annual tax amount: $6,641
- Date on market: 10/8/2026
- Cumulative days on market: 37 days
- Listing terms: Cash,Conventional,FHA,VA Loan
Estimated market value
$322,600
$306,000 - $339,000
$2,785/mo
Price history
| Date | Event | Price |
|---|---|---|
| 10/8/2026 | Listed for sale | $330,000+74.7%$212/sqft |
Source: NTREIS #21406434 Report a problem | ||
| 8/9/2018 | Listing removed | $188,900$121/sqft |
Source: ANGEL, REALTORS #13899989 Report a problem | ||
| 7/27/2018 | Pending sale | $188,900$121/sqft |
Source: ANGEL, REALTORS #13899989 Report a problem | ||
| 7/27/2018 | Listed for sale | $188,900$121/sqft |
Source: ANGEL, REALTORS #13899989 Report a problem | ||
| 6/20/2016 | Listing removed | $1,600+14.3%$1/sqft |
Source: ANGEL REALTORS #13393337 Report a problem | ||
| 12/18/2014 | Listing removed | $1,400$1/sqft |
Source: ANGEL REALTORS #13060499 Report a problem | ||
| 12/3/2014 | Listed for rent | $1,400$1/sqft |
Source: ANGEL REALTORS #13060499 Report a problem | ||
| 10/8/2012 | Listing removed | $1,400$1/sqft |
Source: Casa Real Estate Services #11841657 Report a problem | ||
| 9/14/2012 | Price change | $1,400-3.4%$1/sqft |
Source: Casa Real Estate Services #11841657 Report a problem | ||
| 8/4/2012 | Listed for rent | $1,450+3.6%$1/sqft |
Source: Casa Real Estate Services #11815885 Report a problem | ||
| 7/16/2011 | Listing removed | $1,400$1/sqft |
Source: Casa Real Estate Services #11606746 Report a problem | ||
| 6/9/2011 | Listed for rent | $1,400$1/sqft |
Source: Casa Real Estate Services #11606746 Report a problem | ||
Public tax history
| Year | Property taxes | Tax assessment |
|---|---|---|
| 2025 | $674 +10.8% | $362,315 +11.9% |
| 2024 | $608 -5% | $323,690 -4.2% |
| 2023 | $640 -10% | $337,839 +3.4% |
| 2022 | $711 +32.3% | $326,786 +41.7% |
| 2021 | $537 +11.1% | $230,537 +7.2% |
| 2020 | $484 -9% | $215,000 -8.9% |
| 2019 | $531 +8% | $235,909 +8.2% |
| 2018 | $492 -89.5% | $218,044 +3.8% |
| 2017 | $4,700 | $210,000 +8.3% |
| 2016 | $4,700 +24.5% | $193,994 +117.5% |
| 2015 | $3,776 | $89,175 -44% |
| 2014 | $3,776 | $159,141 -2.8% |
| 2013 | $3,776 | $163,808 -5.9% |
| 2012 | -- | $174,093 +12.8% |
| 2011 | -- | $154,367 -0.9% |
| 2010 | -- | $155,834 +0.5% |
| 2009 | -- | $155,110 +23.8% |
| 2007 | -- | $125,300 |
| 2006 | $309 -3.3% | $125,300 |
| 2005 | $319 | $125,300 |
| 2004 | -- | $125,300 -17.6% |
| 2003 | -- | $151,974 -0.2% |
| 2002 | -- | $152,232 +8.2% |
| 2001 | -- | $140,718 |
Find assessor info on the county website
Monthly payment
Est. payment
Payment breakdown
Explore the cost of this home by adjusting the details. Changes won't be saved.Climate risks
Neighborhood: 75287
Nearby schools
Schools provided by the listing agent
- Elementary: Sheffield
- Middle: Long
- High: Smith
- District: Carrollton-Farmers Branch ISD
Source: NTREIS. This data may not be complete. We recommend contacting the local school district to confirm school assignments for this home.


Similar homes
- $345,9003 bd2 ba1.5k sqft17623 Medina Dr, Dallas, TX 75287For Sale
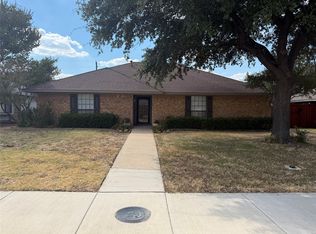 MLS ID #21370543, Roger Adams. NTREIS
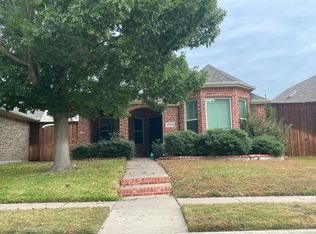
- $340,0003 bd3 ba1.6k sqft2924 Sunset Point Ln, Carrollton, TX 75007For Sale
 MLS ID #21420269, Tina Wong. NTREIS
- $--3 bd2 ba1.4k sqft4531 Aspen Glen Rd, Plano, TX 75024Auction
 Auction.com 2
- $319,0003 bd2 ba1.4k sqft406 W Jefferson St, Wylie, TX 75098For Sale
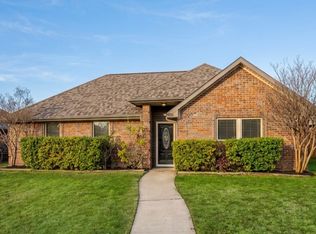 MLS ID #21420828, Rose Badillo. NTREIS
