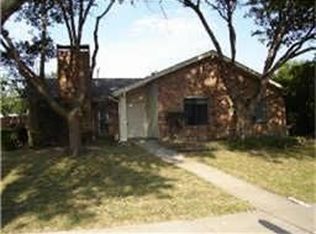
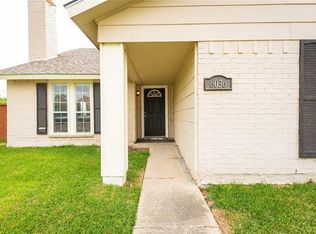
Welcome to 6028 Frontier Lane, a beautifully updated single-story home in the established Town West community of Plano. This move-in ready residence offers 3 bedrooms, 2 full bathrooms, 1,504 square feet of thoughtfully designed living space, and an attached 2-car garage.
Recent improvements include a new HVAC system, new energy-efficient windows, new flooring throughout, fresh interior paint, and beautifully remodeled bathrooms. The kitchen features elegant quartz countertops, ample cabinet space, and an inviting eat-in dining area. The spacious living room is centered around a wood-burning fireplace, creating a warm and comfortable setting for everyday living or entertaining.
Situated within the highly regarded Plano ISD, this home is zoned to Christie Elementary, Carpenter Middle School, and Clark High School. The location provides convenient access to US-75, President George Bush Turnpike, shopping, dining, parks, and major employers, making daily commuting simple while keeping everything Plano has to offer just minutes away.
Town West is a well-established neighborhood known for its mature trees, long-term homeowners, and strong sense of community. Opportunities to purchase in this area are limited, with very few homes becoming available in recent years, making this an excellent opportunity for buyers seeking both quality and location.
Whether you are purchasing your first home, downsizing, or adding to your investment portfolio, this property combines modern updates, timeless appeal, and an exceptional location in one of Plano's most desirable neighborhoods.
For sale
Price cut: $9K (9/5)
$319,999
6028 Frontier Ln, Plano, TX 75023
3beds
1,504sqft
Single Family Residence
Built in 1980
6,969 Square Feet Lot
$317,600 Zestimate®
$213/sqft
$-- HOA
What's special
Beautifully remodeled bathroomsFresh interior paintNew flooring throughoutInviting eat-in dining areaNew energy-efficient windowsBeautifully updated single-story homeAmple cabinet space
- 97 days
- 762
- 52
Zillow last checked:
Listing updated:
Listed by:
Carlos Valenzuela 0709815 214-705-1000,
WILLIAM DAVIS REALTY 214-705-1000
Source: NTREIS,MLS#: 21321365
Facts & features
Interior
Bedrooms & bathrooms
- Bedrooms: 3
- Bathrooms: 2
- Full bathrooms: 2
Primary bedroom
- Level: First
- Dimensions: 17 x 12
Living room
- Level: First
- Dimensions: 17 x 11
Appliances
- Included: Dishwasher, Electric Range, Electric Water Heater, Microwave
Features
- Eat-in Kitchen, Granite Counters, High Speed Internet, Cable TV
- Has basement: No
- Number of fireplaces: 1
- Fireplace features: Wood Burning
Interior area
- Total interior livable area: 1,504 sqft
Video & virtual tour
Property
Parking
- Total spaces: 2
- Parking features: Garage, Garage Door Opener
- Attached garage spaces: 2
Features
- Levels: One
- Stories: 1
- Pool features: None
Lot
- Size: 6,969 Square Feet
Details
- Parcel number: R054301000301
Construction
Type & style
- Home type: SingleFamily
- Architectural style: Detached
- Property subtype: Single Family Residence
Materials
- Brick
- Foundation: Slab
- Roof: Composition
Condition
- Year built: 1980
Utilities & green energy
- Sewer: Public Sewer
- Water: Public
- Utilities for property: Electricity Available, Sewer Available, Water Available, Cable Available
Community & HOA
Community
- Subdivision: Town West Sec One
HOA
- Has HOA: No
Location
- Region: Plano
Financial & listing details
- Price per square foot: $213/sqft
- Tax assessed value: $316,791
- Annual tax amount: $5,410
- Date on market: 7/6/2026
- Cumulative days on market: 101 days
- Listing terms: Cash,Conventional,FHA,VA Loan
Estimated market value
$317,600
$302,000 - $333,000
$2,268/mo
Price history
| Date | Event | Price |
|---|---|---|
| 9/5/2026 | Price change | $319,999-2.7%$213/sqft |
Source: NTREIS #21321365 Report a problem | ||
| 7/24/2026 | Price change | $329,000-5.7%$219/sqft |
Source: NTREIS #21321365 Report a problem | ||
| 7/6/2026 | Listed for sale | $349,000+78.1%$232/sqft |
Source: NTREIS #21321365 Report a problem | ||
| 11/14/2016 | Sold | -- |
Source: Agent Provided Report a problem | ||
| 10/6/2016 | Listed for sale | $196,000+40.1%$130/sqft |
Source: Mersal Realty #13474108 Report a problem | ||
| 2/25/2014 | Listing removed | $139,900$93/sqft |
Source: Korey Koop Real Estate #12084616 Report a problem | ||
| 2/4/2014 | Listed for sale | $139,900+11092%$93/sqft |
Source: Korey Koop Real Estate #12084616 Report a problem | ||
| 7/17/2010 | Listing removed | $1,250$1/sqft |
Source: Close Realty #11365412 Report a problem | ||
| 4/17/2010 | Listed for sale | $1,250$1/sqft |
Source: Close Realty #11365412 Report a problem | ||
Public tax history
| Year | Property taxes | Tax assessment |
|---|---|---|
| 2025 | $3,602 -3.6% | $316,791 +4.5% |
| 2024 | $3,736 +11.9% | $303,025 +10% |
| 2023 | $3,340 -16.8% | $275,477 +10% |
| 2022 | $4,015 -0.5% | $250,434 +10% |
| 2021 | $4,034 +7.2% | $227,667 +7.1% |
| 2020 | $3,762 -2.6% | $212,587 -1.6% |
| 2019 | $3,862 -12.7% | $216,137 +5.6% |
| 2018 | $4,423 +11.9% | $204,653 +5.4% |
| 2017 | $3,953 | $194,208 +8.4% |
| 2016 | $3,953 +34.4% | $179,095 +12.9% |
| 2015 | $2,942 | $158,628 +21.5% |
| 2014 | $2,942 | $130,557 +7.7% |
| 2013 | -- | $121,219 +2.7% |
| 2012 | -- | $118,038 -8.2% |
| 2011 | -- | $128,528 -1.2% |
| 2010 | -- | $130,138 +2.6% |
| 2009 | -- | $126,805 -0.3% |
| 2008 | -- | $127,162 +0.7% |
| 2007 | -- | $126,216 +5% |
| 2006 | -- | $120,203 +0.4% |
| 2005 | -- | $119,689 +1.6% |
| 2004 | -- | $117,852 +8.3% |
| 2003 | -- | $108,806 -0.2% |
| 2002 | -- | $109,073 +9.6% |
| 2001 | -- | $99,545 +8.8% |
| 2000 | -- | $91,514 |
Find assessor info on the county website
Monthly payment
Est. payment
Payment breakdown
Explore the cost of this home by adjusting the details. Changes won't be saved.Climate risks
Neighborhood: Clearview
Nearby schools
Schools provided by the listing agent
- Elementary: Christie
- Middle: Carpenter
- High: Clark
- District: Plano ISD
Source: NTREIS. This data may not be complete. We recommend contacting the local school district to confirm school assignments for this home.
Similar homes
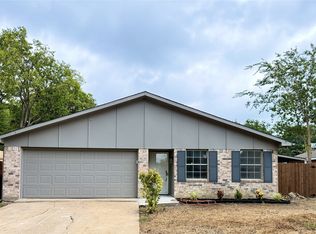
- $319,9903 bd2 ba1.4k sqft1117 Pioneer Ln, Plano, TX 75023For Sale
 MLS ID #21390101, Eym Soon Chong. NTREIS
 - $398,0003 bd2 ba1.6k sqft1456 Wind Cave Cir, Plano, TX 75023For Sale
 MLS ID #21309957, Yu-Min Wang. NTREIS
 - $429,0003 bd2 ba1.9k sqft6401 Apache Ct, Plano, TX 75023For Sale
 MLS ID #21284749, Jiajia Kohlhoff. NTREIS
 - $338,9994 bd3 ba1.5k sqft3009 Plumtree Ln, Plano, TX 75074For Sale
 MLS ID #21392137, Weston Pyburn. NTREIS
