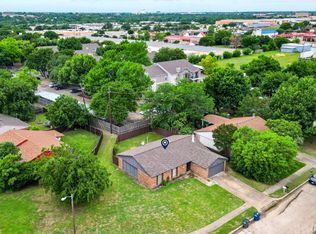
Welcome to 124 West Way Drive in Allen — a well maintained and nicely updated home offering a fully upgraded interior and exterior, an open floor plan, and an unbeatable location for commuting and everyday convenience. This 3-bedroom, 2-bathroom property is move-in ready and designed for comfortable living with a bright, functional layout that flows seamlessly from the main living area into the kitchen and dining spaces—perfect for both relaxing and entertaining.
Enjoy the peace of mind that comes with a home that has been thoughtfully cared for and updated throughout. The open concept design creates a spacious feel and makes the most of every square foot, while the upgrades inside and out add modern appeal and long-term value.
Location is a standout feature. With quick access to US-75 and the George Bush Turnpike, getting to Plano, Richardson, and the greater DFW Metroplex is simple. You’re also just minutes from shopping centers, dining, and daily essentials, plus convenient access to nearby schools. When you want big-city entertainment, Downtown Dallas is an easy drive away for work, sports, concerts, and nightlife.
If you’re looking for an updated Allen home with an open floor plan and a commuter-friendly location close to everything, 124 West Way Drive is a must-see. Schedule your private showing today.
For sale
Price cut: $5K (9/26)
$299,900
124 W Way Dr, Allen, TX 75002
3beds
1,430sqft
Single Family Residence
Built in 1978
10,018 Square Feet Lot
$295,400 Zestimate®
$210/sqft
$-- HOA
What's special
Open floor planFully upgraded interiorBright functional layout
- 47 days
- 1,488
- 151
Zillow last checked:
Listing updated:
Listed by:
Diana Pham 0639574,
LANDMARK LEGACY REALTY 469-531-7624
Source: NTREIS,MLS#: 21368370
Facts & features
Interior
Bedrooms & bathrooms
- Bedrooms: 3
- Bathrooms: 2
- Full bathrooms: 2
Primary bedroom
- Level: First
- Dimensions: 14 x 13
Living room
- Features: Fireplace
- Level: First
- Dimensions: 15 x 15
Heating
- Central, Electric
Cooling
- Central Air, Electric
Appliances
- Included: Dishwasher, Electric Range, Electric Water Heater, Disposal, Microwave
- Laundry: Washer Hookup, Dryer Hookup, Laundry in Utility Room
Features
- Decorative/Designer Lighting Fixtures, Eat-in Kitchen, Open Floorplan
- Flooring: Carpet, Vinyl
- Windows: Window Coverings
- Has basement: No
- Number of fireplaces: 1
- Fireplace features: Living Room, Wood Burning
Interior area
- Total interior livable area: 1,430 sqft
Video & virtual tour
Property
Parking
- Total spaces: 2
- Parking features: Additional Parking, Concrete, Door-Multi, Driveway, Garage Faces Front, Garage, Garage Door Opener, On Street
- Attached garage spaces: 2
Features
- Levels: One
- Stories: 1
- Pool features: None
- Fencing: Back Yard,Fenced,Wood
Lot
- Size: 10,018 Square Feet
Details
- Parcel number: R113400501401
Construction
Type & style
- Home type: SingleFamily
- Architectural style: Traditional,Detached
- Property subtype: Single Family Residence
- Attached to another structure: Yes
Materials
- Brick
- Roof: Composition
Condition
- Resale
- Year built: 1978
Utilities & green energy
- Sewer: Public Sewer
- Water: Public
- Utilities for property: Cable Available, Electricity Available, Electricity Connected, Sewer Available, Separate Meters, Underground Utilities, Water Available
Community & HOA
Community
- Features: Sidewalks
- Subdivision: Hillside Village 8
HOA
- Has HOA: No
Location
- Region: Allen
Financial & listing details
- Price per square foot: $210/sqft
- Tax assessed value: $317,129
- Annual tax amount: $5,619
- Date on market: 8/24/2026
- Cumulative days on market: 48 days
- Listing terms: Cash,Conventional,FHA,VA Loan
- Road surface type: Asphalt
Estimated market value
$295,400
$281,000 - $310,000
$2,161/mo
Price history
| Date | Event | Price |
|---|---|---|
| 9/26/2026 | Price change | $299,900-1.6%$210/sqft |
Source: NTREIS #21368370 Report a problem | ||
| 9/15/2026 | Price change | $304,900-1.6%$213/sqft |
Source: NTREIS #21368370 Report a problem | ||
| 8/24/2026 | Listed for sale | $309,900$217/sqft |
Source: NTREIS #21368370 Report a problem | ||
| 5/16/1995 | Sold | -- |
Source: Public Record Report a problem | ||
Public tax history
| Year | Property taxes | Tax assessment |
|---|---|---|
| 2025 | $3,902 +0.7% | $317,129 +9.5% |
| 2024 | $3,873 +12.6% | $289,616 +10% |
| 2023 | $3,440 -18% | $263,287 +10% |
| 2022 | $4,195 -1.3% | $239,352 +10% |
| 2021 | $4,252 +3.6% | $217,593 +5.3% |
| 2020 | $4,105 +6.7% | $206,570 +7.5% |
| 2019 | $3,848 -4.6% | $192,121 +10% |
| 2018 | $4,035 +20.4% | $174,655 +7.7% |
| 2017 | $3,352 | $162,105 +16.1% |
| 2016 | $3,352 +21.9% | $139,678 +10.4% |
| 2015 | $2,749 | $126,559 +15% |
| 2014 | $2,749 | $110,077 +18.3% |
| 2013 | -- | $93,023 -0.9% |
| 2012 | -- | $93,895 -7.4% |
| 2011 | -- | $101,369 -4.5% |
| 2010 | -- | $106,200 -2.5% |
| 2009 | -- | $108,967 -0.7% |
| 2008 | -- | $109,761 -0.4% |
| 2007 | -- | $110,219 +4.5% |
| 2006 | -- | $105,508 +2.2% |
| 2005 | -- | $103,214 -4.1% |
| 2004 | -- | $107,644 +3.6% |
| 2003 | -- | $103,920 +4.1% |
| 2002 | -- | $99,800 +11.3% |
| 2001 | -- | $89,690 +14.3% |
| 2000 | -- | $78,448 |
Find assessor info on the county website
Monthly payment
Est. payment
Payment breakdown
Explore the cost of this home by adjusting the details. Changes won't be saved.Climate risks
Neighborhood: Hillside Village
Nearby schools
Schools provided by the listing agent
- Elementary: Rountree
- Middle: Ford,Lowery Freshman Center
- High: Allen
- District: Allen ISD
Source: NTREIS. This data may not be complete. We recommend contacting the local school district to confirm school assignments for this home.
Similar homes
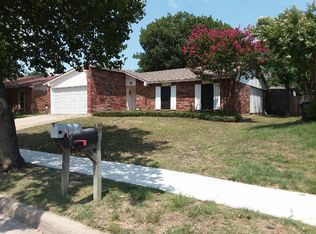
- $298,9004 bd3 ba1.4k sqft7 Cedar Elm Cir, Allen, TX 75002For Sale
 MLS ID #21252812, Cynthia Pierce. NTREIS
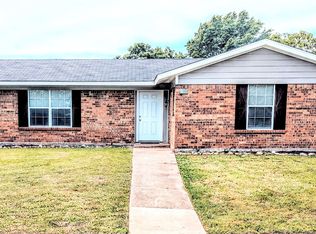
 - $310,0003 bd2 ba1.7k sqft106 Greeting Gate Ln, Allen, TX 75002For Sale
 MLS ID #21265265, Josue Gonzalez. NTREIS
 - $299,0004 bd2 ba1.3k sqft9695 Olive St, Princeton, TX 75407For Sale
 MLS ID #21387064, Yuliya Vozneschuk. NTREIS
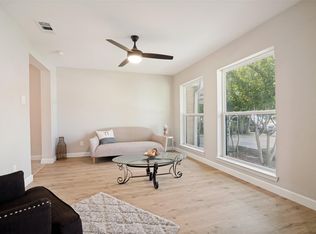
 - $264,9993 bd2 ba1.3k sqft110 W Marguerita Dr, Garland, TX 75040For Sale
 MLS ID #21407670, Gladys Coria-Keatts. NTREIS
