Upgraded beyond any home of its kind — this standout one-story sits on a quiet cul-de-sac in Wylie's Birmingham Farms, steps from Dodd Elementary and walking distance to schools and trails. 3 beds, 2 baths, ~1,593 sq ft, open-concept layout with split floor plan for owner's suite privacy.
Fully renovated floor to ceiling — including HVAC, roof, appliances, lavatories, granite counters, and a marble fireplace. Updated ceramic wood-look tile throughout (no carpet). Every faucet, sink, toilet, door, and piece of hardware replaced 2021–2022. New cedar board-on-board fence adds privacy for the covered back porch.
2025 updates: new water heater, roof and fresh fence seal. Gas range 2020.
Move-in ready on a generous 0.21-acre lot — pride of ownership shows in every detail. Welcome home to 1310 Cahaba.
For sale
$389,900
1310 Cahaba Dr, Wylie, TX 75098
3beds
1,593sqft
Single Family Residence
Built in 2002
9,147 Square Feet Lot
$376,800 Zestimate®
$245/sqft
$77/mo HOA
What's special
Marble fireplaceGranite countersQuiet cul-de-sacCovered back porch
- 5 days |
- 149 |
- 4 |
Likely to sell faster than
Zillow last checked:
Listing updated:
Listed by:
Kat Brewer 0845429 214-289-5625,
Texas Ally Real Estate Group 512-763-2559
Source: NTREIS,MLS#: 21345120
Facts & features
Interior
Bedrooms & bathrooms
- Bedrooms: 3
- Bathrooms: 2
- Full bathrooms: 2
Primary bedroom
- Level: First
- Dimensions: 0 x 0
Bedroom
- Level: Second
- Dimensions: 0 x 0
Bedroom
- Level: Third
- Dimensions: 0 x 0
Other
- Level: First
- Dimensions: 0 x 0
Other
- Level: First
- Dimensions: 0 x 0
Kitchen
- Features: Built-in Features, Granite Counters, Pantry, Walk-In Pantry
- Level: First
- Dimensions: 0 x 0
Heating
- Central, ENERGY STAR Qualified Equipment, Fireplace(s)
Cooling
- Central Air, Ceiling Fan(s), ENERGY STAR Qualified Equipment
Appliances
- Included: Some Gas Appliances, Convection Oven, Dryer, Dishwasher, Gas Cooktop, Disposal, Gas Oven, Gas Range, Microwave, Plumbed For Gas, Refrigerator, Vented Exhaust Fan
- Laundry: Washer Hookup, Dryer Hookup, ElectricDryer Hookup, Laundry in Utility Room
Features
- Decorative/Designer Lighting Fixtures, Granite Counters, High Speed Internet, Open Floorplan, Cable TV, Walk-In Closet(s), Wired for Sound
- Flooring: Ceramic Tile
- Has basement: No
- Number of fireplaces: 1
- Fireplace features: Gas, Gas Log, Gas Starter, Living Room, Raised Hearth, Stone
Interior area
- Total interior livable area: 1,593 sqft
Video & virtual tour
Property
Parking
- Total spaces: 2
- Parking features: Door-Multi, Driveway, Garage Faces Front, Garage, Garage Door Opener, Lighted
- Attached garage spaces: 2
Features
- Levels: One
- Stories: 1
- Patio & porch: Covered, Deck
- Exterior features: Deck, Private Yard
- Pool features: None, Community
- Fencing: Wood
Lot
- Size: 9,147 Square Feet
- Features: Cul-De-Sac, Landscaped, Native Plants, Many Trees
Details
- Additional structures: None
- Parcel number: R512900M01501
Construction
Type & style
- Home type: SingleFamily
- Architectural style: Traditional,Detached
- Property subtype: Single Family Residence
- Attached to another structure: Yes
Materials
- Brick
- Foundation: Slab
- Roof: Composition
Condition
- Year built: 2002
Utilities & green energy
- Sewer: Public Sewer
- Water: Public
- Utilities for property: Phone Available, Sewer Available, Underground Utilities, Water Available, Cable Available
Green energy
- Water conservation: Low-Flow Fixtures
Community & HOA
Community
- Features: Clubhouse, Playground, Park, Pool, Trails/Paths, Curbs, Sidewalks
- Security: Fire Alarm
- Subdivision: Birmingham Farms Ph 3a
HOA
- Has HOA: Yes
- Services included: Association Management
- HOA fee: $460 semi-annually
- HOA name: Mac Group
- HOA phone: 469-939-4928
Location
- Region: Wylie
Financial & listing details
- Price per square foot: $245/sqft
- Tax assessed value: $310,678
- Annual tax amount: $6,056
- Date on market: 8/10/2026
- Cumulative days on market: 6 days
- Listing terms: Cash,Conventional,FHA,VA Loan
- Exclusions: Dog run in backyard, backyard furniture, curtains, washer/dryer and refrigerator (may be available).
- Road surface type: Asphalt
Estimated market value
$376,800
$358,000 - $396,000
$2,022/mo
Price history
| Date | Event | Price |
|---|---|---|
| 8/10/2026 | Listed for sale | $389,900+56%$245/sqft |
Source: NTREIS #21345120 Report a problem | ||
| 7/18/2023 | Listing removed | -- |
Source: Zillow Rentals Report a problem | ||
| 7/3/2023 | Listed for rent | $2,500+4.2%$2/sqft |
Source: Zillow Rentals Report a problem | ||
| 2/21/2023 | Listing removed | -- |
Source: Zillow Rentals Report a problem | ||
| 2/2/2023 | Listed for rent | $2,400$2/sqft |
Source: Zillow Rentals Report a problem | ||
| 8/13/2020 | Listing removed | $250,000$157/sqft |
Source: Texas Elation Realty, LLC #14375465 Report a problem | ||
| 7/27/2020 | Pending sale | $250,000$157/sqft |
Source: Texas Elation Realty, LLC #14375465 Report a problem | ||
| 6/27/2020 | Listed for sale | $250,000$157/sqft |
Source: Texas Elation Realty, LLC #14375465 Report a problem | ||
Public tax history
| Year | Property taxes | Tax assessment |
|---|---|---|
| 2025 | $6,056 +25.6% | $310,678 +0.5% |
| 2024 | $4,820 +12.4% | $309,263 +10% |
| 2023 | $4,288 -14.6% | $281,148 +10% |
| 2022 | $5,023 -8.1% | $255,589 +10% |
| 2021 | $5,467 +245.2% | $232,354 +7.9% |
| 2020 | $1,584 | $215,357 +0.8% |
| 2019 | $1,584 | $213,572 +10% |
| 2018 | $1,584 | $194,156 +1.2% |
| 2017 | $1,584 | $191,776 +16.1% |
| 2016 | $1,584 -8.1% | $165,221 +12.1% |
| 2015 | $1,723 | $147,371 +11.1% |
| 2014 | $1,723 | $132,611 +7.7% |
| 2013 | -- | $123,146 +4.1% |
| 2012 | -- | $118,346 -2.1% |
| 2011 | -- | $120,848 -5.3% |
| 2010 | -- | $127,553 -1.4% |
| 2009 | -- | $129,328 -2% |
| 2008 | -- | $131,972 +5.2% |
| 2007 | -- | $125,437 0% |
| 2006 | -- | $125,483 +0.7% |
| 2005 | -- | $124,613 -2.8% |
| 2004 | -- | $128,201 +62.5% |
| 2003 | -- | $78,900 |
Find assessor info on the county website
Monthly payment
Est. payment
Payment breakdown
Explore the cost of this home by adjusting the details. Changes won't be saved.Climate risks
Neighborhood: Birmingham Farms
Nearby schools
GreatSchools rating
- 10/10Dodd Elementary SchoolGrades: PK-4Distance: 0.1 mi
- 10/10Frank Mcmillan Junior High SchoolGrades: 7-8Distance: 0.4 mi
- 9/10Wylie High SchoolGrades: 9-12Distance: 1.6 mi
Schools provided by the listing agent
- Elementary: Dodd
- Middle: Davis,Mcmillan
- High: Wylie
- District: Wylie ISD
Source: NTREIS. This data may not be complete. We recommend contacting the local school district to confirm school assignments for this home.
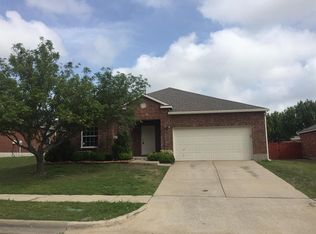
- $345,5004 bd2 ba2.2k sqft1312 Cahaba Dr, Wylie, TX 75098Off Market
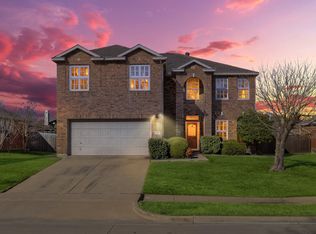
- $--5 bd3 ba3k sqft1308 Cahaba Dr, Wylie, TX 75098Sold
- $343,0003 bd2 ba1.8k sqft1311 Tuscalosa Dr, Wylie, TX 75098Off Market
- $400,5003 bd2 ba1.8k sqft1314 Cahaba Dr, Wylie, TX 75098Off Market

- $340,6003 bd2 ba1.9k sqft1306 Cahaba Dr, Wylie, TX 75098Off Market
- $327,2003 bd2 ba1.7k sqft1313 Tuscalosa Dr, Wylie, TX 75098Off Market
- $416,4004 bd2 ba2.2k sqft1309 Tuscalosa Dr, Wylie, TX 75098Off Market
- $288,8003 bd2 ba1.7k sqft1315 Tuscalosa Dr, Wylie, TX 75098Off Market
A local agent can set up tours, give advice and negotiate with sellers.
A local lender can help you make sure your offer is ready when you are.
Similar homes
- $379,9003 bd2 ba2.1k sqft1315 Huntsville Dr, Wylie, TX 75098For Sale
 MLS ID #21214693, Lynn Grimes. NTREIS
 - $369,9904 bd2 ba2.3k sqft1901 Clearbrook Ct, Wylie, TX 75098For Sale
 MLS ID #21320643, Nkoli Ogwuru. NTREIS
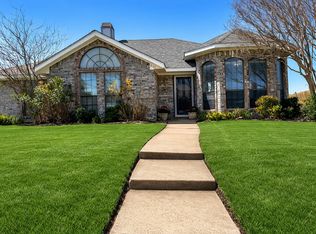
 - $334,0003 bd2 ba1.6k sqft503 Kylie Ln, Wylie, TX 75098For Sale
 MLS ID #21204775, Brenda Rogers. NTREIS
 - $338,9003 bd2 ba1.3k sqft626 Willow Way, Wylie, TX 75098For Sale
 MLS ID #21299037, Jonathan Minerick. NTREIS
 - $289,0003 bd2 ba1.6k sqft2925 Janet Dr, Wylie, TX 75098For SaleMLS ID #21316926, Karen Pi. NTREIS
- $365,0003 bd3 ba2k sqft10005 Turrey Pnes, Rowlett, TX 75089For SaleMLS ID #21308405, Anna Cardoso. NTREIS
- $419,9004 bd3 ba2.3k sqft4607 Canvasback Ln, Sachse, TX 75048For SaleMLS ID #21293879, Hanish Kwatra. NTREIS
- $390,0003 bd2 ba2k sqft2613 Live Oak Ln, Plano, TX 75075For SaleMLS ID #21299878, Stacy Eisenberg. NTREIS
- $398,0003 bd2 ba1.6k sqft1456 Wind Cave Cir, Plano, TX 75023For SaleMLS ID #21309957, Yu-Min Wang. NTREIS
- $440,0004 bd3 ba2.2k sqft354 Geren Dr, Lavon, TX 75166For SaleMLS ID #21316713, Oneida Navarro-Cavazos. NTREIS
- $410,5003 bd3 ba2.2k sqft6206 Shoal Creek Trl, Garland, TX 75044For SaleMLS ID #21336068, Kevin Mamminga. NTREIS
- $329,0003 bd2 ba1.7k sqft2818 Gayle Dr, Garland, TX 75044For SaleMLS ID #21289378, Thao Nguyen. NTREIS
- $380,0003 bd2 ba1.6k sqft1405 Wind Cave Cir, Plano, TX 75023For SaleMLS ID #21172446, Michele Brown. NTREIS
- $415,0004 bd2 ba1.7k sqft6208 Bronze Leaf Dr, Plano, TX 75023For SaleMLS ID #21340167, Yumi Yamada. NTREIS
- $430,0003 bd2 ba1.9k sqft1517 W Spring Creek Pkwy, Plano, TX 75023For SaleMLS ID #21283522, Garima Jain. NTREIS
- $429,0004 bd2 ba2k sqft3441 Danbury Ln, Plano, TX 75074For SaleMLS ID #21194440, Elisa Lo. NTREIS
- $408,0003 bd2 ba1.9k sqft1513 Creek Springs Dr, Allen, TX 75002For SaleMLS ID #21108657, Tony Tam. NTREIS
- $334,9994 bd3 ba1.5k sqft3009 Plumtree Ln, Plano, TX 75074For SaleMLS ID #21291173, Weston Pyburn. NTREIS
- $390,0003 bd3 ba1.6k sqft11607 Harbor Rd, Frisco, TX 75035For SaleMLS ID #21183985, Salvador Caballero. NTREIS
- $275,0003 bd2 ba1.4k sqft309 Emma Jane St, Rockwall, TX 75087For SaleMLS ID #21356910, Alexandra Parnes. NTREIS
