Beautiful 4 bedrooms, 2 bath single story home in Timber Brook Estates. One of the bedrooms used to be the nursery and conjunced to the primary room with a door; is a separate bedroom. New carpet in the front living area. Very well maintained. Refrigerator in the kitchen, washer & dryer stays. Family room is currently set up with dining table; it's very spacious with a gas fireplace for the everyday relaxation and family gatherings. Foundation work done in Oct 2013 by previous owners. Recent foundation inspection indicated no work is needed. Walking distance to elementary school; near the walking, jogging, bike trail; and close to Oak Point Park and Nature Preserve and Bob Woodruff Park. Convenient location, easy access to shopping, dining and major highways.
For sale
Price cut: $10K (7/7)
$429,000
3441 Danbury Ln, Plano, TX 75074
4beds
2,030sqft
Single Family Residence
Built in 1999
7,405 Square Feet Lot
$416,900 Zestimate®
$211/sqft
$45/mo HOA
What's special
Washer and dryer staysRefrigerator in the kitchen
- 153 days
- 413
- 12
Zillow last checked:
Listing updated:
Listed by:
Elisa Lo 0634601 469-885-7166,
Elite4Realty, LLC 469-885-7166
Source: NTREIS,MLS#: 21194440
Facts & features
Interior
Bedrooms & bathrooms
- Bedrooms: 4
- Bathrooms: 2
- Full bathrooms: 2
Primary bedroom
- Features: Dual Sinks, Garden Tub/Roman Tub, Separate Shower
- Level: First
- Dimensions: 15 x 14
Bedroom
- Level: First
- Dimensions: 11 x 10
Bedroom
- Level: First
- Dimensions: 10 x 10
Bedroom
- Level: First
- Dimensions: 11 x 10
Dining room
- Level: First
- Dimensions: 10 x 12
Living room
- Features: Fireplace
- Level: First
- Dimensions: 15 x 13
Living room
- Level: First
- Dimensions: 14 x 12
Heating
- Central, Natural Gas
Cooling
- Central Air, Ceiling Fan(s), Electric
Appliances
- Included: Dryer, Dishwasher, Gas Cooktop, Disposal, Refrigerator, Washer
Features
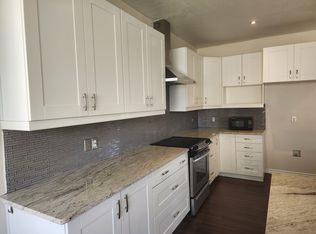
- Chandelier, Double Vanity, Granite Counters, Pantry
- Flooring: Carpet, Ceramic Tile, Luxury Vinyl Plank
- Windows: Window Coverings
- Has basement: No
- Number of fireplaces: 1
- Fireplace features: Gas, Masonry
Interior area
- Total interior livable area: 2,030 sqft
Video & virtual tour
Property
Parking
- Total spaces: 2
- Parking features: Garage, Garage Door Opener
- Attached garage spaces: 2
Features
- Levels: One
- Stories: 1
- Pool features: None
- Fencing: Wood
Lot
- Size: 7,405 Square Feet
- Features: Interior Lot
Details
- Parcel number: R381000M02501
Construction
Type & style
- Home type: SingleFamily
- Architectural style: Traditional,Detached
- Property subtype: Single Family Residence
Materials
- Brick
- Foundation: Slab
- Roof: Composition
Condition
- Year built: 1999
Utilities & green energy
- Sewer: Public Sewer
- Water: Public
- Utilities for property: Natural Gas Available, Sewer Available, Separate Meters, Water Available
Community & HOA
Community
- Features: Playground, Park, Trails/Paths
- Subdivision: Timber Brook Estates Ph Iii
HOA
- Has HOA: Yes
- Services included: Association Management, Maintenance Grounds
- HOA fee: $535 annually
- HOA name: Timber Brook Estates Hoa
- HOA phone: 469-480-8000
Location
- Region: Plano
Financial & listing details
- Price per square foot: $211/sqft
- Tax assessed value: $435,332
- Annual tax amount: $7,329
- Date on market: 4/9/2026
- Cumulative days on market: 153 days
- Listing terms: Cash,Conventional,1031 Exchange,FHA,VA Loan
- Exclusions: All personal belongings and furniture.
Estimated market value
$416,900
$396,000 - $438,000
$2,493/mo
Price history
| Date | Event | Price |
|---|---|---|
| 7/7/2026 | Price change | $429,000-2.3%$211/sqft |
Source: NTREIS #21194440 Report a problem | ||
| 5/12/2026 | Price change | $439,000-2.2%$216/sqft |
Source: NTREIS #21194440 Report a problem | ||
| 4/9/2026 | Listed for sale | $449,000+49.9%$221/sqft |
Source: NTREIS #21194440 Report a problem | ||
| 3/26/2018 | Listing removed | $299,500$148/sqft |
Source: WILLIAM DAVIS REALTY #13659135 Report a problem | ||
| 2/25/2018 | Pending sale | $299,500$148/sqft |
Source: WILLIAM DAVIS REALTY #13659135 Report a problem | ||
| 12/26/2017 | Price change | $299,500-2.4%$148/sqft |
Source: WILLIAM DAVIS REALTY #13659135 Report a problem | ||
| 10/5/2017 | Price change | $306,999-1%$151/sqft |
Source: WILLIAM DAVIS REALTY #13659135 Report a problem | ||
| 7/28/2017 | Price change | $309,999+3.3%$153/sqft |
Source: WILLIAM DAVIS REALTY #13659135 Report a problem | ||
| 7/3/2017 | Listed for sale | $299,999$148/sqft |
Source: WILLIAM DAVIS REALTY #13606113 Report a problem | ||
| 7/1/2017 | Pending sale | $299,999$148/sqft |
Source: WILLIAM DAVIS REALTY #13606113 Report a problem | ||
| 6/25/2017 | Price change | $299,999-3.2%$148/sqft |
Source: WILLIAM DAVIS REALTY #13606113 Report a problem | ||
| 5/20/2017 | Listed for sale | $310,000$153/sqft |
Source: WILLIAM DAVIS REALTY #13606113 Report a problem | ||
Public tax history
| Year | Property taxes | Tax assessment |
|---|---|---|
| 2025 | $1,895 -32.7% | $429,146 +10% |
| 2024 | $2,814 -2.1% | $390,133 +10% |
| 2023 | $2,876 -35.4% | $354,666 +10% |
| 2022 | $4,453 | $322,424 +10% |
| 2021 | $4,453 | $293,113 +4.9% |
| 2020 | $4,453 | $279,410 +4.8% |
| 2019 | $4,453 -18.5% | $266,622 -5.7% |
| 2018 | $5,464 +19% | $282,876 +9.7% |
| 2017 | $4,592 | $257,760 +6.8% |
| 2016 | $4,592 +15.9% | $241,333 +8.9% |
| 2015 | $3,962 | $221,657 +12.9% |
| 2014 | $3,962 | $196,250 +10.7% |
| 2013 | -- | $177,274 +7.1% |
| 2012 | -- | $165,587 -2.8% |
| 2011 | -- | $170,444 -0.8% |
| 2010 | -- | $171,822 -1.2% |
| 2009 | -- | $173,914 -0.8% |
| 2008 | -- | $175,300 +3.4% |
| 2007 | -- | $169,500 +0.7% |
| 2006 | -- | $168,389 +1.2% |
| 2005 | -- | $166,317 -2.4% |
| 2004 | -- | $170,428 +1.4% |
| 2003 | -- | $168,000 +7.6% |
| 2002 | -- | $156,162 -0.6% |
| 2001 | -- | $157,036 +10% |
| 2000 | -- | $142,760 |
Find assessor info on the county website
Monthly payment
Est. payment
Payment breakdown
Explore the cost of this home by adjusting the details. Changes won't be saved.Climate risks
Neighborhood: Timberbrook
Nearby schools
Schools provided by the listing agent
- Elementary: Mccall
- Middle: Bowman
- High: Williams,Plano East
- District: Plano ISD
Source: NTREIS. This data may not be complete. We recommend contacting the local school district to confirm school assignments for this home.

Similar homes
- $430,0003 bd2 ba1.9k sqft1517 W Spring Creek Pkwy, Plano, TX 75023For Sale
 MLS ID #21283522, Garima Jain. NTREIS
 - $450,0004 bd2 ba2.2k sqft1326 Kingsley Ct, Allen, TX 75013For Sale
 MLS ID #21348341, Daniel Castillo. NTREIS
 - $499,0004 bd3 ba2.3k sqft1412 Faringdon Dr, Plano, TX 75075For Sale
 MLS ID #21363910, Khalid Ejaz. NTREIS
 - $399,9004 bd3 ba2.9k sqft4922 Silverweed Dr, McKinney, TX 75070For Sale
 MLS ID #21348608, Barbara Butler. NTREIS
