** Recent Price Improvement! This beautifully renovated home is one of the best values in Allen.
Completely renovated and move-in ready! This charming, cozy, and well-maintained 3-bedroom, 2.5-bath zero-lot-line home sits on a quiet cul-de-sac in the heart of Allen. The home features brand new hardwood floors throughout (no carpet), brand-new tile in all bathrooms, and modern lighting upgrades, new doorknobs, locks, upgraded electrical throughout, featuring brand-new switches, sleek wall plates, and modern plug points for enhanced functionality and style. Enjoy new granite countertops in the kitchen and bathrooms, brand-new stainless-steel appliances including a flat electric cooktop range, dishwasher, and microwave—plus a complimentary two-door refrigerator.
Fresh interior paint throughout, newly painted cabinets, updated baseboards, and a refreshed fireplace with new tile surround add a stylish touch. The kitchen also features a new sink. The primary suite is conveniently located on the first floor and offers two spacious closets. The garage includes extended storage space for added functionality.
Just steps from the Collin Square greenbelt, enjoy open green space with hike and bike trails for outdoor recreation. Its prime location and strong rental demand make this property an excellent investment opportunity, as homes in this area rent quickly and attract long-term tenants.
Under contract
Price cut: $10K (8/8)
$299,900
1541 Collin Dr, Allen, TX 75002
3beds
1,342sqft
Single Family Residence
Built in 1992
2,613 Square Feet Lot
$295,600 Zestimate®
$223/sqft
$-- HOA
What's special
Modern lighting upgradesUpdated baseboardsFresh interior paint throughoutUpgraded electrical throughoutNewly painted cabinetsQuiet cul-de-sacComplimentary two-door refrigerator
- 107 days
- 1,327
- 107
Zillow last checked:
Listing updated:
Listed by:
Dayakar Pindi 0844305,
Cowboys Realty Group LLC 405-714-0892
Source: NTREIS,MLS#: 21314837
Facts & features
Interior
Bedrooms & bathrooms
- Bedrooms: 3
- Bathrooms: 3
- Full bathrooms: 2
- 1/2 bathrooms: 1
Primary bedroom
- Features: Closet Cabinetry, Ceiling Fan(s)
- Level: First
- Dimensions: 14 x 12
Bedroom
- Features: Ceiling Fan(s)
- Level: Second
- Dimensions: 11 x 11
Bedroom
- Features: Ceiling Fan(s)
- Level: Second
- Dimensions: 11 x 11
Primary bathroom
- Level: First
- Dimensions: 0 x 0
Breakfast room nook
- Features: Granite Counters
- Level: First
- Dimensions: 11 x 9
Other
- Level: Second
- Dimensions: 0 x 0
Half bath
- Level: First
- Dimensions: 0 x 0
Kitchen
- Features: Breakfast Bar, Granite Counters, Pantry
- Level: First
- Dimensions: 8 x 9
Living room
- Features: Ceiling Fan(s), Fireplace
- Level: First
- Dimensions: 17 x 13
Utility room
- Level: First
- Dimensions: 5 x 6
Appliances
- Included: Dishwasher, Electric Cooktop, Microwave, Refrigerator
Features
- Chandelier, Pantry, Tile Counters, Walk-In Closet(s)
- Flooring: Engineered Hardwood
- Has basement: No
- Number of fireplaces: 1
- Fireplace features: Living Room
Interior area
- Total interior livable area: 1,342 sqft
Video & virtual tour
Property
Parking
- Total spaces: 1
- Parking features: Garage, Garage Door Opener
- Attached garage spaces: 1
Features
- Levels: Two
- Stories: 2
- Pool features: None
Lot
- Size: 2,613 Square Feet
- Features: Zero Lot Line
Details
- Parcel number: R133500402101
Construction
Type & style
- Home type: SingleFamily
- Architectural style: Garden Home
- Property subtype: Single Family Residence
Materials
- Brick
- Foundation: Slab
Condition
- Resale
- Year built: 1992
Utilities & green energy
- Sewer: Public Sewer
- Water: Public
- Utilities for property: Electricity Available, Sewer Available, Water Available
Community & HOA
Community
- Subdivision: Collin Square Ph 3
HOA
- Has HOA: No
Location
- Region: Allen
Financial & listing details
- Price per square foot: $223/sqft
- Tax assessed value: $284,055
- Annual tax amount: $5,033
- Date on market: 6/27/2026
- Cumulative days on market: 104 days
Estimated market value
$295,600
$281,000 - $310,000
$2,018/mo
Price history
| Date | Event | Price |
|---|---|---|
| 10/8/2026 | Contingent | $299,900$223/sqft |
Source: NTREIS #21314837 Report a problem | ||
| 8/8/2026 | Price change | $299,900-3.2%$223/sqft |
Source: NTREIS #21314837 Report a problem | ||
| 6/27/2026 | Listed for sale | $309,900-4.4%$231/sqft |
Source: NTREIS #21314837 Report a problem | ||
| 2/1/2026 | Listing removed | $324,000$241/sqft |
Source: NTREIS #21107940 Report a problem | ||
| 11/18/2025 | Price change | $324,000-3%$241/sqft |
Source: NTREIS #21107940 Report a problem | ||
| 11/9/2025 | Listed for sale | $334,000+6%$249/sqft |
Source: NTREIS #21107940 Report a problem | ||
| 5/9/2023 | Listing removed | -- |
Source: NTREIS #20322043 Report a problem | ||
| 5/6/2023 | Listed for sale | $315,000+162.7%$235/sqft |
Source: NTREIS #20322043 Report a problem | ||
| 8/9/2018 | Listing removed | $1,450$1/sqft |
Source: Coldwell Banker Residential Brokerage - Frisco #13902513 Report a problem | ||
| 6/29/2018 | Listed for rent | $1,450$1/sqft |
Source: Classik Management Co #13843639 Report a problem | ||
| 4/6/2016 | Listing removed | $1,450+12%$1/sqft |
Source: Coldwell Banker Residential Brokerage - Frisco #13343394 Report a problem | ||
| 7/14/2013 | Listing removed | $1,295$1/sqft |
Source: Get There First Realty, CRMC Report a problem | ||
| 5/22/2013 | Listed for rent | $1,295$1/sqft |
Source: Get There First Realty Report a problem | ||
| 5/8/2013 | Sold | -- |
Source: Agent Provided Report a problem | ||
| 3/28/2013 | Listed for sale | $119,900$89/sqft |
Source: Ebby Halliday Realtors #11924268 Report a problem | ||
Public tax history
| Year | Property taxes | Tax assessment |
|---|---|---|
| 2025 | $5,033 -1.5% | $284,055 -1.3% |
| 2024 | $5,107 -6.2% | $287,894 -5.2% |
| 2023 | $5,442 +19.3% | $303,644 +32.2% |
| 2022 | $4,560 +2.8% | $229,703 +10.1% |
| 2021 | $4,434 +6.1% | $208,556 +8.4% |
| 2020 | $4,179 -1.3% | $192,462 +0.1% |
| 2019 | $4,236 +1.6% | $192,175 +6.5% |
| 2018 | $4,167 +13% | $180,395 +10% |
| 2017 | $3,687 | $163,981 +6.7% |
| 2016 | $3,687 +21.1% | $153,653 +13.6% |
| 2015 | $3,044 | $135,211 +10.9% |
| 2014 | $3,044 | $121,910 +12.5% |
| 2013 | -- | $108,354 +3.9% |
| 2012 | -- | $104,308 -3.2% |
| 2011 | -- | $107,753 -1.2% |
| 2010 | -- | $109,015 -4.3% |
| 2009 | -- | $113,966 -3.1% |
| 2008 | -- | $117,663 -1.4% |
| 2007 | -- | $119,307 +6.8% |
| 2006 | -- | $111,751 +2.3% |
| 2005 | -- | $109,206 -1.6% |
| 2003 | -- | $110,981 +2% |
| 2002 | -- | $108,774 +6.3% |
| 2001 | -- | $102,289 +5.9% |
| 2000 | -- | $96,574 |
Find assessor info on the county website
Monthly payment
Est. payment
Payment breakdown
Explore the cost of this home by adjusting the details. Changes won't be saved.Climate risks
Neighborhood: Collin Square
Nearby schools
Schools provided by the listing agent
- Elementary: Boyd
- Middle: Ereckson,Lowery Freshman Center
- High: Allen
- District: Allen ISD
Source: NTREIS. This data may not be complete. We recommend contacting the local school district to confirm school assignments for this home.
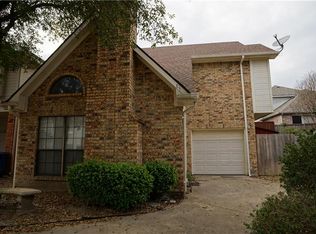
Similar homes
- $304,9003 bd2 ba1.2k sqft531 Hightrail Dr, Allen, TX 75002For Sale
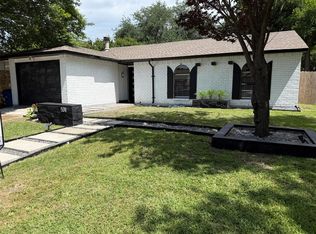 MLS ID #21280376, James DeLaGarza. NTREIS
 - $310,0003 bd2 ba1.7k sqft106 Greeting Gate Ln, Allen, TX 75002For Sale
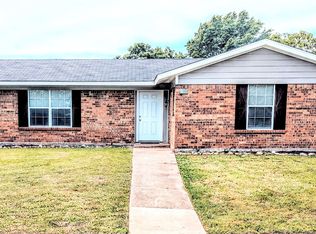 MLS ID #21265265, Josue Gonzalez. NTREIS
 - $425,0003 bd2 ba1.6k sqft18 Monroe Ct, Allen, TX 75002For Sale
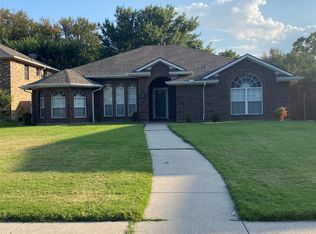 MLS ID #21384012, Teresa Tong. NTREIS
 - $299,9002 bd3 ba1.5k sqft941 Englewood Ln, Plano, TX 75025For Sale
 MLS ID #21328999, Carina Cheung. NTREIS
