INCREDIBLE BUYER INCENTIVES: $5,000 MORTGAGE CONCESSION. Opendoor Home Loans will contribute up to $5,000 towards a permanent interest rate buy-down if you finance with Opendoor Home Loans LLC.
2739 April Hill Ln is a single-story Dallas home built in 1983. The galley kitchen runs with white cabinetry, dark countertops, and appliances lined along both walls for an efficient cooking layout. A brick fireplace anchors the main living room and adds a focal point to the wood-floored space that opens to a dining area. Two bedrooms provide separate space for rest, and two full bathrooms combine vanities with a tub and shower surround for daily routines. Out back, a covered patio steps down to a fully fenced backyard with mature shade trees and open lawn. An attached two-car garage completes this single-story residence with practical amenities throughout every room. This home has been virtually staged to illustrate its potential.. Home comes with a 100-Day Home Warranty.
For sale
Price cut: $7K (10/8)
$300,000
2739 April Hill Ln, Dallas, TX 75287
2beds
1,283sqft
Single Family Residence
Built in 1983
8,280 Square Feet Lot
$-- Zestimate®
$234/sqft
$-- HOA
What's special
Attached two-car garageCovered patioDark countertops
- 65 days
- 497
- 25
Zillow last checked:
Listing updated:
Listed by:
Amber Broadway 0618409 480-462-5392,
Opendoor Brokerage, LLC 480-462-5392
Source: NTREIS,MLS#: 21353565
Facts & features
Interior
Bedrooms & bathrooms
- Bedrooms: 2
- Bathrooms: 2
- Full bathrooms: 2
Primary bedroom
- Level: First
- Dimensions: 10 x 17
Living room
- Level: First
- Dimensions: 14 x 27
Heating
- Central
Cooling
- Central Air, Ceiling Fan(s), Electric
Appliances
- Included: Dishwasher, Microwave
Features
- Other
- Flooring: Ceramic Tile, Hardwood
- Has basement: No
- Number of fireplaces: 1
- Fireplace features: Wood Burning
Interior area
- Total interior livable area: 1,283 sqft
Video & virtual tour
Property
Parking
- Total spaces: 2
- Parking features: Driveway, Garage
- Attached garage spaces: 2
Features
- Levels: One
- Stories: 1
- Patio & porch: Covered, Front Porch
- Pool features: None
- Fencing: Back Yard,Wood
Lot
- Size: 8,280 Square Feet
Details
- Parcel number: R50128
Construction
Type & style
- Home type: SingleFamily
- Architectural style: Detached
- Property subtype: Single Family Residence
Materials
- Brick, Wood Siding
- Foundation: Slab
Condition
- Resale
- Year built: 1983
Utilities & green energy
- Water: Public
- Utilities for property: Water Available
Community & HOA
Community
- Subdivision: Twin Creek Estate 1
HOA
- Has HOA: No
Location
- Region: Dallas
Financial & listing details
- Price per square foot: $234/sqft
- Tax assessed value: $317,227
- Annual tax amount: $5,814
- Date on market: 8/7/2026
- Cumulative days on market: 65 days
- Listing terms: Cash,Conventional,VA Loan
- Exclusions: Security system does not convey. Kwikset lock replaced at close.
Estimated market value
Not available
Estimated sales range
Not available
Not available
Price history
| Date | Event | Price |
|---|---|---|
| 10/8/2026 | Price change | $300,000-2.3%$234/sqft |
Source: NTREIS #21353565 Report a problem | ||
| 9/24/2026 | Price change | $307,000-1.9%$239/sqft |
Source: NTREIS #21353565 Report a problem | ||
| 9/10/2026 | Price change | $313,000-1.9%$244/sqft |
Source: NTREIS #21353565 Report a problem | ||
| 8/20/2026 | Price change | $319,000-1.8%$249/sqft |
Source: NTREIS #21353565 Report a problem | ||
| 8/7/2026 | Listed for sale | $325,000+34%$253/sqft |
Source: NTREIS #21353565 Report a problem | ||
| 9/17/2020 | Listing removed | $242,500$189/sqft |
Source: United Real Estate DFW #14384131 Report a problem | ||
| 8/13/2020 | Pending sale | $242,500$189/sqft |
Source: United Real Estate DFW #14384131 Report a problem | ||
| 7/9/2020 | Listed for sale | $242,500+94.2%$189/sqft |
Source: United Real Estate DFW #14384131 Report a problem | ||
| 7/2/2012 | Sold | -- |
Source: Agent Provided Report a problem | ||
| 5/15/2012 | Listed for sale | $124,900$97/sqft |
Source: JBRE Group #11770438 Report a problem | ||
Public tax history
| Year | Property taxes | Tax assessment |
|---|---|---|
| 2025 | $581 +5.9% | $317,227 +6.9% |
| 2024 | $548 +9.3% | $296,696 +10% |
| 2023 | $502 -4% | $269,724 +10% |
| 2022 | $523 +0.6% | $245,204 +10% |
| 2021 | $520 +27.6% | $222,913 +19.8% |
| 2020 | $407 -2.4% | $186,000 -1.1% |
| 2019 | $417 +9.8% | $188,000 +11.7% |
| 2018 | $380 -86.9% | $168,300 +10% |
| 2017 | $2,904 | $153,000 +6.6% |
| 2016 | $2,904 +12.4% | $143,500 +5.4% |
| 2015 | $2,584 | $136,184 +8.4% |
| 2014 | $2,584 | $125,574 +6.9% |
| 2013 | $2,584 | $117,483 +2.1% |
| 2012 | -- | $115,034 -0.8% |
| 2011 | -- | $115,934 -6.5% |
| 2010 | -- | $123,947 -5.6% |
| 2009 | -- | $131,248 +8.3% |
| 2007 | -- | $121,140 +3.3% |
| 2006 | $289 +82.2% | $117,270 |
| 2005 | $159 | $117,270 +5.2% |
| 2004 | -- | $111,460 +4.1% |
| 2003 | -- | $107,065 +0.4% |
| 2002 | -- | $106,628 +5.2% |
| 2001 | -- | $101,359 |
Find assessor info on the county website
Monthly payment
Est. payment
Payment breakdown
Explore the cost of this home by adjusting the details. Changes won't be saved.Climate risks
Neighborhood: 75287
Nearby schools
Schools provided by the listing agent
- Elementary: Sheffield
- Middle: Long
- High: Smith
- District: Carrollton-Farmers Branch ISD
Source: NTREIS. This data may not be complete. We recommend contacting the local school district to confirm school assignments for this home.
Similar homes
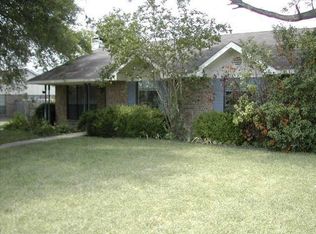
- $279,0002 bd2 ba1.1k sqft2831 Harbinger Ln, Dallas, TX 75287For Sale
 MLS ID #21382911, Swapnil Sharma. NTREIS
 - $299,0003 bd2 ba1.7k sqft5552 N Colony Blvd, The Colony, TX 75056For Sale
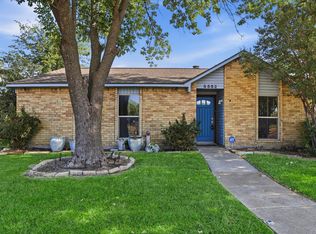 MLS ID #21348886, Kevin Andrews. NTREIS
 - $309,9003 bd2 ba1.2k sqft542 Hanover Dr, Allen, TX 75002For Sale
 MLS ID #21408667, Faisal Rehman. NTREIS
 - $350,0003 bd2 ba1.3k sqft2511 Via Avenida, Carrollton, TX 75006For Sale
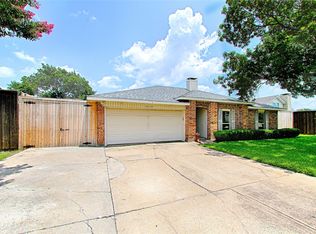 MLS ID #21309546, Karen Martin. NTREIS
