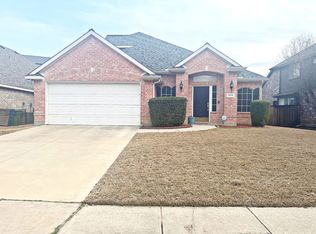
Charming single-story home offering 3 beds, 2 baths, and a 2-car garage in a prime location near major freeways and shopping. Recent updates include a new roof, exterior paint, carpet in all bedrooms, lighting fixtures in both bathrooms, and fresh vinyl flooring in the entryway living space. The updated kitchen and bathrooms boast new countertops, updated faucets, a new electric range, and a grand primary bath mirror. Also new retaining wall on N side, and newer BOB fence on N side, and newer concrete driveway. Highlights include a cathedral ceiling in the spacious family room with a focal brick fireplace, an entertaining-friendly floor plan, and a large backyard perfect for outdoor living. Buyer and buyer's agent to verify all information, including room dimensions and schools.
For sale
Price cut: $500 (10/9)
$358,500
2727 Colonial Dr, Carrollton, TX 75007
3beds
1,688sqft
Single Family Residence
Built in 1978
9,147 Square Feet Lot
$354,500 Zestimate®
$212/sqft
$-- HOA
What's special
Focal brick fireplaceUpdated faucetsNew electric rangeCarpet in all bedroomsEntertaining-friendly floor planNew countertopsExterior paint
- 36 days
- 353
- 13
Zillow last checked:
Listing updated:
Listed by:
Grace Choi 0513637 214-417-5546,
Platinum Realty Services 214-417-5546
Source: NTREIS,MLS#: 21380289
Facts & features
Interior
Bedrooms & bathrooms
- Bedrooms: 3
- Bathrooms: 2
- Full bathrooms: 2
Primary bedroom
- Features: Garden Tub/Roman Tub, Walk-In Closet(s)
- Level: First
- Dimensions: 17 x 12
Bedroom
- Level: First
- Dimensions: 12 x 11
Bedroom
- Level: First
- Dimensions: 11 x 11
Breakfast room nook
- Level: First
- Dimensions: 9 x 9
Dining room
- Level: First
- Dimensions: 16 x 11
Other
- Level: First
- Dimensions: 11 x 5
Other
- Level: First
- Dimensions: 7 x 5
Kitchen
- Features: Eat-in Kitchen
- Level: First
- Dimensions: 11 x 9
Living room
- Level: First
- Dimensions: 19 x 16
Utility room
- Level: First
- Dimensions: 5 x 5
Heating
- Central, Electric
Cooling
- Central Air, Ceiling Fan(s), Electric
Appliances
- Included: Dishwasher, Electric Range, Microwave
Features
- Vaulted Ceiling(s)
- Flooring: Carpet, Ceramic Tile, Luxury Vinyl Plank
- Has basement: No
- Number of fireplaces: 1
- Fireplace features: Wood Burning
Interior area
- Total interior livable area: 1,688 sqft
Video & virtual tour
Property
Parking
- Total spaces: 2
- Parking features: Door-Single, Garage, Garage Door Opener
- Attached garage spaces: 2
Features
- Levels: One
- Stories: 1
- Pool features: None
- Fencing: Fenced,Wood
Lot
- Size: 9,147 Square Feet
- Dimensions: 65 x 141
- Features: Back Yard, Interior Lot, Lawn, Subdivision
Details
- Parcel number: Sc0036a00000100000014000a
Construction
Type & style
- Home type: SingleFamily
- Architectural style: Traditional,Detached
- Property subtype: Single Family Residence
Materials
- Brick
Condition
- Resale
- Year built: 1978
Utilities & green energy
- Sewer: Public Sewer
- Water: Public
- Utilities for property: Sewer Available, Water Available
Green energy
- Energy efficient items: Appliances, Windows
- Indoor air quality: Ventilation
Community & HOA
Community
- Features: Curbs, Sidewalks
- Subdivision: Rollingwood Estates 05
HOA
- Has HOA: No
Location
- Region: Carrollton
Financial & listing details
- Price per square foot: $212/sqft
- Tax assessed value: $297,000
- Annual tax amount: $2,149
- Date on market: 9/7/2026
- Cumulative days on market: 37 days
- Listing terms: Cash,Conventional
Estimated market value
$354,500
$337,000 - $372,000
$2,446/mo
Price history
| Date | Event | Price |
|---|---|---|
| 10/9/2026 | Price change | $358,500-0.1%$212/sqft |
Source: NTREIS #21380289 Report a problem | ||
| 9/25/2026 | Price change | $359,000-2.7%$213/sqft |
Source: NTREIS #21380289 Report a problem | ||
| 9/20/2026 | Price change | $369,000-1.6%$219/sqft |
Source: NTREIS #21380289 Report a problem | ||
| 9/14/2026 | Price change | $375,000-1.3%$222/sqft |
Source: NTREIS #21380289 Report a problem | ||
| 9/7/2026 | Listed for sale | $379,850+321.1%$225/sqft |
Source: NTREIS #21380289 Report a problem | ||
| 6/19/2011 | Listing removed | $1,270$1/sqft |
Source: Platinum Realty Services #11590573 Report a problem | ||
| 6/7/2011 | Price change | $1,270-2.3%$1/sqft |
Source: Platinum Realty Services #11590573 Report a problem | ||
| 5/18/2011 | Price change | $1,300-1.9%$1/sqft |
Source: Platinum Realty Services #11590573 Report a problem | ||
| 5/13/2011 | Listed for rent | $1,325$1/sqft |
Source: Platinum Realty Services #11590573 Report a problem | ||
| 3/16/2011 | Listing removed | $90,200$53/sqft |
Source: Altisource Homes #11527697 Report a problem | ||
| 2/18/2011 | Price change | $90,2000%$53/sqft |
Source: Altisource Homes #11527697 Report a problem | ||
| 1/15/2011 | Listed for sale | $90,240$53/sqft |
Source: Altisource Homes #11527697 Report a problem | ||
| 12/20/2010 | Sold | -- |
Source: Public Record Report a problem | ||
| 1/11/2006 | Sold | -- |
Source: Public Record Report a problem | ||
Public tax history
| Year | Property taxes | Tax assessment |
|---|---|---|
| 2025 | $2,149 -4.9% | $297,000 -4.5% |
| 2024 | $2,260 -5.3% | $311,000 -3.1% |
| 2023 | $2,386 +5.8% | $321,000 +11.1% |
| 2022 | $2,254 +18.6% | $289,000 +20.2% |
| 2021 | $1,900 +13.5% | $240,360 +16.7% |
| 2020 | $1,674 -2.2% | $206,000 -1.9% |
| 2019 | $1,712 +6.5% | $210,000 +7.1% |
| 2018 | $1,608 -55.2% | $196,000 +6.7% |
| 2017 | $3,590 | $183,730 +14.8% |
| 2016 | $3,590 +34% | $160,000 +23.1% |
| 2015 | $2,680 | $130,000 +6.3% |
| 2014 | $2,680 | $122,316 +9.1% |
| 2013 | $2,680 | $112,159 +12.2% |
| 2012 | -- | $100,000 +11.1% |
| 2011 | -- | $90,000 -31.8% |
| 2010 | -- | $131,957 -2.8% |
| 2009 | -- | $135,747 -3.8% |
| 2007 | -- | $141,040 |
| 2006 | $348 +4.4% | $141,040 +7.9% |
| 2005 | $333 | $130,730 |
| 2004 | -- | $130,730 +0.3% |
| 2003 | -- | $130,399 +0.9% |
| 2002 | -- | $129,224 +6.1% |
| 2001 | -- | $121,837 |
Find assessor info on the county website
Monthly payment
Est. payment
Payment breakdown
Explore the cost of this home by adjusting the details. Changes won't be saved.Climate risks
Neighborhood: Rollingwood Estates
Nearby schools
Schools provided by the listing agent
- Elementary: Thompson
- Middle: Long
- High: Creekview
- District: Carrollton-Farmers Branch ISD
Source: NTREIS. This data may not be complete. We recommend contacting the local school district to confirm school assignments for this home.

Similar homes
- $369,0003 bd2 ba1.9k sqft1618 Woodcrest Ln, Carrollton, TX 75006For Sale
 MLS ID #21314235, Amber Broadway. NTREIS
 - $325,0003 bd2 ba1.9k sqft4636 Archer Dr, The Colony, TX 75056For Sale
 MLS ID #21384704, Amber Broadway. NTREIS
 - $452,0004 bd3 ba2.2k sqft2800 N Surrey Dr, Carrollton, TX 75006For Sale
 MLS ID #21226917, Amber Broadway. NTREIS
 - $364,9003 bd2 ba2.2k sqft529 Continental Dr, Lewisville, TX 75067For Sale
 MLS ID #21340416, Connie Wilson. NTREIS
