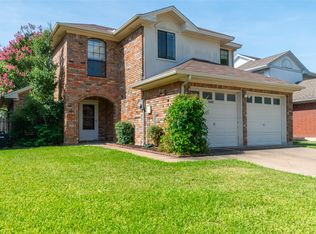
Beautifully refreshed and move-in ready in the established Ruisseau Place community of central Plano! This inviting two-story home offers 3 bedrooms, 2.5 baths, approximately 1,919 square feet and an attached 2-car garage. Fresh interior and exterior paint creates a bright, updated appearance, while new carpet adds comfort throughout the bedrooms. The light-filled open floor plan features abundant windows and a spacious living area centered around a cozy fireplace—perfect for relaxing or entertaining. The granite island kitchen offers generous cabinetry, ample workspace, including a new range, new dishwasher, new microwave and also include a separate breakfast area, while the formal dining room provides additional space for meals, gatherings or a flexible home office. Upstairs, the private primary suite and two secondary bedrooms provide comfortable accommodations with room to personalize. A new garage door and a new attic ladder were recently installed. Enjoy the neighborhood’s landscaped greenbelts, park, playground and sidewalks. Conveniently located within Plano ISD near shopping, dining, recreation, Parker Road and US-75, this thoughtfully updated home combines comfort, convenience and exceptional value in the heart of Plano.
For sale
$374,900
782 Renault Ln, Plano, TX 75023
3beds
1,919sqft
Single Family Residence
Built in 1992
4,356 Square Feet Lot
$365,800 Zestimate®
$195/sqft
$34/mo HOA
What's special
Cozy fireplaceBright updated appearanceNew dishwasherNew microwaveLandscaped greenbeltsFormal dining roomLight-filled open floor plan
- 8 days
- 826
- 62
Likely to sell faster than
Zillow last checked:
Listing updated:
Listed by:
Don McGrath 0602731 972-897-1017,
Lovejoy Homes Realty, LLC. 972-897-1017
Source: NTREIS,MLS#: 21372998
Facts & features
Interior
Bedrooms & bathrooms
- Bedrooms: 3
- Bathrooms: 3
- Full bathrooms: 2
- 1/2 bathrooms: 1
Primary bedroom
- Features: Ceiling Fan(s), En Suite Bathroom, Sitting Area in Primary, Walk-In Closet(s)
- Level: Second
- Dimensions: 12 x 20
Bedroom
- Features: Ceiling Fan(s)
- Level: Second
- Dimensions: 11 x 12
Bedroom
- Features: Ceiling Fan(s)
- Level: Second
- Dimensions: 11 x 12
Primary bathroom
- Features: Built-in Features, Dual Sinks, En Suite Bathroom, Jetted Tub, Solid Surface Counters, Sink, Separate Shower, Walk-In Shower
- Level: Second
- Dimensions: 10 x 15
Dining room
- Level: First
- Dimensions: 14 x 13
Other
- Features: Solid Surface Counters
- Level: Second
- Dimensions: 8 x 5
Half bath
- Level: First
- Dimensions: 5 x 5
Kitchen
- Features: Built-in Features, Eat-in Kitchen, Granite Counters, Kitchen Island, Pantry, Stone Counters
- Level: First
- Dimensions: 14 x 9
Laundry
- Level: First
- Dimensions: 6 x 5
Living room
- Features: Ceiling Fan(s), Fireplace
- Level: First
- Dimensions: 16 x 23
Heating
- Central, Electric, Natural Gas
Cooling
- Central Air, Ceiling Fan(s), Electric
Appliances
- Included: Dishwasher, Electric Range, Disposal, Microwave
- Laundry: Washer Hookup, Dryer Hookup, ElectricDryer Hookup, Laundry in Utility Room
Features
- Built-in Features, Eat-in Kitchen, Granite Counters, High Speed Internet, Kitchen Island, Open Floorplan, Pantry, Cable TV, Vaulted Ceiling(s), Walk-In Closet(s)
- Flooring: Carpet, Ceramic Tile, Laminate
- Has basement: No
- Number of fireplaces: 1
- Fireplace features: Living Room, Wood Burning
Interior area
- Total interior livable area: 1,919 sqft
Video & virtual tour
Property
Parking
- Total spaces: 2
- Parking features: Door-Single, Driveway, Epoxy Flooring, Garage Faces Front, Garage, Garage Door Opener
- Attached garage spaces: 2
Features
- Levels: Two
- Stories: 2
- Pool features: None
- Fencing: Back Yard,Wood
Lot
- Size: 4,356 Square Feet
- Features: Back Yard, Interior Lot, Lawn, Subdivision, Few Trees
Details
- Parcel number: R250900D06401
Construction
Type & style
- Home type: SingleFamily
- Architectural style: Traditional,Detached
- Property subtype: Single Family Residence
Materials
- Brick
- Foundation: Slab
- Roof: Composition
Condition
- Resale
- Year built: 1992
Utilities & green energy
- Sewer: Public Sewer
- Water: Public
- Utilities for property: Electricity Connected, Phone Available, Sewer Available, Separate Meters, Water Available, Cable Available
Community & HOA
Community
- Features: Curbs, Sidewalks
- Security: Security System Owned, Security System, Smoke Detector(s)
- Subdivision: Ruisseau Place Ph Iib
HOA
- Has HOA: Yes
- Services included: Association Management
- HOA fee: $412 annually
- HOA name: Spectrum Association
- HOA phone: 210-494-0659
Location
- Region: Plano
Financial & listing details
- Price per square foot: $195/sqft
- Tax assessed value: $379,466
- Annual tax amount: $6,480
- Date on market: 8/31/2026
- Cumulative days on market: 9 days
- Listing terms: Cash,Conventional,FHA,VA Loan
Estimated market value
$365,800
$348,000 - $384,000
$2,295/mo
Price history
| Date | Event | Price |
|---|---|---|
| 8/31/2026 | Listed for sale | $374,900+158.6%$195/sqft |
Source: NTREIS #21372998 Report a problem | ||
| 12/1/2010 | Listing removed | $145,000$76/sqft |
Source: Prudential Real Estate #11476933 Report a problem | ||
| 10/17/2010 | Pending sale | $145,000$76/sqft |
Source: Prudential Real Estate #11476933 Report a problem | ||
| 9/19/2010 | Listed for sale | $145,000$76/sqft |
Source: Prudential Real Estate #11476933 Report a problem | ||
Public tax history
| Year | Property taxes | Tax assessment |
|---|---|---|
| 2025 | $6,480 +15% | $379,466 +13.8% |
| 2024 | $5,637 +1.6% | $333,441 +3.8% |
| 2023 | $5,546 -1.5% | $321,342 +9.1% |
| 2022 | $5,630 +12.2% | $294,607 +18.4% |
| 2021 | $5,017 +0.2% | $248,803 +0.6% |
| 2020 | $5,009 -4.3% | $247,252 -3.5% |
| 2019 | $5,232 +12.2% | $256,247 +7% |
| 2018 | $4,662 +4% | $239,575 +12% |
| 2017 | $4,484 | $213,878 +5.3% |
| 2016 | $4,484 +33.2% | $203,136 +19.2% |
| 2015 | $3,367 | $170,431 +14.1% |
| 2014 | $3,367 | $149,421 +108.7% |
| 2013 | -- | $71,607 +1.4% |
| 2012 | -- | $70,608 -1.5% |
| 2011 | -- | $71,708 -50.9% |
| 2010 | -- | $146,121 -0.3% |
| 2009 | -- | $146,587 -1.5% |
| 2008 | -- | $148,774 +2.6% |
| 2007 | -- | $145,018 +3.2% |
| 2006 | -- | $140,569 +1.1% |
| 2005 | -- | $139,070 -0.8% |
| 2004 | -- | $140,238 +1.1% |
| 2003 | -- | $138,649 +2.6% |
| 2002 | -- | $135,171 +10% |
| 2001 | -- | $122,883 +7.2% |
| 2000 | -- | $114,600 |
Find assessor info on the county website
Monthly payment
Est. payment
Payment breakdown
Explore the cost of this home by adjusting the details. Changes won't be saved.Climate risks
Neighborhood: Thunderbird
Nearby schools
Schools provided by the listing agent
- Elementary: Christie
- Middle: Schimelpfenig
- High: Clark,Plano Senior
- District: Plano ISD
Source: NTREIS. This data may not be complete. We recommend contacting the local school district to confirm school assignments for this home.

Similar homes
- $399,9003 bd2 ba1.9k sqft2013 Pleasant Valley Dr, Plano, TX 75023For Sale
 MLS ID #21366217, Prissy Pulley. NTREIS
 - $415,0003 bd3 ba1.7k sqft3840 Suffolk Ln, Plano, TX 75023For Sale
 MLS ID #21344075, Darla Gray. NTREIS
 - $415,0003 bd2 ba1.6k sqft4248 Munnings Pl, Plano, TX 75093For Sale
 MLS ID #21359138, Daniel Rosser. NTREIS
 - $424,9803 bd3 ba2k sqft2108 Harris Pl, Plano, TX 75025For Sale
 MLS ID #21224846, Trevon Tate. NTREIS
