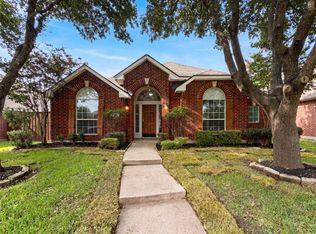
Turnkey Living in Preston Vineyards! Beautifully updated home featuring a repaired foundation (2026) with warranty, brand-new carpets, fresh neutral paint, high ceilings, and abundant natural light throughout.The thoughtful open-concept floor plan offers two distinct living spaces—ideal for formal entertaining or casual family movie nights—plus a dedicated private home office for remote work. At the heart of the home, the chef’s kitchen boasts sleek granite countertops, stainless steel appliances, a center island, and a premium gas cooktop.Enjoy a smart split-bedroom layout offering maximum privacy for the primary suite, along with 3 bedrooms, 2 full baths, and a separate full-size utility room. Step outside to a low-maintenance backyard made for easy living.Unbeatable Location: Feeds into top-rated Frisco ISD schools! Residents enjoy neighborhood pool amenities and quick access to Hwy 121, Preston Rd, and Frisco’s premier dining, shopping, and entertainment hubs. Check every box on your wishlist! Foundation work complete 2026
For sale
Price cut: $15.5K (11/3)
$399,500
10306 Ambergate Ln, Frisco, TX 75035
3beds
1,903sqft
Single Family Residence
Built in 1998
6,534 Square Feet Lot
$-- Zestimate®
$210/sqft
$332/mo HOA
What's special
Low-maintenance backyardFresh neutral paintHigh ceilingsAbundant natural light throughoutStainless steel appliancesThoughtful open-concept floor planDedicated private home office
- 3 days
- 285
- 23
Likely to sell faster than
Zillow last checked:
Listing updated:
Listed by:
Shubhra Bhattacharya 0621571 214-507-3006,
RE/MAX DFW Associates 972-312-9000
Source: NTREIS,MLS#: 21424090
Facts & features
Interior
Bedrooms & bathrooms
- Bedrooms: 3
- Bathrooms: 2
- Full bathrooms: 2
Primary bedroom
- Level: First
- Dimensions: 13 x 16
Bedroom
- Level: First
- Dimensions: 10 x 11
Bedroom
- Level: First
- Dimensions: 10 x 11
Primary bathroom
- Dimensions: 1 x 1
Dining room
- Level: First
- Dimensions: 1 x 1
Other
- Level: First
- Dimensions: 1 x 1
Kitchen
- Features: Granite Counters, Kitchen Island, Pantry
- Level: First
- Dimensions: 1 x 1
Living room
- Level: First
- Dimensions: 1 x 1
Living room
- Level: First
- Dimensions: 1 x 1
Office
- Level: First
- Dimensions: 10 x 11
Utility room
- Level: First
- Dimensions: 1 x 1
Heating
- Central, Natural Gas
Cooling
- Central Air, Electric
Appliances
- Included: Dishwasher, Electric Range, Gas Cooktop, Disposal, Microwave
- Laundry: Laundry in Utility Room
Features
- Decorative/Designer Lighting Fixtures, Paneling/Wainscoting, Vaulted Ceiling(s)
- Flooring: Carpet, Ceramic Tile
- Windows: Window Coverings
- Has basement: No
- Number of fireplaces: 1
- Fireplace features: Decorative, Gas Starter
Interior area
- Total interior livable area: 1,903 sqft
Video & virtual tour
Property
Parking
- Total spaces: 2
- Parking features: Door-Single, Garage, Garage Door Opener, Garage Faces Rear
- Attached garage spaces: 2
Features
- Levels: One
- Stories: 1
- Pool features: None, Community
- Fencing: Fenced,Wood
Lot
- Size: 6,534 Square Feet
- Features: Interior Lot, Subdivision, Sprinkler System
Details
- Parcel number: R368400B00301
Construction
Type & style
- Home type: SingleFamily
- Architectural style: Traditional,Detached
- Property subtype: Single Family Residence
Materials
- Brick, Vinyl Siding
- Foundation: Slab
- Roof: Composition
Condition
- Resale
- Year built: 1998
Utilities & green energy
- Sewer: Public Sewer
- Water: Public
- Utilities for property: Sewer Available, Underground Utilities, Water Available
Green energy
- Energy efficient items: Insulation
Community & HOA
Community
- Features: Pool, Sidewalks
- Security: Security System, Fire Alarm, Smoke Detector(s)
- Subdivision: Preston Vineyards Iv Ph Three
HOA
- Has HOA: Yes
- Services included: Association Management, Maintenance Structure
- HOA fee: $1,993 semi-annually
- HOA name: Preston Vineyard Iv Hoa
- HOA phone: 214-520-0099
Location
- Region: Frisco
Financial & listing details
- Price per square foot: $210/sqft
- Tax assessed value: $437,813
- Date on market: 10/31/2026
- Cumulative days on market: 4 days
- Listing terms: Cash,Conventional,FHA,VA Loan
Estimated market value
Not available
Estimated sales range
Not available
Not available
Price history
| Date | Event | Price |
|---|---|---|
| 11/3/2026 | Price change | $399,500-3.7%$210/sqft |
Source: NTREIS #21424090 Report a problem | ||
| 10/31/2026 | Listed for sale | $415,000+154.8%$218/sqft |
Source: NTREIS #21424090 Report a problem | ||
| 9/14/2022 | Listing removed | -- |
Source:  RE/MAX International Report a problem | ||
| 9/2/2022 | Listed for rent | $2,500+13.6%$1/sqft |
Source: RE/MAX International #20154926 Report a problem | ||
| 11/10/2021 | Listing removed | -- |
Source: RE/MAX International Report a problem | ||
| 11/5/2021 | Listed for rent | $2,200+10%$1/sqft |
Source: RE/MAX International #14704713 Report a problem | ||
| 11/20/2020 | Listing removed | $2,000$1/sqft |
Source: RE/MAX DFW Associates V #14458232 Report a problem | ||
| 10/24/2020 | Listed for rent | $2,000+33.8%$1/sqft |
Source: RE/MAX DFW Associates #14458232 Report a problem | ||
| 11/20/2011 | Listing removed | $1,495$1/sqft |
Source: Century 21 Mike Bowman, Inc. #11684194 Report a problem | ||
| 11/16/2011 | Listed for rent | $1,495$1/sqft |
Source: Century 21 Mike Bowman, Inc. #11684194 Report a problem | ||
| 11/4/2011 | Sold | -- |
Source: Agent Provided Report a problem | ||
| 9/3/2011 | Price change | $162,900-1.2%$86/sqft |
Source: RE/MAX Town & Country #11632691 Report a problem | ||
| 8/15/2011 | Price change | $164,900-1.2%$87/sqft |
Source: RE/MAX Town & Country #11632691 Report a problem | ||
| 7/25/2011 | Listed for sale | $166,900$88/sqft |
Source: RE/MAX Town & Country #11632691 Report a problem | ||
| 6/15/2011 | Sold | -- |
Source: Public Record Report a problem | ||
Public tax history
| Year | Property taxes | Tax assessment |
|---|---|---|
| 2026 | -- | $437,813 +0.4% |
| 2025 | $7,308 -4.6% | $436,172 -2.4% |
| 2024 | $7,657 +3.8% | $447,004 +2.4% |
| 2023 | $7,379 +2.9% | $436,542 +15.3% |
| 2022 | $7,168 +30.3% | $378,644 +35.1% |
| 2021 | $5,502 +5.6% | $280,289 +8.2% |
| 2020 | $5,210 -4.6% | $259,128 -3.1% |
| 2019 | $5,458 -1.9% | $267,429 +3.3% |
| 2018 | $5,563 +8% | $258,934 +6.1% |
| 2017 | $5,149 | $244,116 +4.3% |
| 2016 | $5,149 +27.5% | $234,093 +16.2% |
| 2015 | $4,038 | $201,383 +11.6% |
| 2014 | $4,038 | $180,530 +2.7% |
| 2013 | -- | $175,868 +10.6% |
| 2012 | -- | $159,000 -5.5% |
| 2011 | -- | $168,185 -0.8% |
| 2010 | -- | $169,621 -0.8% |
| 2009 | -- | $171,056 -0.8% |
| 2008 | -- | $172,493 +2% |
| 2007 | -- | $169,101 |
| 2006 | -- | $169,101 +3% |
| 2005 | -- | $164,121 -0.1% |
| 2004 | -- | $164,341 +5.3% |
| 2003 | -- | $156,037 +1.2% |
| 2002 | -- | $154,124 +7.3% |
| 2001 | -- | $143,606 +4.5% |
| 2000 | -- | $137,453 |
Find assessor info on the county website
Monthly payment
Est. payment
Payment breakdown
Explore the cost of this home by adjusting the details. Changes won't be saved.Climate risks
Neighborhood: 75035
Nearby schools
Schools provided by the listing agent
- Elementary: Christie
- Middle: Wester,Wortham
- High: Centennial
- District: Frisco ISD
Source: NTREIS. This data may not be complete. We recommend contacting the local school district to confirm school assignments for this home.


Similar homes
- $445,0004 bd2 ba2.1k sqft10610 Stone Falls Ln, Frisco, TX 75035For Sale
 MLS ID #21400965, Chaojing Chang. NTREIS
- $440,0003 bd2 ba1.7k sqft7961 Crampton Ln, Frisco, TX 75035For Sale
 MLS ID #21369486, Yune Moreno. NTREIS
- $398,0003 bd2 ba1.7k sqft1441 Forest Oaks Ct, Frisco, TX 75036For Sale
 MLS ID #21310124, Amber Broadway. NTREIS
- $565,0004 bd3 ba2.7k sqft11508 Wentworth Dr, Frisco, TX 75035For SaleMLS ID #21409751, Saira Umair. NTREIS
