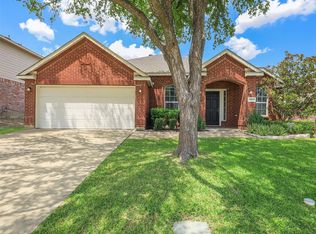
This well-maintained, one-story, home lies nestled on an interior lot within the much sought after neighborhood of Stone Canyon within Stonebridge Ranch. Large eat-in kitchen is outfitted with granite countertops, stainless-steel appliances, skylight, and recessed lighting package. Breakfast nook, with window seat and built-in shelving, adjoins. The kitchen lies open to the primary living area via breakfast bar. Huge primary living area is wired for surround sound and is equipped with, hardwood flooring, and a cast stone fireplace with gas logs. The formal living and dining rooms are adjoined and are adorned with beautiful engineered hardwood flooring and offer plenty of room for entertaining. Texas-sized master bedroom big enough for a sitting area with its own window and is serviced by luxury bath with separate garden tub, over-sized tiled shower, dual sinks, vanity, and walk-in closet. Theis gorgeous home is full of an abundance of architectural detail. Secondary bedrooms are plenty roomy and have ceiling fans. Decorative scored concrete patio provides panoramic views of the low-maintenance yard that is surrounded by nice wood fence with steel posts. Area serviced by award-winning McKinney Boyd High School and complemented by the many amenities offered by Stonebridge Ranch!
For sale
Price cut: $5K (8/27)
$399,900
2800 Palo Duro Canyon Dr, McKinney, TX 75072
3beds
2,058sqft
Single Family Residence
Built in 2000
5,662 Square Feet Lot
$-- Zestimate®
$194/sqft
$88/mo HOA
What's special
Stainless-steel appliancesHardwood flooringGranite countertopsInterior lotLarge eat-in kitchenRecessed lighting packageAbundance of architectural detail
- 140 days
- 475
- 30
Zillow last checked:
Listing updated:
Listed by:
Doug Erwin 0470451 972-836-9295,
JPAR North Metro 972-836-9295,
Jennifer Erwin 0476545 469-450-4499,
JPAR North Metro
Source: NTREIS,MLS#: 21238798
Facts & features
Interior
Bedrooms & bathrooms
- Bedrooms: 3
- Bathrooms: 2
- Full bathrooms: 2
Primary bedroom
- Features: Ceiling Fan(s), Dual Sinks, En Suite Bathroom, Garden Tub/Roman Tub, Linen Closet, Sitting Area in Primary, Separate Shower, Walk-In Closet(s)
- Level: First
- Dimensions: 19 x 14
Bedroom
- Features: Ceiling Fan(s), Split Bedrooms
- Level: First
- Dimensions: 11 x 10
Bedroom
- Features: Ceiling Fan(s), Split Bedrooms
- Level: First
- Dimensions: 11 x 10
Breakfast room nook
- Level: First
- Dimensions: 12 x 9
Dining room
- Level: First
- Dimensions: 14 x 12
Kitchen
- Features: Breakfast Bar, Eat-in Kitchen, Granite Counters
- Level: First
- Dimensions: 14 x 13
Living room
- Features: Ceiling Fan(s)
- Level: First
- Dimensions: 18 x 17
Living room
- Level: First
- Dimensions: 15 x 14
Utility room
- Features: Built-in Features, Utility Room
- Level: First
- Dimensions: 8 x 6
Heating
- Central, Fireplace(s), Natural Gas
Cooling
- Central Air, Electric
Appliances
- Included: Dishwasher, Electric Range, Disposal, Gas Water Heater, Microwave
Features
- High Speed Internet, Open Floorplan, Wired for Sound
- Flooring: Carpet, Ceramic Tile, Engineered Hardwood
- Windows: Skylight(s), Window Coverings
- Has basement: No
- Number of fireplaces: 1
- Fireplace features: Gas Log, Gas Starter
Interior area
- Total interior livable area: 2,058 sqft
Video & virtual tour
Property
Parking
- Total spaces: 2
- Parking features: Garage, Garage Door Opener, Garage Faces Rear
- Attached garage spaces: 2
Features
- Levels: One
- Stories: 1
- Patio & porch: Patio
- Exterior features: Rain Gutters
- Pool features: None, Community
- Fencing: Wood
Lot
- Size: 5,662 Square Feet
- Dimensions: 49 x 109 x 55 x 109
- Features: Interior Lot, Landscaped, Subdivision, Sprinkler System, Few Trees
Details
- Parcel number: R414300C01301
Construction
Type & style
- Home type: SingleFamily
- Architectural style: Traditional,Detached
- Property subtype: Single Family Residence
Materials
- Brick, Fiber Cement
- Foundation: Slab
- Roof: Composition
Condition
- Resale
- Year built: 2000
Utilities & green energy
- Sewer: Public Sewer
- Water: Public
- Utilities for property: Cable Available, Natural Gas Available, Sewer Available, Separate Meters, Water Available
Community & HOA
Community
- Features: Clubhouse, Fishing, Playground, Park, Pickleball, Pool, Tennis Court(s), Trails/Paths, Curbs, Sidewalks
- Security: Prewired, Smoke Detector(s)
- Subdivision: Stone Canyon Ph 1
HOA
- Has HOA: Yes
- Services included: All Facilities, Association Management
- HOA fee: $1,053 annually
- HOA name: Stonebridge Ranch Home Owners Assoc.
- HOA phone: 214-733-5800
Location
- Region: Mckinney
Financial & listing details
- Price per square foot: $194/sqft
- Tax assessed value: $452,770
- Annual tax amount: $7,386
- Date on market: 4/15/2026
- Cumulative days on market: 140 days
- Listing terms: Cash,Conventional,FHA,VA Loan
Estimated market value
Not available
Estimated sales range
Not available
Not available
Price history
| Date | Event | Price |
|---|---|---|
| 8/27/2026 | Price change | $399,900-1.2%$194/sqft |
Source: NTREIS #21238798 Report a problem | ||
| 8/21/2026 | Price change | $404,900-1%$197/sqft |
Source: NTREIS #21238798 Report a problem | ||
| 8/13/2026 | Price change | $409,000-1.4%$199/sqft |
Source: NTREIS #21238798 Report a problem | ||
| 8/6/2026 | Price change | $414,900-1%$202/sqft |
Source: NTREIS #21238798 Report a problem | ||
| 7/30/2026 | Price change | $419,000-1.4%$204/sqft |
Source: NTREIS #21238798 Report a problem | ||
| 7/17/2026 | Price change | $424,900-1%$206/sqft |
Source: NTREIS #21238798 Report a problem | ||
| 7/10/2026 | Price change | $429,000-1.4%$208/sqft |
Source: NTREIS #21238798 Report a problem | ||
| 6/24/2026 | Price change | $434,900-0.5%$211/sqft |
Source: NTREIS #21238798 Report a problem | ||
| 6/12/2026 | Price change | $437,000-0.5%$212/sqft |
Source: NTREIS #21238798 Report a problem | ||
| 5/28/2026 | Price change | $439,000-2.2%$213/sqft |
Source: NTREIS #21238798 Report a problem | ||
| 4/29/2026 | Price change | $449,000-5.5%$218/sqft |
Source: NTREIS #21238798 Report a problem | ||
| 4/15/2026 | Listed for sale | $475,000+58.3%$231/sqft |
Source: NTREIS #21238798 Report a problem | ||
| 9/22/2020 | Sold | -- |
Source: Agent Provided Report a problem | ||
| 9/2/2020 | Pending sale | $300,000$146/sqft |
Source: Coldwell Banker Apex Realtors #14414100 Report a problem | ||
| 8/15/2020 | Listed for sale | $300,000+17.7%$146/sqft |
Source: Coldwell Banker Apex, REALTORS #14414100 Report a problem | ||
| 3/27/2017 | Sold | -- |
Source: Agent Provided Report a problem | ||
| 2/21/2017 | Pending sale | $254,900$124/sqft |
Source: Keller Williams - McKinney North Collin County #13539425 Report a problem | ||
| 2/16/2017 | Listed for sale | $254,900$124/sqft |
Source: Keller Williams N. Collin Co. #13539425 Report a problem | ||
Public tax history
| Year | Property taxes | Tax assessment |
|---|---|---|
| 2025 | -- | $422,740 +10% |
| 2024 | -- | $384,309 +10% |
| 2023 | -- | $349,372 +10% |
| 2022 | -- | $317,611 +10% |
| 2021 | -- | $288,737 +6.8% |
| 2020 | $5,649 -3.3% | $270,227 -2.1% |
| 2019 | $5,840 -8.3% | $276,116 +3.1% |
| 2018 | $6,366 +277.5% | $267,788 +3.1% |
| 2017 | $1,686 | $259,809 +15.6% |
| 2016 | $1,686 +2.5% | $224,764 +7.9% |
| 2015 | $1,646 | $208,400 +14.3% |
| 2014 | $1,646 | $182,305 +7.7% |
| 2013 | -- | $169,229 +6.9% |
| 2012 | -- | $158,236 +0.5% |
| 2011 | -- | $157,452 -5.2% |
| 2010 | -- | $166,165 -0.2% |
| 2009 | -- | $166,465 +2.8% |
| 2008 | -- | $162,000 |
| 2007 | -- | $162,000 +2.4% |
| 2006 | -- | $158,197 +4.2% |
| 2005 | -- | $151,758 +0.7% |
| 2004 | -- | $150,697 -6.3% |
| 2003 | -- | $160,772 +0.6% |
| 2002 | -- | $159,734 +4.4% |
| 2001 | -- | $152,956 |
Find assessor info on the county website
Monthly payment
Est. payment
Payment breakdown
Explore the cost of this home by adjusting the details. Changes won't be saved.Climate risks
Neighborhood: Stonebridge Ranch
Nearby schools
Schools provided by the listing agent
- Elementary: Bennett
- Middle: Evans
- High: Mckinney Boyd
- District: McKinney ISD
Source: NTREIS. This data may not be complete. We recommend contacting the local school district to confirm school assignments for this home.
- $348,500-- bd-- ba1.6k sqft2716 Palo Duro Canyon Dr, McKinney, TX 75072Off Market
- $457,6003 bd2 ba2.6k sqft2804 Palo Duro Canyon Dr, McKinney, TX 75072Off Market

- $450,8003 bd3 ba2.6k sqft2712 Palo Duro Canyon Dr, McKinney, TX 75072Off Market
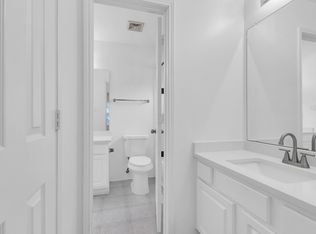
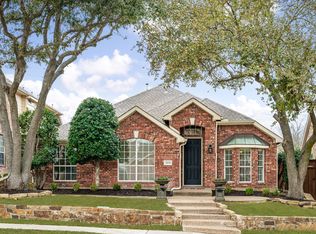
- $--3 bd2 ba1.6k sqft2808 Palo Duro Canyon Dr, McKinney, TX 75072Sold
Similar homes
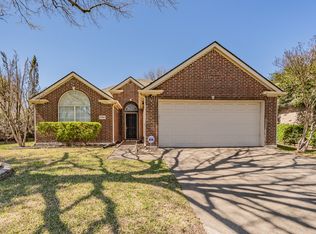
- $369,9003 bd2 ba1.4k sqft2900 Dunbar Dr, McKinney, TX 75072For Sale
 MLS ID #21307361, Ashley Ware. NTREIS
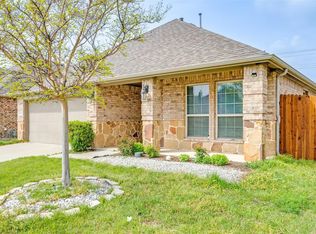
 - $397,5003 bd2 ba1.6k sqft10220 Bennet Dr, McKinney, TX 75072For Sale
 MLS ID #21347867, Shubhra Bhattacharya. NTREIS
 - $410,0003 bd2 ba2k sqft9016 Boone Dr, McKinney, TX 75071For Sale
 MLS ID #21350717, Brian DeLuca. NTREIS
 - $459,0004 bd2 ba2.5k sqft2124 Green Hill Dr, McKinney, TX 75072For Sale
 MLS ID #21334866, Kristy Pirrello. NTREIS
