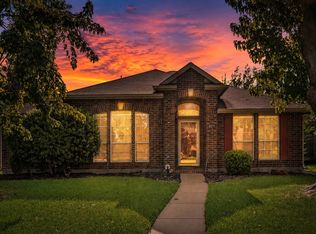
NO carpet anywhere. New Paint, Toilet, Fans, and blinds. No leasing wait period—rent from day one. 6-month min lease OK. Beautifully maintained single-story in established Preston Vineyard — zoned to top-rated Frisco ISD (Christie, Staley, Frisco High). This 3-bed, 2-bath brick home offers true one-level living with vaulted ceilings and abundant natural light through arched windows. Standout feature: Warm wood floors flow through the living areas, formal dining, entry, and hallways, with easy-care tile in the kitchen and baths — clean, low-maintenance, and move-in ready. The signature C-shaped plan wraps a private courtyard around a spacious family room with a corner gas fireplace, open to a bright kitchen with a center island, quartz countertops, eat-in breakfast, and full appliances. Separate formal dining flexes into a home office. Oversized primary suite offers a garden tub, separate shower, dual vanities, and a custom California Closets walk-in. Out back: stamped-concrete patio, board-on-board privacy fence, and lush lawn with crepe myrtles. Rear-entry 2-car garage. Move-in ready.
For sale
Price cut: $27K (7/25)
$398,000
10613 Brandenberg Dr, Frisco, TX 75035
3beds
1,806sqft
:
Get pre-qualified$2,828/mo
Single Family Residence
Built in 1996
6,534 Square Feet Lot
$386,900 Zestimate®
$220/sqft
$29/mo HOA
What's special
True one-level livingBeautifully maintained single-storyBoard-on-board privacy fenceFull appliancesCustom california closets walk-inQuartz countertopsVaulted ceilings
- 20 days |
- 1,018 |
- 68 |
Likely to sell faster than
Zillow last checked:
Listing updated:
Listed by:
Jason Wang 0758813 469-500-1268,
U Property Management 469-500-1268
Source: NTREIS,MLS#: 21324539
Facts & features
Interior
Bedrooms & bathrooms
- Bedrooms: 3
- Bathrooms: 2
- Full bathrooms: 2
Primary bedroom
- Features: Linen Closet, Separate Shower, Walk-In Closet(s)
- Level: First
- Dimensions: 19 x 13
Bedroom
- Level: First
- Dimensions: 12 x 10
Bedroom
- Level: First
- Dimensions: 10 x 10
Dining room
- Level: First
- Dimensions: 10 x 12
Kitchen
- Features: Eat-in Kitchen, Kitchen Island
- Level: First
- Dimensions: 13 x 13
Living room
- Level: First
- Dimensions: 20 x 14
Utility room
- Level: First
- Dimensions: 7 x 5
Heating
- Central
Cooling
- Central Air
Appliances
- Included: Dishwasher, Electric Cooktop, Electric Oven, Disposal, Microwave
- Laundry: Washer Hookup, Dryer Hookup
Features
- Walk-In Closet(s)
- Has basement: No
- Number of fireplaces: 1
- Fireplace features: Gas Log
Interior area
- Total interior livable area: 1,806 sqft
Video & virtual tour
Property
Parking
- Total spaces: 2
- Parking features: Garage, Garage Door Opener, Garage Faces Rear
- Attached garage spaces: 2
Features
- Levels: One
- Stories: 1
- Pool features: None
- Fencing: Back Yard,Fenced,Wood
Lot
- Size: 6,534 Square Feet
Details
- Parcel number: R326400C00601
Construction
Type & style
- Home type: SingleFamily
- Architectural style: Traditional,Detached
- Property subtype: Single Family Residence
Materials
- Brick
Condition
- Year built: 1996
Utilities & green energy
- Sewer: Public Sewer
- Water: Public
- Utilities for property: Sewer Available, Water Available
Community & HOA
Community
- Security: Smoke Detector(s)
- Subdivision: Preston Vineyards Iv Ph One
HOA
- Has HOA: Yes
- Services included: All Facilities
- HOA fee: $175 semi-annually
- HOA name: Goodwin & Company
- HOA phone: 855-289-6007
Location
- Region: Frisco
Financial & listing details
- Price per square foot: $220/sqft
- Tax assessed value: $412,390
- Annual tax amount: $6,910
- Date on market: 7/8/2026
- Cumulative days on market: 21 days
Estimated market value
$386,900
$368,000 - $406,000
$2,620/mo
Price history
| Date | Event | Price |
|---|---|---|
| 7/25/2026 | Price change | $398,000-6.4%$220/sqft |
Source: NTREIS #21324539 Report a problem | ||
| 7/8/2026 | Listed for sale | $425,000+28.8%$235/sqft |
Source: NTREIS #21324539 Report a problem | ||
| 6/23/2026 | Listing removed | $2,500$1/sqft |
Source: Zillow Rentals Report a problem | ||
| 5/29/2026 | Listed for rent | $2,500+8.7%$1/sqft |
Source: Zillow Rentals Report a problem | ||
| 8/3/2024 | Listing removed | -- |
Source: Zillow Rentals Report a problem | ||
| 8/2/2024 | Price change | $2,300-4.2%$1/sqft |
Source: Zillow Rentals Report a problem | ||
| 7/10/2024 | Price change | $2,400-4%$1/sqft |
Source: Zillow Rentals Report a problem | ||
| 6/20/2024 | Price change | $2,500-3.8%$1/sqft |
Source: Zillow Rentals Report a problem | ||
| 6/16/2024 | Listed for rent | $2,600+4%$1/sqft |
Source: Zillow Rentals Report a problem | ||
| 7/15/2023 | Listing removed | -- |
Source: Zillow Rentals Report a problem | ||
| 7/1/2023 | Listed for rent | $2,500+6.4%$1/sqft |
Source: Zillow Rentals Report a problem | ||
| 7/10/2021 | Listing removed | -- |
Source: Zillow Rental Manager Report a problem | ||
| 7/2/2021 | Price change | $2,350-6%$1/sqft |
Source: Zillow Rental Manager Report a problem | ||
| 6/30/2021 | Listed for rent | $2,500$1/sqft |
Source: Zillow Rental Manager Report a problem | ||
| 6/15/2021 | Sold | -- |
Source: Agent Provided Report a problem | ||
| 5/13/2021 | Pending sale | $329,900$183/sqft |
Source:  RE/MAX International #14569872 Report a problem RE/MAX International #14569872 Report a problem | ||
| 5/12/2021 | Listed for sale | $329,900$183/sqft |
Source: RE/MAX International #14569872 Report a problem | ||
| 5/10/2021 | Pending sale | $329,900$183/sqft |
Source: RE/MAX International #14569872 Report a problem | ||
| 5/4/2021 | Listed for sale | $329,900$183/sqft |
Source: NTREIS #14569872 Report a problem | ||
| 5/11/2011 | Sold | -- |
Source: Agent Provided Report a problem | ||
Public tax history
| Year | Property taxes | Tax assessment |
|---|---|---|
| 2025 | $6,910 -5.3% | $412,390 -4.7% |
| 2024 | $7,297 +2.1% | $432,855 +2.4% |
| 2023 | $7,147 +3.6% | $422,827 +16% |
| 2022 | $6,900 +34.3% | $364,470 +27.5% |
| 2021 | $5,139 +6.2% | $285,862 +8.2% |
| 2020 | $4,839 -3.7% | $264,195 -2.1% |
| 2019 | $5,024 -2.2% | $269,771 +2.7% |
| 2018 | $5,137 +17.1% | $262,605 +5.8% |
| 2017 | $4,385 | $248,192 +10.4% |
| 2016 | $4,385 +16.3% | $224,727 +12.7% |
| 2015 | $3,772 | $199,363 +11.2% |
| 2014 | $3,772 | $179,363 +8.3% |
| 2013 | -- | $165,591 +4.4% |
| 2012 | -- | $158,681 -0.8% |
| 2011 | -- | $160,003 -0.9% |
| 2010 | -- | $161,378 -0.8% |
| 2009 | -- | $162,753 -0.8% |
| 2008 | -- | $164,128 +1.5% |
| 2007 | -- | $161,710 |
| 2006 | -- | $161,710 +5.8% |
| 2005 | -- | $152,868 +3.2% |
| 2004 | -- | $148,168 -0.8% |
| 2003 | -- | $149,360 +1.2% |
| 2002 | -- | $147,586 +7.2% |
| 2001 | -- | $137,670 +4.4% |
| 2000 | -- | $131,812 |
Find assessor info on the county website
Monthly payment
Est. payment
Payment breakdown
Explore the cost of this home by adjusting the details. Changes won't be saved.Climate risks
Neighborhood: 75035
Nearby schools
GreatSchools rating
- 8/10Christie Elementary SchoolGrades: PK-5Distance: 0.5 mi
- 10/10Wester Middle SchoolGrades: 6-8Distance: 0.9 mi
- 9/10Centennial High SchoolGrades: 9-12Distance: 1 mi
Schools provided by the listing agent
- Elementary: Christie
- Middle: Wester
- High: Centennial
- District: Frisco ISD
Source: NTREIS. This data may not be complete. We recommend contacting the local school district to confirm school assignments for this home.
- $406,0004 bd2 ba1.8k sqft10609 Brandenberg Dr, Frisco, TX 75035Off Market

- $366,8003 bd2 ba1.5k sqft10617 Brandenberg Dr, Frisco, TX 75035Off Market
- $407,7004 bd2 ba1.8k sqft10605 Brandenberg Dr, Frisco, TX 75035Off Market

- $414,3003 bd2 ba1.8k sqft10621 Brandenberg Dr, Frisco, TX 75035Off Market
- $394,0003 bd2 ba1.8k sqft10612 Camelot Dr, Frisco, TX 75035Off Market
- $528,5004 bd2 ba2.1k sqft10608 Camelot Dr, Frisco, TX 75035Off Market
- $385,5003 bd2 ba1.7k sqft10612 Brandenberg Dr, Frisco, TX 75035Off Market
- $435,1003 bd2 ba1.8k sqft10604 Camelot Dr, Frisco, TX 75035Off Market
A local agent can set up tours, give advice and negotiate with sellers.
A local lender can help you make sure your offer is ready when you are.
Similar homes
- $399,0003 bd2 ba1.7k sqft10518 Brandenberg Dr, Frisco, TX 75035For Sale
 MLS ID #21291253, Rusty Pierce. NTREIS
 - $459,9004 bd2 ba2.1k sqft10610 Stone Falls Ln, Frisco, TX 75035For Sale
 MLS ID #21318206, Chaojing Chang. NTREIS
 - $445,0004 bd2 ba1.9k sqft6201 Monticello Dr, Frisco, TX 75035For Sale
 MLS ID #21327485, Hiroki Irino. NTREIS
 - $379,9903 bd3 ba2k sqft11393 Chaucer Dr, Frisco, TX 75035For Sale
 MLS ID #21285818, Andrea Becker. NTREIS
 - $456,0003 bd2 ba2.2k sqft10216 Napa Valley Dr, Frisco, TX 75035For SaleMLS ID #21279239, Daniela Clark. NTREIS
- $419,9003 bd2 ba1.7k sqft15827 Appaloosa Dr, Frisco, TX 75035For SaleMLS ID #21294154, Lorena Corleto. NTREIS
- $439,9003 bd2 ba1.9k sqft8350 Cripple Creek Dr, Frisco, TX 75034For SaleMLS ID #21297255, Mary Ann Kellam. NTREIS
- $485,0004 bd2 ba2.2k sqft5208 Springflower Dr, Frisco, TX 75035For SaleMLS ID #21280742, Sharon Bartlett. NTREIS
- $500,0004 bd2 ba2k sqft10112 Asheboro St, Frisco, TX 75035For SaleMLS ID #21293082, Christie Cannon. NTREIS
- $469,0003 bd2 ba2k sqft15004 Appaloosa Dr, Frisco, TX 75035For SaleMLS ID #21293360, Frances Chappell. NTREIS
- $365,0003 bd2 ba1.9k sqft4404 San Fernando Ln, McKinney, TX 75070For SaleMLS ID #21337465, Kayti Gage. NTREIS
- $549,0004 bd2 ba2.4k sqft5716 Charleston Dr, Frisco, TX 75035For SaleMLS ID #21285956, Te-Wei Liou. NTREIS
- $497,0003 bd2 ba2.1k sqft8502 Prescott Cir, Frisco, TX 75033For SaleMLS ID #21283124, Julie Smith. NTREIS
- $575,0003 bd3 ba2.3k sqft4315 Sandalwood Ln, Frisco, TX 75035For SaleMLS ID #21297375, Christie Cannon. NTREIS
- $399,0003 bd2 ba2k sqft2023 Saint Anne Dr, Allen, TX 75013For SaleMLS ID #21271829, J. C. Posey. NTREIS
- $420,0003 bd2 ba1.6k sqft1833 Melton Dr, Carrollton, TX 75010For SaleMLS ID #21338812, Thomas Do. NTREIS
- $395,0003 bd2 ba2.2k sqft2918 Brittany Ln, McKinney, TX 75070For SaleMLS ID #21270983, Steven Mckimmey. NTREIS
- $378,0003 bd2 ba1.6k sqft3301 Oswego Dr, Plano, TX 75074For SaleMLS ID #21337934, Becky Zeng. NTREIS
- $389,5003 bd2 ba1.9k sqft3509 Almond Ln, McKinney, TX 75070For SaleMLS ID #21221130, Christina Money. NTREIS
- $409,0003 bd2 ba1.6k sqft7121 Bryce Canyon Dr, McKinney, TX 75072For SaleMLS ID #21230993, Angel Macias. NTREIS
