ASK FOR CONCESSIONS!! Prior to listing, the seller COMPLETED a professional pre-listing inspection and proactively addressed key items, including recent foundation adjustments with a transferable warranty. Beautiful two-story duplex located in the heart of Frisco. Spacious PRIMARY suite is LOCATED on the FIRST FLOOR, includes an ensuite bath with dual vanities, garden tub, separate shower, and walk-in closet. OPEN and spacious floor plan filled with natural light. The family room offers vaulted ceilings, wood flooring, and a cozy gas fireplace. The open kitchen flows seamlessly into the dining and living areas and features abundant cabinetry, generous counter space, a gas cooktop range, and a breakfast nook overlooking the backyard.
Upstairs, enjoy a large game-media room ideal for movie nights, playroom, or home office space. Secondary bedrooms are generously sized with ample closet space.
Step outside to a private backyard with space for outdoor living. Conveniently located near shopping, restaurants, entertainment, major highways, and highly rated Frisco ISD schools. Prime Frisco location in The Lakes of Preston Vineyards community, with easy access to Sam Rayburn Tollway, Preston Rd, Stonebriar Mall, and nearby dining and retail options.
Foundation documentation, and warranty information are available upon request.
For sale
Price cut: $10K (7/29)
$369,990
11393 Chaucer Dr, Frisco, TX 75035
3beds
2,063sqft
:
Get pre-qualified$2,635/mo
Townhouse, Duplex
Built in 2003
3,920 Square Feet Lot
$361,500 Zestimate®
$179/sqft
$61/mo HOA
What's special
Cozy gas fireplaceWood flooringWalk-in closetGenerous counter spaceGas cooktop rangeTwo-story duplexSeparate shower
- 76 days |
- 1,395 |
- 83 |
Likely to sell faster than
Zillow last checked:
Listing updated:
Listed by:
Andrea Becker 0785179 214-916-6748,
Keller Williams Realty DPR 972-732-6000
Source: NTREIS,MLS#: 21285818
Facts & features
Interior
Bedrooms & bathrooms
- Bedrooms: 3
- Bathrooms: 3
- Full bathrooms: 2
- 1/2 bathrooms: 1
Primary bedroom
- Features: Walk-In Closet(s)
- Level: First
- Dimensions: 17 x 13
Bedroom
- Features: Walk-In Closet(s)
- Level: Second
- Dimensions: 15 x 13
Bedroom
- Features: Walk-In Closet(s)
- Level: Second
- Dimensions: 12 x 12
Primary bathroom
- Features: Double Vanity, Sink, Separate Shower
- Level: First
- Dimensions: 11 x 6
Dining room
- Level: First
- Dimensions: 13 x 12
Other
- Features: Dual Sinks, Double Vanity
- Level: Second
- Dimensions: 8 x 10
Game room
- Level: Second
- Dimensions: 16 x 13
Half bath
- Level: First
- Dimensions: 3 x 7
Kitchen
- Features: Breakfast Bar, Built-in Features, Eat-in Kitchen, Pantry
- Level: First
- Dimensions: 18 x 10
Living room
- Level: First
- Dimensions: 15 x 19
Heating
- Central
Cooling
- Central Air, Ceiling Fan(s)
Appliances
- Included: Dryer, Dishwasher, Gas Cooktop, Gas Oven, Microwave, Washer
- Laundry: Electric Dryer Hookup, Laundry in Utility Room
Features
- Open Floorplan, Pantry, Vaulted Ceiling(s), Walk-In Closet(s)
- Flooring: Carpet, Tile, Wood
- Has basement: No
- Number of fireplaces: 1
- Fireplace features: Gas
Interior area
- Total interior livable area: 2,063 sqft
Video & virtual tour
Property
Parking
- Total spaces: 4
- Parking features: Additional Parking, Garage, Garage Door Opener
- Attached garage spaces: 2
- Carport spaces: 2
Features
- Levels: Two
- Stories: 2
- Exterior features: Private Entrance, Private Yard
- Pool features: None
- Fencing: Back Yard
Lot
- Size: 3,920 Square Feet
Details
- Parcel number: R497100D004A1
Construction
Type & style
- Home type: Townhouse
- Property subtype: Townhouse, Duplex
- Attached to another structure: Yes
Materials
- Foundation: Pillar/Post/Pier, Slab
Condition
- Year built: 2003
Utilities & green energy
- Sewer: Public Sewer
- Water: Public
- Utilities for property: Sewer Available, Water Available
Community & HOA
Community
- Subdivision: Lakes Of Preston Vineyards Villages Ph Five The
HOA
- Has HOA: Yes
- Amenities included: Maintenance Front Yard
- Services included: Maintenance Grounds
- HOA fee: $368 semi-annually
- HOA name: 4sight
- HOA phone: 469-287-8583
Location
- Region: Frisco
Financial & listing details
- Price per square foot: $179/sqft
- Tax assessed value: $426,063
- Annual tax amount: $7,063
- Date on market: 5/30/2026
- Cumulative days on market: 77 days
- Listing terms: Cash,Conventional,FHA,VA Loan
Estimated market value
$361,500
$343,000 - $380,000
$2,664/mo
Price history
| Date | Event | Price |
|---|---|---|
| 7/29/2026 | Price change | $369,990-2.6%$179/sqft |
Source: NTREIS #21285818 Report a problem | ||
| 7/15/2026 | Price change | $379,990-2.6%$184/sqft |
Source: NTREIS #21285818 Report a problem | ||
| 5/30/2026 | Listed for sale | $389,990+110.8%$189/sqft |
Source: NTREIS #21285818 Report a problem | ||
| 6/21/2014 | Sold | -- |
Source: Agent Provided Report a problem | ||
| 5/25/2014 | Listed for sale | $185,000+34.1%$90/sqft |
Source: United Real Estate #12147864 Report a problem | ||
| 9/7/2012 | Sold | -- |
Source: Agent Provided Report a problem | ||
| 7/14/2012 | Listed for sale | $138,000$67/sqft |
Source: Keller Williams Central Report a problem | ||
| 6/5/2012 | Sold | -- |
Source: Public Record Report a problem | ||
Public tax history
| Year | Property taxes | Tax assessment |
|---|---|---|
| 2025 | $2,156 -29.4% | $421,524 +10% |
| 2024 | $3,055 +0.5% | $383,204 +10% |
| 2023 | $3,038 -42.4% | $348,367 +10% |
| 2022 | $5,272 +1.8% | $316,697 +10% |
| 2021 | $5,178 +1.4% | $287,906 +3.6% |
| 2020 | $5,108 -4.4% | $277,910 -2.8% |
| 2019 | $5,344 +0% | $285,915 +5% |
| 2018 | $5,342 +13.8% | $272,394 +9.2% |
| 2017 | $4,694 | $249,519 +8% |
| 2016 | $4,694 +22.7% | $231,068 +8.4% |
| 2015 | $3,825 | $213,090 +24.6% |
| 2014 | $3,825 | $171,000 +5.9% |
| 2013 | -- | $161,478 +3.1% |
| 2012 | -- | $156,646 -0.8% |
| 2011 | -- | $157,886 -3.1% |
| 2010 | -- | $162,888 |
| 2009 | -- | $162,888 +1.6% |
| 2008 | -- | $160,367 -6.7% |
| 2007 | -- | $171,924 +1.4% |
| 2006 | -- | $169,578 +1.6% |
| 2005 | -- | $166,977 +4.5% |
| 2004 | -- | $159,791 +463.6% |
| 2003 | -- | $28,350 +28.9% |
| 2002 | -- | $22,000 |
Find assessor info on the county website
Monthly payment
Est. payment
Payment breakdown
Explore the cost of this home by adjusting the details. Changes won't be saved.Climate risks
Neighborhood: 75035
Nearby schools
GreatSchools rating
- 6/10Shawnee Trail Elementary SchoolGrades: PK-5Distance: 0.6 mi
- 10/10Wester Middle SchoolGrades: 6-8Distance: 0.6 mi
- 9/10Centennial High SchoolGrades: 9-12Distance: 0.5 mi
Schools provided by the listing agent
- Elementary: Shawnee
- Middle: Wester
- High: Centennial
- District: Frisco ISD
Source: NTREIS. This data may not be complete. We recommend contacting the local school district to confirm school assignments for this home.
- $--5 bd3 ba2.3k sqft11381 Chaucer Dr, Frisco, TX 75035Sold
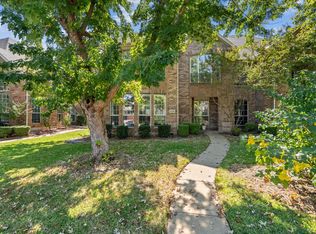
- $418,9003 bd2 ba2.1k sqft11405 Chaucer Dr, Frisco, TX 75035Off Market
- $392,1004 bd3 ba2k sqft11369 Chaucer Dr, Frisco, TX 75035Off Market

- $380,9003 bd2 ba2k sqft11419 Chaucer Dr, Frisco, TX 75035Off Market

- $409,8003 bd2 ba2k sqft11357 Chaucer Dr, Frisco, TX 75035Off Market
- $430,2005 bd3 ba2.3k sqft11433 Chaucer Dr, Frisco, TX 75035Off Market
- $--3 bd3 ba2.1k sqft11394 Fountainbridge Dr, Frisco, TX 75035Sold
- $416,5003 bd2 ba2.1k sqft11382 Fountainbridge Dr, Frisco, TX 75035Off Market
A local agent can set up tours, give advice and negotiate with sellers.
A local lender can help you make sure your offer is ready when you are.
Similar homes
- $365,0003 bd3 ba1.9k sqft2949 Jowett Dr, Plano, TX 75025For Sale
 MLS ID #21332062, April Gilbert. NTREIS
 - $450,0004 bd2 ba2.3k sqft6777 Gatewick Dr, Frisco, TX 75035For Sale
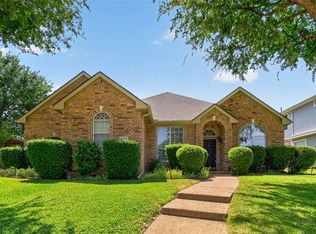 MLS ID #21342984, Pei-Wen Ting. NTREIS
 - $401,1973 bd2 ba1.7k sqft15827 Appaloosa Dr, Frisco, TX 75035For Sale
 MLS ID #21294154, Lorena Corleto. NTREIS
 - $510,0003 bd3 ba2k sqft10269 Boyton Canyon Rd, Frisco, TX 75035For Sale
 MLS ID #21324726, Jan Richey. NTREIS
 - $464,9003 bd2 ba1.9k sqft10914 Turtle Creek Ln, Frisco, TX 75035For SaleMLS ID #21345433, Regina Prim. NTREIS
- $365,9003 bd3 ba1.6k sqft2113 Reston Dr, McKinney, TX 75070For SaleMLS ID #21329814, Susan Godfroid. NTREIS
- $539,9004 bd3 ba2.5k sqft5713 Charleston Dr, Frisco, TX 75035For SaleMLS ID #21344389, Mahavir Semwal. NTREIS
- $415,0003 bd2 ba1.8k sqft15774 Wrangler Dr, Frisco, TX 75035For SaleMLS ID #21161828, Philip Martin. NTREIS
- $455,0003 bd3 ba1.9k sqft9633 Anns Way, Plano, TX 75025For SaleMLS ID #21349709, Charlie Bui. NTREIS
- $390,0003 bd3 ba2.1k sqft10628 Cochron Dr, McKinney, TX 75072For SaleMLS ID #21281653, Russell Rhodes. NTREIS
- $419,0004 bd2 ba2.5k sqft3229 Horizons Dr, Little Elm, TX 75068For SaleMLS ID #21358383, Tanya McQueen. NTREIS
- $459,9004 bd2 ba2.4k sqft10700 Briar Brook Ln, Frisco, TX 75033For SaleMLS ID #21301111, Steve Sit. NTREIS
- $369,9003 bd2 ba1.4k sqft2900 Dunbar Dr, McKinney, TX 75072For SaleMLS ID #21307361, Ashley Ware. NTREIS
- $525,0005 bd3 ba2.8k sqft13244 Box Elder Ln, Frisco, TX 75035For SaleMLS ID #21346413, Steve Lee. NTREIS
- $399,9004 bd2 ba2.3k sqft515 Mustang Trl, Celina, TX 75009For SaleMLS ID #21354672, Jason Wang. NTREIS
- $375,0002 bd3 ba1.8k sqft2505 Fountain Cv, Carrollton, TX 75006For SaleMLS ID #21323892, Tyler Hogan. NTREIS
- $399,0003 bd2 ba1.6k sqft1524 Summerfield Dr, Allen, TX 75002For SaleMLS ID #21349393, Khalil Lakhani. NTREIS
- $310,0003 bd3 ba2.3k sqft1833 Forsythe Dr, Aubrey, TX 76227For SaleMLS ID #21336442, Christie Cannon. NTREIS
- $369,9003 bd2 ba1.6k sqft6819 Wood Crest Ln, Sachse, TX 75048For SaleMLS ID #21348285, Steve Metarelis. NTREIS
- $429,9003 bd2 ba1.9k sqft13237 Janet Dr, Frisco, TX 75033For SaleMLS ID #21271712, Russell Rhodes. NTREIS
