Experience the perfect blend of modern luxury, absolute comfort, and low-maintenance ease. Thoughtfully renovated and completely move-in ready, this beautiful single-story home is designed for a streamlined, lock-and-leave lifestyle in a premier Frisco location.
Step inside to an inviting, easy-to-maintain open-concept floor plan featuring durable luxury vinyl plank flooring, enhanced LED lighting, and a striking floor-to-ceiling stone fireplace. The beautifully renovated gourmet kitchen serves as the heart of the home, blending style and function with quartz countertops, freshly painted cabinetry, stainless steel appliances (including a gas cooktop), and a built-in under-sink reverse osmosis water system.
The private primary suite and secondary bedrooms offer a peaceful retreat with plush new carpet. Every window is equipped with premium energy-conserving blackout shades and solar shades, keeping utility bills low and interior climates perfectly controlled year-round. Both bathrooms have been tastefully refreshed with painted vanities and modern fixtures.
The outdoor space is tailored for easy enjoyment without the burden of heavy upkeep. Relax or entertain on the oversized covered patio overlooking a perfectly flat, professionally landscaped backyard.
Daily Conveniences - An incredible 2-minute drive to both the new H-E-B and the Kroger Superstore for effortless grocery trips.
Premier Healthcare - Less than 10 minutes from multiple major, world-class hospitals and medical centers for ultimate peace of mind.
Connectivity - Just 4 minutes from Highway 121, providing quick access to Stonebriar Mall, Allen Premium Outlets, dining, and DFW Airport.
Safety & Storage - Features an activation-ready security system for added lock-and-leave security, plus a convenient backyard storage shed.
Combining highly acclaimed Frisco ISD schools with an incredibly manageable footprint, this home offers independence, security, and exceptional everyday convenience.
For sale
Price cut: $10K (6/12)
$435,000
15774 Wrangler Dr, Frisco, TX 75035
3beds
1,815sqft
:
Get pre-qualified$3,093/mo
Single Family Residence
Built in 2003
8,276 Square Feet Lot
$-- Zestimate®
$240/sqft
$35/mo HOA
What's special
Oversized covered patioFreshly painted cabinetryStainless steel appliancesQuartz countertopsStriking floor-to-ceiling stone fireplaceEnhanced led lightingGas cooktop
- 176 days |
- 208 |
- 28 |
Zillow last checked:
Listing updated:
Listed by:
Philip Martin 0635201 972-768-5664,
Realty of America, LLC 512-788-9495
Source: NTREIS,MLS#: 21161828
Facts & features
Interior
Bedrooms & bathrooms
- Bedrooms: 3
- Bathrooms: 2
- Full bathrooms: 2
Primary bedroom
- Features: Dual Sinks, Garden Tub/Roman Tub, Linen Closet, Separate Shower, Walk-In Closet(s)
- Level: First
- Dimensions: 18 x 13
Bedroom
- Level: First
- Dimensions: 11 x 12
Bedroom
- Level: First
- Dimensions: 12 x 11
Dining room
- Level: First
- Dimensions: 10 x 9
Kitchen
- Features: Breakfast Bar, Built-in Features, Eat-in Kitchen, Pantry
- Level: First
- Dimensions: 17 x 15
Laundry
- Features: Built-in Features
- Level: First
- Dimensions: 8 x 6
Living room
- Level: First
- Dimensions: 17 x 15
Heating
- Central, Natural Gas
Cooling
- Central Air, Ceiling Fan(s), Electric
Appliances
- Included: Some Gas Appliances, Dishwasher, Electric Oven, Gas Cooktop, Disposal, Microwave, Plumbed For Gas, Vented Exhaust Fan, Water Purifier
- Laundry: Laundry in Utility Room
Features
- Eat-in Kitchen, High Speed Internet, Cable TV
- Flooring: Carpet, Ceramic Tile, Luxury Vinyl Plank
- Windows: Window Coverings
- Has basement: No
- Number of fireplaces: 1
- Fireplace features: Gas Log, Gas Starter, Living Room, Stone
Interior area
- Total interior livable area: 1,815 sqft
Video & virtual tour
Property
Parking
- Total spaces: 2
- Parking features: Door-Single, Driveway, Garage Faces Front, Garage, Garage Door Opener
- Attached garage spaces: 2
Features
- Levels: One
- Stories: 1
- Patio & porch: Rear Porch, Covered
- Exterior features: Rain Gutters
- Pool features: None
- Fencing: Wood
Lot
- Size: 8,276 Square Feet
- Dimensions: 74 x 115
- Features: Back Yard, Cleared, Interior Lot, Lawn, Landscaped, Level, Subdivision, Sprinkler System, Few Trees
Details
- Parcel number: R823000D01701
Construction
Type & style
- Home type: SingleFamily
- Architectural style: Traditional,Detached
- Property subtype: Single Family Residence
Materials
- Brick
- Foundation: Slab
- Roof: Composition
Condition
- Year built: 2003
Utilities & green energy
- Sewer: Public Sewer
- Water: Public
- Utilities for property: Natural Gas Available, Sewer Available, Separate Meters, Underground Utilities, Water Available, Cable Available
Community & HOA
Community
- Features: Curbs
- Security: Security System Leased, Smoke Detector(s)
- Subdivision: Frisco Heights - Ph 2
HOA
- Has HOA: Yes
- Services included: Association Management
- HOA fee: $207 semi-annually
- HOA name: 4 Sight Association
- HOA phone: 469-287-8583
Location
- Region: Frisco
Financial & listing details
- Price per square foot: $240/sqft
- Tax assessed value: $463,442
- Annual tax amount: $5,867
- Date on market: 2/2/2026
- Cumulative days on market: 177 days
- Listing terms: Cash,Conventional,FHA,VA Loan
Estimated market value
Not available
Estimated sales range
Not available
Not available
Price history
| Date | Event | Price |
|---|---|---|
| 6/12/2026 | Price change | $435,000-2.2%$240/sqft |
Source: NTREIS #21161828 Report a problem | ||
| 5/6/2026 | Price change | $445,000-4.3%$245/sqft |
Source: NTREIS #21161828 Report a problem | ||
| 2/2/2026 | Listed for sale | $464,900+8.4%$256/sqft |
Source: NTREIS #21161828 Report a problem | ||
| 11/21/2025 | Listing removed | $429,000$236/sqft |
Source: NTREIS #20851995 Report a problem | ||
| 7/7/2025 | Price change | $429,000-2.7%$236/sqft |
Source: NTREIS #20851995 Report a problem | ||
| 6/9/2025 | Listed for sale | $441,000$243/sqft |
Source: NTREIS #20851995 Report a problem | ||
| 5/30/2025 | Listing removed | $441,000$243/sqft |
Source: NTREIS #20851995 Report a problem | ||
| 3/15/2025 | Listed for sale | $441,000$243/sqft |
Source: NTREIS #20851995 Report a problem | ||
Public tax history
| Year | Property taxes | Tax assessment |
|---|---|---|
| 2025 | $1,310 | $420,025 +10% |
| 2024 | -- | $381,841 +10% |
| 2023 | $1,726 -50.6% | $347,128 +10% |
| 2022 | $3,490 +1.4% | $315,571 +10% |
| 2021 | $3,443 +1.3% | $286,883 +3.9% |
| 2020 | $3,400 -0.4% | $276,187 -1.3% |
| 2019 | $3,414 +1.2% | $279,769 +3.8% |
| 2018 | $3,373 +1.1% | $269,611 +4.1% |
| 2017 | $3,336 | $258,961 +9.6% |
| 2016 | $3,336 -0.9% | $236,301 +16.3% |
| 2015 | $3,365 | $203,119 +10.1% |
| 2014 | $3,365 | $184,543 +10.1% |
| 2013 | -- | $167,539 +10.7% |
| 2012 | -- | $151,297 +0.5% |
| 2011 | -- | $150,485 -1.4% |
| 2010 | -- | $152,675 -0.1% |
| 2009 | -- | $152,836 -0.8% |
| 2008 | -- | $154,012 +0.9% |
| 2007 | -- | $152,700 +0.7% |
| 2006 | -- | $151,582 +3.7% |
| 2005 | -- | $146,143 |
Find assessor info on the county website
Monthly payment
Est. payment
Payment breakdown
Explore the cost of this home by adjusting the details. Changes won't be saved.Climate risks
Neighborhood: 75035
Nearby schools
GreatSchools rating
- 10/10Ashley Elementary SchoolGrades: PK-5Distance: 0.8 mi
- 10/10Nelson Middle SchoolGrades: 6-8Distance: 1.6 mi
- 9/10Independence High SchoolGrades: 9-12Distance: 1.5 mi
Schools provided by the listing agent
- Elementary: Ashley
- Middle: Nelson,Wortham
- High: Independence
- District: Frisco ISD
Source: NTREIS. This data may not be complete. We recommend contacting the local school district to confirm school assignments for this home.
- $--4 bd2 ba2k sqft15748 Wrangler Dr, Frisco, TX 75035Sold
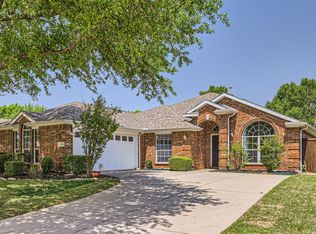
- $418,4003 bd2 ba1.8k sqft15800 Wrangler Dr, Frisco, TX 75035Off Market

- $455,7004 bd2 ba2.1k sqft15799 Western Trl, Frisco, TX 75035Off Market

- $412,0004 bd2 ba1.9k sqft15823 Western Trl, Frisco, TX 75035Off Market
- $492,400-- bd-- ba-- sqft15823 Western Trl, Frisco, TX 75035Off Market
- $421,900-- bd-- ba1.8k sqft15775 Western Trl, Frisco, TX 75035Off Market
- $433,8003 bd2 ba2.2k sqft15722 Wrangler Dr, Frisco, TX 75035Off Market
- $505,6004 bd2 ba2.8k sqft15826 Wrangler Dr, Frisco, TX 75035Off Market
A local agent can set up tours, give advice and negotiate with sellers.
A local lender can help you make sure your offer is ready when you are.
Similar homes
- $469,0003 bd2 ba2k sqft15004 Appaloosa Dr, Frisco, TX 75035For Sale
 MLS ID #21293360, Frances Chappell. NTREIS
 - $429,5003 bd2 ba1.9k sqft4105 Freedom Ln, Frisco, TX 75033For Sale
 MLS ID #21334384, Jennifer Brant. NTREIS
 - $425,0003 bd3 ba2k sqft9916 Copperhead Ln, McKinney, TX 75071For Sale
 MLS ID #21305107, Tonya Peek. NTREIS
 - $425,0004 bd2 ba2k sqft9712 Starfire Dr, McKinney, TX 75072For Sale
 MLS ID #21263965, Randall Potz. NTREIS
 - $429,9003 bd2 ba1.9k sqft4191 Cherry Ridge Dr, Frisco, TX 75033For SaleMLS ID #21269265, Jason Wang. NTREIS
- $439,9003 bd2 ba1.9k sqft8350 Cripple Creek Dr, Frisco, TX 75034For SaleMLS ID #21297255, Mary Ann Kellam. NTREIS
- $469,9004 bd2 ba2.4k sqft10700 Briar Brook Ln, Frisco, TX 75033For SaleMLS ID #21301111, Steve Sit. NTREIS
- $485,0004 bd2 ba2.2k sqft5208 Springflower Dr, Frisco, TX 75035For SaleMLS ID #21280742, Sharon Bartlett. NTREIS
- $425,0003 bd2 ba1.9k sqft12218 Red Hawk Dr, Frisco, TX 75033For SaleMLS ID #21313104, Christina Harmon. NTREIS
- $439,5003 bd3 ba2k sqft5026 Enclave Ct, McKinney, TX 75072For SaleMLS ID #21292268, Michael Hershenberg. NTREIS
- $510,0004 bd2 ba2k sqft7307 Cresson Dr, Frisco, TX 75035For SaleMLS ID #21277493, Roy Plat Plat. NTREIS
- $435,0004 bd2 ba2.1k sqft4610 Spanishmoss Dr, McKinney, TX 75070For SaleMLS ID #21244455, Catherine Ly. NTREIS
- $625,0004 bd3 ba2.3k sqft10715 Wild Oak Dr, Frisco, TX 75035For SaleMLS ID #21341813, Jason Coleman. NTREIS
- $435,0004 bd3 ba2.5k sqft3217 Orchid Dr, McKinney, TX 75070For SaleMLS ID #21230556, Christy Oakes. NTREIS
- $415,0004 bd2 ba1.7k sqft5813 Blue Spruce Ln, McKinney, TX 75070For SaleMLS ID #21299625, Wendy Huang. NTREIS
- $489,0004 bd2 ba2k sqft316 Rocky Pine Rd, McKinney, TX 75072For SaleMLS ID #21335536, Bernice Maez. NTREIS
- $485,0004 bd3 ba2.3k sqft400 Sparrow Hawk, McKinney, TX 75072For SaleMLS ID #21300244, Carolina Dusenbery. NTREIS
- $412,5004 bd3 ba2.4k sqft6116 Berkshire Rd, McKinney, TX 75072For SaleMLS ID #21158097, Marquita Foxworth. NTREIS
- $475,0004 bd2 ba1.7k sqft9461 Wichita Trl, Frisco, TX 75033For SaleMLS ID #21290921, Graham Brizendine. NTREIS
- $470,0003 bd2 ba2.3k sqft8629 Marion Dr, Frisco, TX 75034For SaleMLS ID #21278982, Christie Cannon. NTREIS
