Nestled on a quiet cul-de-sac and surrounded by mature trees, this beautifully maintained, move-in ready home offers a rare sense of privacy and tranquility, creating the feel of your own secluded retreat. This charming two-story residence features 3 bedrooms, 2.5 baths, and an exceptional location just minutes from Stonebridge Ranch Golf Club. Head inside to discover rich luxury vinyl plank flooring and an inviting open layout designed for both everyday living and effortless entertaining. The expansive living room showcases soaring ceilings and a striking brick fireplace, creating a warm yet sophisticated focal point for gatherings with family and friends. Seamlessly connected to the living area, the well-appointed kitchen is sure to impress with stainless steel appliances, quartz countertops, a center island, breakfast bar, and abundant cabinetry, offering both style and functionality for the culinary enthusiast. The first-floor primary suite provides a peaceful escape, featuring a spa-inspired ensuite bath complete with dual sinks, a relaxing garden tub, an oversized walk-in shower with updated glass enclosure, and generous storage. Upstairs, a spacious game room or secondary living area offers endless possibilities for entertaining, recreation, or relaxation. Two generously sized bedrooms and a full bath provide comfortable accommodations for family and guests. Head outside to your private backyard oasis, where mature shade trees create a serene setting for outdoor activities, entertaining, or simply unwinding after a long day. Located within highly acclaimed McKinney ISD and just moments from premier shopping, dining, parks, and everyday conveniences. With quick access to Highways 75, 121, and 380, this home perfectly blends comfort, convenience, and timeless appeal.
For sale
$439,500
5026 Enclave Ct, McKinney, TX 75072
3beds
2,074sqft
:
Get pre-qualified$3,120/mo
Single Family Residence
Built in 1999
5,227 Square Feet Lot
$-- Zestimate®
$212/sqft
$62/mo HOA
What's special
Striking brick fireplacePrivate backyard oasisStainless steel appliancesQuartz countertopsQuiet cul-de-sacSoaring ceilingsSurrounded by mature trees
- 50 days |
- 255 |
- 17 |
Zillow last checked:
Listing updated:
Listed by:
Michael Hershenberg 0668097 817-657-2470,
Real Broker, LLC 855-450-0442,
Grant Hudson 0501189 214-673-8255,
Real Broker, LLC
Source: NTREIS,MLS#: 21292268
Facts & features
Interior
Bedrooms & bathrooms
- Bedrooms: 3
- Bathrooms: 3
- Full bathrooms: 2
- 1/2 bathrooms: 1
Primary bedroom
- Features: Built-in Features, Dual Sinks, Double Vanity, En Suite Bathroom, Jetted Tub, Linen Closet, Sitting Area in Primary, Separate Shower, Walk-In Closet(s)
- Level: First
- Dimensions: 18 x 13
Bedroom
- Features: Ceiling Fan(s), Walk-In Closet(s)
- Level: Second
- Dimensions: 10 x 15
Bedroom
- Features: Ceiling Fan(s), Walk-In Closet(s)
- Level: Second
- Dimensions: 13 x 12
Primary bathroom
- Features: Built-in Features, Dual Sinks, Double Vanity, En Suite Bathroom, Jetted Tub, Linen Closet, Stone Counters, Sitting Area in Primary, Separate Shower
- Level: First
- Dimensions: 10 x 10
Breakfast room nook
- Level: First
- Dimensions: 7 x 6
Dining room
- Level: First
- Dimensions: 13 x 5
Other
- Features: Built-in Features, Dual Sinks, Granite Counters, Jack and Jill Bath, Stone Counters
- Level: Second
- Dimensions: 5 x 10
Game room
- Features: Ceiling Fan(s)
- Level: Second
- Dimensions: 12 x 22
Half bath
- Level: First
- Dimensions: 5 x 6
Kitchen
- Features: Breakfast Bar, Built-in Features, Eat-in Kitchen, Kitchen Island, Pantry, Stone Counters, Walk-In Pantry
- Level: First
- Dimensions: 13 x 8
Living room
- Features: Ceiling Fan(s), Fireplace
- Level: First
- Dimensions: 23 x 16
Utility room
- Features: Utility Room
- Level: First
- Dimensions: 7 x 7
Heating
- Central, Fireplace(s), Natural Gas
Cooling
- Central Air, Ceiling Fan(s), Electric
Appliances
- Included: Dishwasher, Electric Cooktop, Electric Oven, Electric Range, Electric Water Heater, Disposal, Microwave
- Laundry: Washer Hookup, Dryer Hookup, ElectricDryer Hookup, Laundry in Utility Room
Features
- Built-in Features, Chandelier, Decorative/Designer Lighting Fixtures, Double Vanity, Eat-in Kitchen, High Speed Internet, Kitchen Island, Open Floorplan, Pantry, Cable TV, Vaulted Ceiling(s), Walk-In Closet(s)
- Flooring: Carpet, Ceramic Tile, Tile
- Has basement: No
- Number of fireplaces: 1
- Fireplace features: Decorative, Gas, Gas Log, Gas Starter, Living Room, Masonry
Interior area
- Total interior livable area: 2,074 sqft
Video & virtual tour
Property
Parking
- Total spaces: 2
- Parking features: Additional Parking, Concrete, Covered, Direct Access, Door-Single, Driveway, Enclosed, Garage Faces Front, Garage, Garage Door Opener, Inside Entrance, Kitchen Level, Lighted, Private, Storage
- Attached garage spaces: 2
Features
- Levels: Two
- Stories: 2
- Patio & porch: Patio, Covered
- Exterior features: Lighting, Private Yard, Rain Gutters
- Pool features: None, Community
- Fencing: Back Yard,Fenced,Full,Gate,Privacy,Wood
Lot
- Size: 5,227 Square Feet
- Features: Corner Lot, Cul-De-Sac, Landscaped, No Backyard Grass, Subdivision, Sprinkler System, Few Trees
- Residential vegetation: Grassed
Details
- Parcel number: R367800A01401
Construction
Type & style
- Home type: SingleFamily
- Architectural style: Traditional,Detached
- Property subtype: Single Family Residence
Materials
- Brick, Wood Siding
- Foundation: Slab
- Roof: Composition,Shingle
Condition
- Year built: 1999
Utilities & green energy
- Sewer: Public Sewer
- Water: Public
- Utilities for property: Electricity Available, Electricity Connected, Natural Gas Available, Phone Available, Sewer Available, Separate Meters, Underground Utilities, Water Available, Cable Available
Community & HOA
Community
- Features: Clubhouse, Fitness Center, Fishing, Lake, Playground, Park, Pool, Trails/Paths, Curbs, Sidewalks
- Security: Security System, Carbon Monoxide Detector(s), Smoke Detector(s), Security Lights
- Subdivision: Enclave At Stonebridge Ranch
HOA
- Has HOA: Yes
- Services included: All Facilities, Association Management
- HOA fee: $744 annually
- HOA name: Grand Manors
- HOA phone: 214-733-5800
Location
- Region: Mckinney
Financial & listing details
- Price per square foot: $212/sqft
- Tax assessed value: $468,913
- Annual tax amount: $8,193
- Date on market: 6/16/2026
- Cumulative days on market: 51 days
- Listing terms: Cash,Conventional,FHA,VA Loan
Estimated market value
Not available
Estimated sales range
Not available
$2,437/mo
Price history
| Date | Event | Price |
|---|---|---|
| 6/16/2026 | Listed for sale | $439,500+5.9%$212/sqft |
Source: NTREIS #21292268 Report a problem | ||
| 12/4/2025 | Listing removed | $415,000$200/sqft |
Source: NTREIS #21018749 Report a problem | ||
| 8/22/2025 | Price change | $415,000-2.4%$200/sqft |
Source: NTREIS #21018749 Report a problem | ||
| 8/1/2025 | Listed for sale | $425,000+46.6%$205/sqft |
Source: NTREIS #21018749 Report a problem | ||
| 3/24/2021 | Listing removed | -- |
Source: Zillow Rental Manager Report a problem | ||
| 3/10/2021 | Listed for rent | $2,100$1/sqft |
Source: Zillow Rental Manager Report a problem | ||
| 10/11/2018 | Listing removed | $290,000$140/sqft |
Source: Keller Williams Realty Allen #13850649 Report a problem | ||
| 9/21/2018 | Price change | $290,000-3.3%$140/sqft |
Source: Keller Williams Realty Allen #13850649 Report a problem | ||
| 7/3/2018 | Listed for sale | $300,000$145/sqft |
Source: Keller Williams Realty Allen #13850649 Report a problem | ||
| 11/14/2017 | Sold | -- |
Source: Agent Provided Report a problem | ||
Public tax history
| Year | Property taxes | Tax assessment |
|---|---|---|
| 2025 | $8,193 -2.5% | $468,913 -1.2% |
| 2024 | $8,405 +1.2% | $474,516 +2.1% |
| 2023 | $8,301 +7.7% | $464,912 +20.8% |
| 2022 | $7,711 +19.4% | $384,766 +26.6% |
| 2021 | $6,456 +6.5% | $304,010 +12.2% |
| 2020 | $6,063 -5.9% | $271,000 -4.9% |
| 2019 | $6,441 -2.2% | $285,000 +2.8% |
| 2018 | $6,589 +46.1% | $277,192 +15% |
| 2017 | $4,512 | $241,011 +17.3% |
| 2016 | $4,512 +14.1% | $205,425 +3.4% |
| 2015 | $3,953 | $198,739 +13.7% |
| 2014 | $3,953 | $174,731 +16.9% |
| 2013 | -- | $149,437 -0.9% |
| 2012 | -- | $150,726 -1% |
| 2011 | -- | $152,187 +1.4% |
| 2010 | -- | $150,074 -7.8% |
| 2009 | -- | $162,733 -2.9% |
| 2008 | -- | $167,557 -0.5% |
| 2007 | -- | $168,466 +8.8% |
| 2006 | -- | $154,880 -0.8% |
| 2005 | -- | $156,132 +12.1% |
| 2004 | -- | $139,231 -0.7% |
| 2003 | -- | $140,279 -9.8% |
| 2002 | -- | $155,492 -0.8% |
| 2001 | -- | $156,680 +3.8% |
| 2000 | -- | $151,013 |
Find assessor info on the county website
Monthly payment
Est. payment
Payment breakdown
Explore the cost of this home by adjusting the details. Changes won't be saved.Climate risks
Neighborhood: Stonebridge Ranch
Nearby schools
GreatSchools rating
- 10/10Glen Oaks Elementary SchoolGrades: K-5Distance: 1 mi
- 9/10Dowell Middle SchoolGrades: 6-8Distance: 0.8 mi
- 7/10Mckinney Boyd High SchoolGrades: 9-12Distance: 0.5 mi
Schools provided by the listing agent
- Elementary: Glenoaks
- Middle: Dowell
- High: Mckinney Boyd
- District: McKinney ISD
Source: NTREIS. This data may not be complete. We recommend contacting the local school district to confirm school assignments for this home.
- $437,7003 bd3 ba2k sqft5026 Enclave Ct, McKinney, TX 75070Off Market
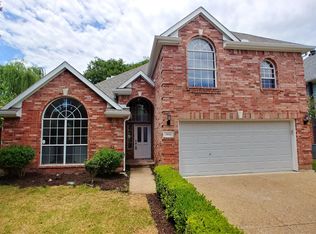
- $--3 bd2 ba1.7k sqft5024 Enclave Ct, McKinney, TX 75072Sold
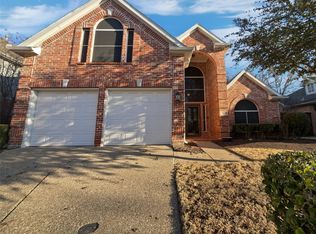
- $370,7003 bd2 ba1.7k sqft5024 Enclave Ct, McKinney, TX 75070Off Market
- $364,1003 bd3 ba1.8k sqft5028 Enclave Ct, McKinney, TX 75072Off Market

- $412,3003 bd3 ba1.8k sqft5028 Enclave Ct, McKinney, TX 75070Off Market
- $460,0003 bd3 ba2.4k sqft301 Eagle Poin, McKinney, TX 75072Off Market
- $423,7003 bd2 ba1.7k sqft5101 Sandy Ct, McKinney, TX 75072Off Market
- $396,8003 bd2 ba1.7k sqft5022 Enclave Ct, McKinney, TX 75072Off Market
A local agent can set up tours, give advice and negotiate with sellers.
Similar homes
- $459,0003 bd2 ba1.8k sqft2213 Old McGarrah Rd, McKinney, TX 75072For Sale
 MLS ID #21344517, Brandon Carrington. NTREIS
 - $465,0004 bd3 ba2.6k sqft5228 Stone Brooke Xing, McKinney, TX 75072For Sale
 MLS ID #21259062, Cynthia Pierce. NTREIS
 - $478,7503 bd2 ba2.1k sqft5417 Pebble Ct, McKinney, TX 75072For Sale
 MLS ID #21277077, Janet Clark-Sela. NTREIS
 - $499,9004 bd3 ba2.3k sqft5426 Mill Run Dr, McKinney, TX 75072For Sale
 MLS ID #21342327, Nicholas Nordman. NTREIS
 - $475,0003 bd3 ba2.2k sqft704 Harvest Dr, McKinney, TX 75072For SaleMLS ID #21225715, Drew Thorpe. NTREIS
- $375,0003 bd2 ba1.7k sqft5202 Hawks Nest, McKinney, TX 75072For SaleMLS ID #21293124, Yan Zhang. NTREIS
- $465,0004 bd3 ba2.6k sqft1409 Patriotic Ln, McKinney, TX 75071For SaleMLS ID #21317981, Skylar Colley. NTREIS
- $379,9003 bd2 ba1.8k sqft2416 Dalhart Trl, McKinney, TX 75072For SaleMLS ID #21302401, Jane Clark. NTREIS
- $485,0004 bd3 ba2.3k sqft400 Sparrow Hawk, McKinney, TX 75072For SaleMLS ID #21300244, Carolina Dusenbery. NTREIS
- $450,0004 bd3 ba2.4k sqft5912 White Pine Dr, McKinney, TX 75070For SaleMLS ID #21260475, Kinsley Spencer. NTREIS
- $475,0004 bd2 ba2.2k sqft2813 Bradford Oaks Dr, McKinney, TX 75071For SaleMLS ID #21343294, Denisa Ulloa. NTREIS
- $449,9004 bd3 ba2.4k sqft6229 White Pine Dr, McKinney, TX 75070For SaleMLS ID #21254324, Parham Abbasi. NTREIS
- $415,0004 bd2 ba1.7k sqft5813 Blue Spruce Ln, McKinney, TX 75070For SaleMLS ID #21299625, Wendy Huang. NTREIS
- $410,0004 bd2 ba2.2k sqft5909 Pinyon Dr, McKinney, TX 75070For SaleMLS ID #21306268, Maureen Tedesco. NTREIS
- $400,0003 bd2 ba1.7k sqft5712 Broken Spur, McKinney, TX 75070For SaleMLS ID #21141484, Daniel Cline. NTREIS
- $425,0003 bd3 ba2k sqft10308 Big Sandy Ct, McKinney, TX 75071For SaleMLS ID #21293600, Cory Bertrand. NTREIS
- $529,0004 bd3 ba2.9k sqft8901 Bear Creek Dr, McKinney, TX 75072For SaleMLS ID #21326177, Kim Kankel. NTREIS
- $524,9004 bd2 ba2.2k sqft8100 Purple Martin Way, McKinney, TX 75072For SaleMLS ID #21252638, Maureen Tedesco. NTREIS
- $435,0003 bd2 ba1.8k sqft15774 Wrangler Dr, Frisco, TX 75035For SaleMLS ID #21161828, Philip Martin. NTREIS
- $469,0003 bd2 ba2k sqft15004 Appaloosa Dr, Frisco, TX 75035For SaleMLS ID #21293360, Frances Chappell. NTREIS
