Discover this beautifully remodeled home in sought-after Stone Brooke Crossing offering the
perfect blend of modern upgrades, comfort, and convenience. This stunning home features 3
spacious bedrooms, 2 fully remodeled bathrooms, plus a dedicated office that can easily serve as
a 4th bedroom. The 2-car garage provides ample storage and functionality.
Step inside to find extensive updates throughout, including new luxury vinyl plank flooring in
the office, dining room, kitchen, and living room, along with plush new carpet in all bedrooms.
The completely remodeled kitchen is a showstopper featuring new cabinets, Silestone Quartz
countertops, farmhouse sink, pantry cabinets with convenient pull-out drawers, sleek glass and
stainless-steel vent hood, new GE gas range, and new Bosch dishwasher and microwave.
The spa-inspired bathrooms have been thoughtfully redesigned to create a relaxing retreat. Fresh
interior and exterior paint, updated lighting throughout, and a transformed gas fireplace add
warmth and a cozy modern feel to the home.
Located in a desirable community with access to a neighborhood pool, to top-rated schools and is
just minutes from shopping, dining, and entertainment. Enjoy easy access to major highways for
a convenient commute while still enjoying the charm of an established neighborhood.
This move-in ready home truly has it all — modern style, thoughtful upgrades, and an
unbeatable location.
Sold
Price Unknown
5417 Pebble Ct, McKinney, TX 75072
3beds
2,105sqft
Single Family Residence
Built in 1998
5,662 Square Feet Lot
$478,800 Zestimate®
$--/sqft
$2,386 Estimated rent
Home value
$478,800
$455,000 - $503,000
$2,386/mo
Zestimate® history
Owner options
List your home for rent
$2,386/mo
Rent Zestimate®
Find your next renter with Zillow Rental Manager. Plus, with online applications, you can quickly screen prospective tenants – for free.
$2,386/mo
Rent Zestimate®
Refinance and save
$140/mo
Est. payment
Refinancing to a lower rate could help reduce your monthly payments and save thousands over the life of the loan.
$140/mo
Est. payment
Explore your selling options
Work with a Zillow partner agent
Leverage their expertise and Zillow's premium Showcase listings to get your home seen by more buyers.
Get startedList with your own agent
Get your home in front of millions of buyers by listing it on Zillow.
Learn how to do itSell it yourself
Take full control of how buyers see your home on Zillow by listing For Sale by Owner (FSBO).
List your homeWhat's special
Completely remodeled kitchenUpdated lighting throughoutDedicated officeNew cabinetsFarmhouse sinkNew ge gas range
Zillow last checked:
Listing updated:
Listed by:
Janet Clark-Sela 0476532 214-945-1970,
SocialLivingRealEstateBoutique 214-945-1970
Bought with:
Jennifer Fowler, 0701970
House Brokerage
Source: NTREIS,MLS#: 21277077
Facts & features
Interior
Bedrooms & bathrooms
- Bedrooms: 3
- Bathrooms: 2
- Full bathrooms: 2
Primary bedroom
- Level: First
- Dimensions: 13 x 20
Bedroom
- Level: First
- Dimensions: 13 x 10
Bedroom
- Level: First
- Dimensions: 10 x 11
Breakfast room nook
- Features: Pantry
- Level: First
- Dimensions: 9 x 10
Dining room
- Level: First
- Dimensions: 9 x 11
Kitchen
- Features: Kitchen Island, Solid Surface Counters
- Level: First
- Dimensions: 11 x 13
Laundry
- Level: First
- Dimensions: 6 x 6
Living room
- Features: Ceiling Fan(s), Fireplace
- Level: First
- Dimensions: 18 x 18
Office
- Level: First
- Dimensions: 12 x 12
Heating
- Central
Cooling
- Central Air
Appliances
- Included: Built-In Gas Range, Dishwasher, Disposal, Gas Water Heater
Features
- Decorative/Designer Lighting Fixtures, High Speed Internet, Kitchen Island, Open Floorplan, Cable TV, Walk-In Closet(s)
- Flooring: Carpet, Luxury Vinyl Plank, Tile
- Has basement: No
- Number of fireplaces: 1
- Fireplace features: Family Room, Gas
Interior area
- Total interior livable area: 2,105 sqft
Property
Parking
- Total spaces: 2
- Parking features: Door-Multi, Driveway, Garage Faces Front, Garage, Garage Door Opener
- Attached garage spaces: 2
Features
- Levels: One
- Stories: 1
- Pool features: None, Community
- Fencing: Wood
Lot
- Size: 5,662 Square Feet
- Dimensions: 51 x 110
- Features: Interior Lot
Details
- Parcel number: R371400N00501
Construction
Type & style
- Home type: SingleFamily
- Architectural style: Traditional,Detached
- Property subtype: Single Family Residence
Materials
- Brick, Wood Siding
- Foundation: Slab
- Roof: Composition
Condition
- Resale
- Year built: 1998
Utilities & green energy
- Sewer: Public Sewer
- Water: Public
- Utilities for property: Sewer Available, Water Available, Cable Available
Community & HOA
Community
- Features: Pool
- Subdivision: Stone Brooke Crossing Ph I
HOA
- Has HOA: Yes
- Services included: All Facilities, Association Management, Maintenance Grounds
- HOA fee: $140 quarterly
- HOA name: Wrmc
- HOA phone: 855-435-4596
Location
- Region: Mckinney
Financial & listing details
- Tax assessed value: $451,212
- Annual tax amount: $7,883
- Date on market: 5/20/2026
- Cumulative days on market: 124 days
- Listing terms: Cash,Conventional,FHA,VA Loan
Price history
| Date | Event | Price |
|---|---|---|
| 9/21/2026 | Sold | -- |
Source: NTREIS #21277077 Report a problem | ||
| 9/1/2026 | Contingent | $478,750$227/sqft |
Source: NTREIS #21277077 Report a problem | ||
| 8/5/2026 | Price change | $478,750-2.1%$227/sqft |
Source: NTREIS #21277077 Report a problem | ||
| 7/16/2026 | Price change | $489,000-1.8%$232/sqft |
Source: NTREIS #21277077 Report a problem | ||
| 7/8/2026 | Price change | $498,000-0.2%$237/sqft |
Source: NTREIS #21277077 Report a problem | ||
| 6/9/2026 | Price change | $499,000-3.9%$237/sqft |
Source: NTREIS #21277077 Report a problem | ||
| 5/20/2026 | Listed for sale | $519,000+116.3%$247/sqft |
Source: NTREIS #21277077 Report a problem | ||
| 5/1/2020 | Listing removed | $1,695$1/sqft |
Source: SocialLivingRealEstateBoutique #14324881 Report a problem | ||
| 4/24/2020 | Listed for rent | $1,695-5.8%$1/sqft |
Source: SocialLivingRealEstateBoutique #14324881 Report a problem | ||
| 8/11/2018 | Listing removed | $1,800$1/sqft |
Source: The Cobbel Agency #13888104 Report a problem | ||
| 8/1/2018 | Listed for rent | $1,800$1/sqft |
Source: The Cobbel Agency #13888104 Report a problem | ||
| 11/17/2016 | Sold | -- |
Source: Agent Provided Report a problem | ||
| 8/12/2016 | Sold | -- |
Source: Agent Provided Report a problem | ||
| 7/22/2016 | Pending sale | $240,000$114/sqft |
Source: Nathan Grace Real Estate, LLC #13398809 Report a problem | ||
| 7/19/2016 | Listed for sale | $240,000$114/sqft |
Source: Nathan Grace Real Estate, LLC #13398809 Report a problem | ||
| 7/13/2016 | Pending sale | $240,000$114/sqft |
Source: Nathan Grace Real Estate, LLC #13398809 Report a problem | ||
| 7/8/2016 | Price change | $240,000-7.7%$114/sqft |
Source: Nathan Grace Real Estate, LLC #13398809 Report a problem | ||
| 6/23/2016 | Price change | $260,000-3.7%$124/sqft |
Source: Nathan Grace Real Estate, LLC #13398809 Report a problem | ||
| 6/15/2016 | Listed for sale | $270,000+59.3%$128/sqft |
Source: Nathan Grace Real Estate, LLC #13398809 Report a problem | ||
| 7/17/2008 | Listing removed | $169,500$81/sqft |
Source: Listhub #10969923 Report a problem | ||
| 5/25/2008 | Price change | $169,500-3.1%$81/sqft |
Source: Listhub #10969923 Report a problem | ||
| 4/22/2008 | Listed for sale | $174,900$83/sqft |
Source: Listhub #10969923 Report a problem | ||
Public tax history
| Year | Property taxes | Tax assessment |
|---|---|---|
| 2025 | $7,883 +0.3% | $451,212 +1.7% |
| 2024 | $7,862 -4.3% | $443,863 -3.5% |
| 2023 | $8,215 +2.4% | $460,096 +15% |
| 2022 | $8,019 +25.9% | $400,164 +33.4% |
| 2021 | $6,370 +0.5% | $299,949 +5.9% |
| 2020 | $6,337 -1.8% | $283,246 -0.8% |
| 2019 | $6,451 -1.4% | $285,421 +3.7% |
| 2018 | $6,545 +28.6% | $275,331 +11.2% |
| 2017 | $5,089 | $247,500 +7.3% |
| 2016 | $5,089 +14.4% | $230,736 +10.4% |
| 2015 | $4,448 | $208,948 +10.5% |
| 2014 | $4,448 | $189,126 +13.3% |
| 2013 | -- | $166,990 +3.7% |
| 2012 | -- | $160,981 -1.7% |
| 2011 | -- | $163,732 +1.2% |
| 2010 | -- | $161,726 -0.1% |
| 2009 | -- | $161,922 -6.1% |
| 2008 | -- | $172,493 +4.3% |
| 2007 | -- | $165,345 +4.2% |
| 2006 | -- | $158,748 +4.3% |
| 2005 | -- | $152,232 -2.2% |
| 2004 | -- | $155,660 -5.5% |
| 2003 | -- | $164,721 +4.6% |
| 2002 | -- | $157,455 +1.5% |
| 2001 | -- | $155,096 +5.8% |
| 2000 | -- | $146,601 |
Find assessor info on the county website
Neighborhood: Stone Brooke Crossing
Nearby homes
- $410,7004 bd3 ba2.2k sqft5421 Pebble Ct, McKinney, TX 75070Off Market

- $485,0004 bd4 ba2.2k sqft5421 Pebble Ct, McKinney, TX 75072For Sale
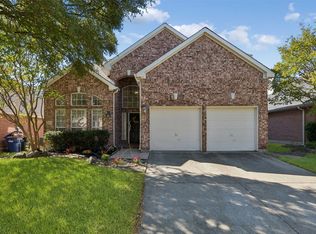
- $390,7003 bd2 ba1.9k sqft5413 Pebble Ct, McKinney, TX 75070Off Market

- $333,2003 bd2 ba1.4k sqft5425 Pebble Ct, McKinney, TX 75070Off Market

- $321,2003 bd2 ba1.4k sqft5425 Pebble Ct, McKinney, TX 75072Off Market
- $414,9004 bd2 ba2.1k sqft5409 Pebble Ct, McKinney, TX 75072Off Market
- $378,2003 bd2 ba1.7k sqft5416 Crystal Ct, McKinney, TX 75072Off Market
- $438,6004 bd2 ba2.5k sqft5412 Crystal Ct, McKinney, TX 75072Off Market
Nearby schools
GreatSchools rating
- 10/10Glen Oaks Elementary SchoolGrades: K-5Distance: 0.6 mi
- 9/10Dowell Middle SchoolGrades: 6-8Distance: 0.4 mi
- 7/10McKinney Boyd High SchoolGrades: 9-12Distance: 0.8 mi
Schools provided by the listing agent
- Elementary: Glenoaks
- Middle: Dowell
- High: Mckinney Boyd
- District: McKinney ISD
Source: NTREIS. This data may not be complete. We recommend contacting the local school district to confirm school assignments for this home.
Get a cash offer in 3 minutes
Find out how much your home could sell for in as little as 3 minutes with a no-obligation cash offer.
Estimated market value
$478,800
Get a cash offer in 3 minutes
Find out how much your home could sell for in as little as 3 minutes with a no-obligation cash offer.
Estimated market value
$478,800
- Texas
- Collin County
- McKinney
- 75072
- Stone Brooke Crossing
- 5417 Pebble Ct
