Quality updates where they matter most set the stage for easy, comfortable living. From like-new energy-efficient windows and luxury flooring to the beautifully renovated kitchen featuring premium Café appliances, every improvement was chosen to enhance both everyday living and long-term value. An updated HVAC system and newer water heater provide added efficiency and peace of mind.
Designed with privacy in mind, the primary suite is tucked away from the secondary bedrooms, creating a comfortable retreat at the end of the day. Set on an oversized lot, the property offers the kind of outdoor space that is becoming increasingly rare in established McKinney neighborhoods-with room to add a pool, create a garden, or simply enjoy the extra space.
Ideally located in the Bradford Ridge neighborhood, this home offers convenient access to US-75, shopping, dining, Historic Downtown McKinney, and the recreational amenities of Bonnie Wenk Park with its trails, playgrounds, fishing pond, and sports fields. Located within the McKinney Independent School District, the home is also close to a variety of schools and community amenities.
For sale
$475,000
2813 Bradford Oaks Dr, McKinney, TX 75071
4beds
2,270sqft
Single Family Residence
Built in 2000
10,236 Square Feet Lot
$460,800 Zestimate®
$209/sqft
$-- HOA
What's special
- 35 days
- 820
- 71
Likely to sell faster than
Zillow last checked:
Listing updated:
Listed by:
Denisa Ulloa 0645077 972-900-6353,
Briggs Freeman Sotheby's Int'l 214-350-0400
Source: NTREIS,MLS#: 21343294
Facts & features
Interior
Bedrooms & bathrooms
- Bedrooms: 4
- Bathrooms: 2
- Full bathrooms: 2
Primary bedroom
- Features: Garden Tub/Roman Tub, Separate Shower, Walk-In Closet(s)
- Level: First
- Dimensions: 16 x 15
Primary bedroom
- Level: First
- Dimensions: 10 x 9
Bedroom
- Level: First
- Dimensions: 12 x 10
Bedroom
- Level: First
- Dimensions: 12 x 11
Breakfast room nook
- Level: First
- Dimensions: 14 x 13
Dining room
- Level: First
- Dimensions: 17 x 12
Kitchen
- Features: Built-in Features, Eat-in Kitchen, Granite Counters, Kitchen Island, Pantry
- Level: First
- Dimensions: 13 x 13
Utility room
- Features: Utility Room
- Level: First
- Dimensions: 17 x 5
Heating
- Central
Cooling
- Central Air, Ceiling Fan(s), Gas
Appliances
- Included: Dishwasher, Electric Oven, Gas Cooktop, Disposal, Gas Oven, Microwave, Refrigerator, Vented Exhaust Fan
- Laundry: Washer Hookup, Electric Dryer Hookup, Laundry in Utility Room
Features
- Dry Bar, High Speed Internet, Cable TV, Vaulted Ceiling(s)
- Flooring: Carpet, Ceramic Tile, Other, Tile
- Windows: Window Coverings
- Has basement: No
- Number of fireplaces: 1
- Fireplace features: Other
Interior area
- Total interior livable area: 2,270 sqft
Video & virtual tour
Property
Parking
- Total spaces: 3
- Parking features: Additional Parking, Garage
- Attached garage spaces: 3
- Covered spaces: 1
Features
- Levels: One
- Stories: 1
- Patio & porch: Covered
- Pool features: None
Lot
- Size: 10,236 Square Feet
- Residential vegetation: Brush
Details
- Additional structures: Shed(s)
- Parcel number: R318100D02101
Construction
Type & style
- Home type: SingleFamily
- Architectural style: Traditional,Detached
- Property subtype: Single Family Residence
Materials
- Brick
- Foundation: Slab
- Roof: Composition
Condition
- Year built: 2000
Utilities & green energy
- Sewer: Public Sewer
- Water: Public
- Utilities for property: Sewer Available, Water Available, Cable Available
Community & HOA
Community
- Security: Security System Owned
- Subdivision: Bradford Ridge
HOA
- Has HOA: No
Location
- Region: Mckinney
Financial & listing details
- Price per square foot: $209/sqft
- Tax assessed value: $474,582
- Annual tax amount: $8,292
- Date on market: 7/29/2026
- Cumulative days on market: 34 days
Estimated market value
$460,800
$438,000 - $484,000
$2,789/mo
Price history
| Date | Event | Price |
|---|---|---|
| 7/29/2026 | Listed for sale | $475,000+151.3%$209/sqft |
Source: NTREIS #21343294 Report a problem | ||
| 4/16/2010 | Sold | -- |
Source: Agent Provided Report a problem | ||
| 3/4/2010 | Price change | $189,000-5%$83/sqft |
Source: Keller Williams Realty Plano #11302996 Report a problem | ||
| 11/15/2009 | Listed for sale | $199,000$88/sqft |
Source: Keller Williams Realty Plano #11302996 Report a problem | ||
Public tax history
| Year | Property taxes | Tax assessment |
|---|---|---|
| 2025 | $8,292 +30.3% | $474,582 +10.6% |
| 2024 | $6,362 +11.2% | $428,959 +10% |
| 2023 | $5,722 -12.6% | $389,963 +10% |
| 2022 | $6,545 -4.4% | $354,512 +10% |
| 2021 | $6,844 +0.7% | $322,284 +6.1% |
| 2020 | $6,796 +2.2% | $303,806 +3.2% |
| 2019 | $6,653 -1.1% | $294,346 +4.1% |
| 2018 | $6,724 +6.1% | $282,866 +5% |
| 2017 | $6,337 | $269,369 +5.5% |
| 2016 | $6,337 +25.7% | $255,272 +18% |
| 2015 | $5,041 | $216,355 +10.3% |
| 2014 | $5,041 | $196,149 +1.7% |
| 2013 | -- | $192,870 +9% |
| 2012 | -- | $176,984 +1.3% |
| 2011 | -- | $174,706 -2.2% |
| 2010 | -- | $178,650 -0.8% |
| 2009 | -- | $180,039 -0.8% |
| 2008 | -- | $181,428 +3.4% |
| 2007 | -- | $175,543 +1.5% |
| 2006 | -- | $172,917 +1.9% |
| 2005 | -- | $169,702 -2.3% |
| 2004 | -- | $173,668 +1.7% |
| 2003 | -- | $170,715 -3.7% |
| 2002 | -- | $177,273 |
Find assessor info on the county website
Monthly payment
Est. payment
Payment breakdown
Explore the cost of this home by adjusting the details. Changes won't be saved.Climate risks
Neighborhood: 75071
Nearby schools
Schools provided by the listing agent
- Elementary: Slaughter
- Middle: Dr Jack Cockrill
- High: Mckinney Boyd
- District: McKinney ISD
Source: NTREIS. This data may not be complete. We recommend contacting the local school district to confirm school assignments for this home.
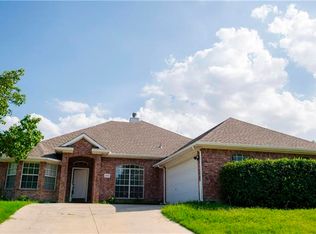
Similar homes
- $469,0004 bd3 ba2.9k sqft5209 Rustic Ridge Dr, McKinney, TX 75071For Sale
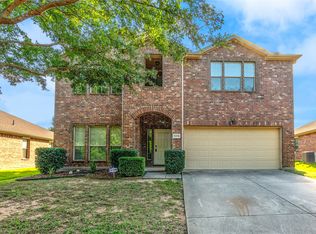 MLS ID #21305673, Evan Shi. NTREIS
 - $540,0004 bd3 ba3.1k sqft201 Oak Point Dr, McKinney, TX 75071For Sale
 MLS ID #21332261, Cheryl Jones. NTREIS
 - $495,0004 bd3 ba2.4k sqft12417 Sharpsburg Dr, McKinney, TX 75071For Sale
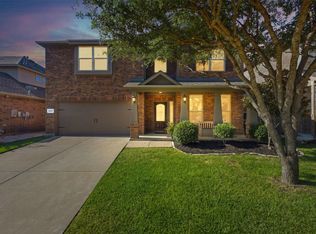 MLS ID #21341557, Sarah Maxwell. NTREIS
 - $515,0005 bd4 ba3.3k sqft5117 Blackwood Dr, McKinney, TX 75071For Sale
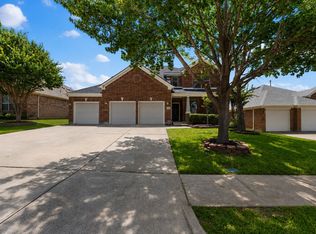 MLS ID #21338799, Anastasia Riley. NTREIS
