Welcome to 162 Shelby Trace, a beautifully situated home on a desirable corner lot in Murphy's Windy Hill Farms community. Backing to a greenbelt with a walking trail and creek, this home offers a peaceful setting with plenty of space to enjoy both indoors and out. The flexible floor plan features a spacious first-floor primary suite, two secondary bedrooms upstairs, an additional flex room that can serve as a fourth bedroom (no closet), and a bonus room—perfect for entertaining, movie nights, hobbies, or working from home.
Recent improvements include new LVP flooring in the dining room, a 2023 HVAC system serving the upstairs, an updated frameless glass shower in the primary suite, and a new covered patio added in 2025. The backyard also features a storage shed with its own slab and an irrigation system for added convenience. Windy Hill Farms offers a community pool, clubhouse, playground, fishing pond, walking trails, and soccer fields. Conveniently located near the new H-E-B and zoned to Plano ISD, this home offers a wonderful combination of space, recent updates, outdoor living, and everyday convenience.
Pending
Price cut: $25K (8/20)
$474,999
162 Shelby Trce, Murphy, TX 75094
4beds
2,710sqft
Single Family Residence
Built in 2001
10,454 Square Feet Lot
$465,700 Zestimate®
$175/sqft
$66/mo HOA
What's special
- 70 days
- 307
- 7
Zillow last checked:
Listing updated:
Listed by:
Skylar Spangler 0677444 817-320-8851,
Dwellinc, LLC 214-428-6808,
Matthew Williams 0668023 469-951-1097,
Dwellinc, LLC
Source: NTREIS,MLS#: 21344520
Facts & features
Interior
Bedrooms & bathrooms
- Bedrooms: 4
- Bathrooms: 3
- Full bathrooms: 2
- 1/2 bathrooms: 1
Primary bedroom
- Level: First
- Dimensions: 15 x 14
Bedroom
- Level: Second
- Dimensions: 12 x 12
Bedroom
- Level: Second
- Dimensions: 12 x 12
Bedroom
- Level: First
- Dimensions: 12 x 12
Primary bathroom
- Features: Built-in Features, En Suite Bathroom, Garden Tub/Roman Tub, Separate Shower
- Level: First
- Dimensions: 10 x 5
Bonus room
- Level: Second
- Dimensions: 18 x 12
Breakfast room nook
- Level: First
- Dimensions: 9 x 10
Dining room
- Level: Second
- Dimensions: 12 x 10
Other
- Features: Built-in Features
- Level: Second
- Dimensions: 8 x 4
Half bath
- Level: First
- Dimensions: 4 x 5
Kitchen
- Features: Built-in Features, Eat-in Kitchen, Kitchen Island
- Level: First
- Dimensions: 12 x 10
Living room
- Features: Fireplace
- Level: First
- Dimensions: 17 x 17
Utility room
- Features: Utility Room
- Level: First
- Dimensions: 6 x 6
Heating
- Central, Fireplace(s), Natural Gas
Cooling
- Central Air, Ceiling Fan(s), Electric
Appliances
- Included: Dishwasher, Electric Oven, Gas Cooktop, Disposal, Gas Water Heater, Microwave
- Laundry: Laundry in Utility Room, Stacked
Features
- Built-in Features, Decorative/Designer Lighting Fixtures, Eat-in Kitchen, High Speed Internet, Kitchen Island, Open Floorplan, Pantry, Cable TV, Walk-In Closet(s)
- Flooring: Carpet, Ceramic Tile, Luxury Vinyl Plank
- Windows: Window Coverings
- Has basement: No
- Number of fireplaces: 1
- Fireplace features: Gas Log, Gas Starter
Interior area
- Total interior livable area: 2,710 sqft
Video & virtual tour
Property
Parking
- Total spaces: 2
- Parking features: Driveway, Garage, Garage Door Opener, Garage Faces Side
- Attached garage spaces: 2
Features
- Levels: Two
- Stories: 2
- Patio & porch: Rear Porch, Covered
- Pool features: None, Community
- Fencing: Wood
Lot
- Size: 10,454 Square Feet
- Features: Greenbelt, Landscaped
Details
- Parcel number: R428500I01401
Construction
Type & style
- Home type: SingleFamily
- Architectural style: Traditional,Detached
- Property subtype: Single Family Residence
Materials
- Brick
- Foundation: Slab
- Roof: Composition
Condition
- Resale
- Year built: 2001
Utilities & green energy
- Sewer: Public Sewer
- Water: Public
- Utilities for property: Sewer Available, Water Available, Cable Available
Community & HOA
Community
- Features: Clubhouse, Pool, Sidewalks
- Subdivision: Windy Hill Farms Ph 4
HOA
- Has HOA: Yes
- Services included: Association Management, Maintenance Structure
- HOA fee: $791 annually
- HOA name: Spectrum Association Management
- HOA phone: 210-494-0659
Location
- Region: Murphy
Financial & listing details
- Price per square foot: $175/sqft
- Tax assessed value: $457,487
- Annual tax amount: $7,446
- Date on market: 8/4/2026
- Cumulative days on market: 43 days
- Listing terms: Cash,Conventional,FHA,VA Loan
Estimated market value
$465,700
$442,000 - $489,000
$2,745/mo
Price history
| Date | Event | Price |
|---|---|---|
| 10/10/2026 | Pending sale | $474,999$175/sqft |
Source: NTREIS #21344520 Report a problem | ||
| 9/16/2026 | Contingent | $474,999$175/sqft |
Source: NTREIS #21344520 Report a problem | ||
| 8/20/2026 | Price change | $474,999-5%$175/sqft |
Source: NTREIS #21344520 Report a problem | ||
| 8/7/2026 | Listed for sale | $499,999+32%$185/sqft |
Source: NTREIS #21344520 Report a problem | ||
| 2/19/2021 | Pending sale | $378,900$140/sqft |
Source: NTREIS #14491740 Report a problem | ||
| 1/7/2021 | Listed for sale | $378,900$140/sqft |
Source: Keller Williams Central #14491740 Report a problem | ||
Public tax history
| Year | Property taxes | Tax assessment |
|---|---|---|
| 2025 | -- | $457,487 -2.4% |
| 2024 | $6,505 +6.2% | $468,729 +10% |
| 2023 | $6,125 | $426,117 +10% |
| 2022 | -- | $387,379 +29.4% |
| 2021 | $5,824 -0.4% | $299,434 0% |
| 2020 | $5,848 -1.1% | $299,581 -0.4% |
| 2019 | $5,916 -1.2% | $300,714 +3.3% |
| 2018 | $5,987 +14.3% | $291,080 +3.7% |
| 2017 | $5,239 | $280,782 +7.1% |
| 2016 | $5,239 +10.2% | $262,146 +14.7% |
| 2015 | $4,754 | $228,459 +4.2% |
| 2014 | $4,754 | $219,338 +11.8% |
| 2013 | -- | $196,250 -0.7% |
| 2012 | -- | $197,624 +2.5% |
| 2011 | -- | $192,839 -1.5% |
| 2010 | -- | $195,808 -5.3% |
| 2009 | -- | $206,842 -2.8% |
| 2008 | -- | $212,738 +5.6% |
| 2007 | -- | $201,493 -0.8% |
| 2006 | -- | $203,102 -2.8% |
| 2005 | -- | $209,049 +6% |
| 2004 | -- | $197,309 -4.3% |
| 2003 | -- | $206,249 +2.2% |
| 2002 | -- | $201,768 +1917.7% |
| 2000 | -- | $10,000 |
Find assessor info on the county website
Monthly payment
Est. payment
Payment breakdown
Explore the cost of this home by adjusting the details. Changes won't be saved.Climate risks
Neighborhood: Windy Hill Farms
Nearby schools
Schools provided by the listing agent
- Elementary: Boggess
- Middle: Murphy
- High: Mcmillen,Plano East
- District: Plano ISD
Source: NTREIS. This data may not be complete. We recommend contacting the local school district to confirm school assignments for this home.
Similar homes
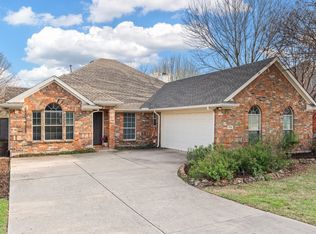
- $549,9995 bd3 ba2.7k sqft324 Ambrose Dr, Murphy, TX 75094For Sale
 MLS ID #21380488, Mumtaz Afzal. NTREIS
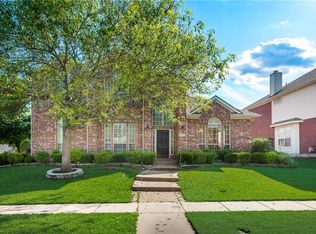
 - $515,0003 bd2 ba2.5k sqft349 Apache Trl, Murphy, TX 75094For Sale
 MLS ID #21389348, Hussain Saleem. NTREIS
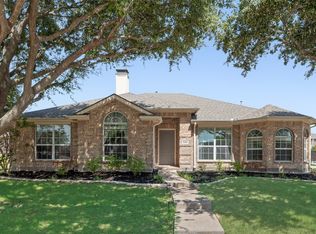
 - $484,9504 bd3 ba2.8k sqft2221 Pittner Ln, Plano, TX 75025For Sale
 MLS ID #21411367, Terrance Connors. NTREIS
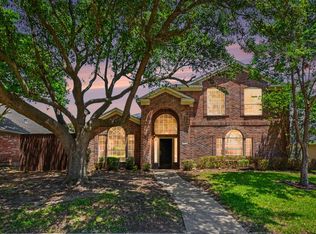
 - $550,0004 bd3 ba2.7k sqft3204 Grantham Dr, Richardson, TX 75082For Sale
 MLS ID #21359714, Craig Kooken. NTREIS
