Come for the pool. Stay for the light, space, personality and thoughtful updates.
This is not another cookie-cutter home. Soaring ceilings, dramatic windows and architectural details create an immediate sense of openness, while natural light pours into the living spaces throughout the day. The fireplace gives the main living area a comfortable focal point, and the flexible layout offers plenty of room to entertain, work from home or simply spread out.
The kitchen and breakfast area connect easily to the living spaces and overlook the backyard, making everyday living feel open and connected. Upstairs, the primary retreat delivers one of the home’s biggest surprises—a beautifully redesigned bath with a freestanding tub, glass shower, dual vanities, illuminated mirrors and bold contemporary finishes.
Step outside and the home really starts to shine. The backyard offers a pool, generous patio space and multiple areas to relax, entertain or enjoy a quiet Texas evening. The garage also includes an EV charging outlet, adding a modern convenience buyers do not always find in an established home.
Distinctive, comfortable and anything but ordinary, this is a home with character, personality and spaces that invite you to stay awhile.
For sale
Price cut: $14K (10/5)
$480,000
1812 Seminary Dr, Plano, TX 75075
3beds
2,018sqft
Single Family Residence
Built in 1985
5,662 Square Feet Lot
$470,200 Zestimate®
$238/sqft
$40/mo HOA
What's special
Dramatic windowsSoaring ceilingsArchitectural details
- 22 days
- 784
- 67
Likely to sell faster than
Zillow last checked:
Listing updated:
Listed by:
Dana Worth 0627921,
Russell Realty 469-919-4567
Source: NTREIS,MLS#: 21389679
Facts & features
Interior
Bedrooms & bathrooms
- Bedrooms: 3
- Bathrooms: 3
- Full bathrooms: 2
- 1/2 bathrooms: 1
Primary bedroom
- Features: Ceiling Fan(s), Dual Sinks, En Suite Bathroom, Garden Tub/Roman Tub, Sitting Area in Primary, Separate Shower, Walk-In Closet(s)
- Level: Second
- Dimensions: 17 x 12
Bedroom
- Features: Closet Cabinetry, Ceiling Fan(s)
- Level: Second
- Dimensions: 11 x 10
Bedroom
- Features: Closet Cabinetry, Ceiling Fan(s)
- Level: Second
- Dimensions: 13 x 12
Primary bathroom
- Features: Bidet, Built-in Features, Dual Sinks, Double Vanity, En Suite Bathroom, Granite Counters, Garden Tub/Roman Tub, Stone Counters, Separate Shower, Walk-In Shower
- Level: Second
- Dimensions: 15 x 10
Breakfast room nook
- Features: Breakfast Bar, Ceiling Fan(s), Eat-in Kitchen
- Level: First
- Dimensions: 13 x 10
Den
- Features: Built-in Features, Ceiling Fan(s)
- Level: First
- Dimensions: 1 x 12
Dining room
- Features: Ceiling Fan(s)
- Level: First
- Dimensions: 13 x 12
Other
- Features: Built-in Features, Jack and Jill Bath, Solid Surface Counters
- Level: Second
- Dimensions: 10 x 7
Half bath
- Level: First
- Dimensions: 6 x 4
Kitchen
- Features: Breakfast Bar, Built-in Features, Dual Sinks, Walk-In Pantry
- Level: First
- Dimensions: 14 x 10
Laundry
- Features: Built-in Features
- Level: First
- Dimensions: 7 x 6
Living room
- Features: Built-in Features, Ceiling Fan(s), Fireplace
- Level: First
- Dimensions: 15 x 14
Heating
- Central, Electric, Fireplace(s), Radiant Floor
Cooling
- Central Air, Ceiling Fan(s), Electric
Appliances
- Included: Dishwasher, Electric Cooktop, Electric Oven, Disposal, Gas Water Heater, Indoor Grill, Microwave, Refrigerator
- Laundry: Washer Hookup, Dryer Hookup, ElectricDryer Hookup, Laundry in Utility Room
Features
- Wet Bar, Chandelier, Double Vanity, Eat-in Kitchen, Granite Counters, High Speed Internet, Kitchen Island, Vaulted Ceiling(s), Walk-In Closet(s)
- Flooring: Ceramic Tile, Luxury Vinyl Plank, Tile
- Windows: Window Coverings
- Has basement: No
- Number of fireplaces: 1
- Fireplace features: Decorative, Gas Starter, Living Room, Wood Burning
Interior area
- Total interior livable area: 2,018 sqft
Video & virtual tour
Property
Parking
- Total spaces: 2
- Parking features: Alley Access, Door-Multi, Door-Single, Garage, Garage Door Opener, Inside Entrance, Kitchen Level, Lighted, Garage Faces Rear
- Attached garage spaces: 2
Accessibility
- Accessibility features: Accessible Kitchen, Accessible Entrance, Accessible Hallway(s)
Features
- Levels: Two
- Stories: 2
- Patio & porch: Covered, Front Porch, Patio
- Exterior features: Courtyard, Fire Pit, Lighting, Private Yard, Rain Barrel/Cistern(s), Rain Gutters, Storage, Uncovered Courtyard
- Pool features: Gunite, In Ground, Outdoor Pool, Pool
- Fencing: Back Yard,Fenced,Full,Gate,Wood
Lot
- Size: 5,662 Square Feet
- Features: Backs to Greenbelt/Park, Greenbelt, Interior Lot, Landscaped, Native Plants, Few Trees
Details
- Additional structures: Shed(s)
- Parcel number: R185700301101
- Other equipment: Other
Construction
Type & style
- Home type: SingleFamily
- Architectural style: Traditional,Detached
- Property subtype: Single Family Residence
Materials
- Brick, Wood Siding
- Foundation: Slab
- Roof: Composition
Condition
- Resale
- Year built: 1985
Utilities & green energy
- Sewer: Public Sewer
- Water: Public
- Utilities for property: Cable Available, Electricity Connected, Natural Gas Available, Sewer Available, Separate Meters, Underground Utilities, Water Available
Green energy
- Energy efficient items: Rain/Freeze Sensors, Thermostat, Windows
- Water conservation: Rain Water Collection, Water-Smart Landscaping
Community & HOA
Community
- Features: Curbs, Sidewalks
- Security: Smoke Detector(s)
- Subdivision: Park Creek Add
HOA
- Has HOA: Yes
- Services included: Association Management, Maintenance Grounds
- HOA fee: $120 quarterly
- HOA name: Neighborhood Management
- HOA phone: 972-359-1548
Location
- Region: Plano
Financial & listing details
- Price per square foot: $238/sqft
- Tax assessed value: $484,838
- Annual tax amount: $8,133
- Date on market: 9/17/2026
- Cumulative days on market: 23 days
- Listing terms: Cash,Conventional,1031 Exchange,FHA,VA Loan
Estimated market value
$470,200
$447,000 - $494,000
$3,087/mo
Price history
| Date | Event | Price |
|---|---|---|
| 10/5/2026 | Price change | $480,000-2.8%$238/sqft |
Source: NTREIS #21389679 Report a problem | ||
| 9/17/2026 | Listed for sale | $494,000-0.2%$245/sqft |
Source: NTREIS #21389679 Report a problem | ||
| 6/4/2025 | Sold | -- |
Source: NTREIS #20890768 Report a problem | ||
| 5/4/2025 | Pending sale | $495,000$245/sqft |
Source: NTREIS #20890768 Report a problem | ||
| 4/29/2025 | Contingent | $495,000$245/sqft |
Source: NTREIS #20890768 Report a problem | ||
| 4/24/2025 | Price change | $495,000-6.6%$245/sqft |
Source: NTREIS #20890768 Report a problem | ||
| 4/8/2025 | Listed for sale | $530,000$263/sqft |
Source: NTREIS #20890768 Report a problem | ||
Public tax history
| Year | Property taxes | Tax assessment |
|---|---|---|
| 2025 | $944 | $476,273 +10% |
| 2024 | -- | $432,975 +10% |
| 2023 | $944 -64.2% | $393,614 +10% |
| 2022 | $2,635 | $357,831 +10% |
| 2021 | $2,635 | $325,301 +1.7% |
| 2020 | $2,635 | $319,806 +3.1% |
| 2019 | $2,635 | $310,225 +6.9% |
| 2018 | $2,635 | $290,144 +1.9% |
| 2017 | $2,635 | $284,640 +2.2% |
| 2016 | $2,635 -5.2% | $278,566 +10.5% |
| 2015 | $2,778 | $252,077 +27.2% |
| 2014 | $2,778 | $198,172 +6.9% |
| 2013 | -- | $185,321 -1.5% |
| 2012 | -- | $188,122 -2% |
| 2011 | -- | $192,025 -0.5% |
| 2010 | -- | $192,963 +3% |
| 2009 | -- | $187,419 +2.8% |
| 2008 | -- | $182,336 -0.2% |
| 2007 | -- | $182,614 +0.7% |
| 2006 | -- | $181,304 +6.9% |
| 2005 | -- | $169,631 -0.6% |
| 2003 | -- | $170,657 -1.7% |
| 2002 | -- | $173,522 +5.4% |
| 2001 | -- | $164,644 +5.8% |
| 2000 | -- | $155,558 |
Find assessor info on the county website
Monthly payment
Est. payment
Payment breakdown
Explore the cost of this home by adjusting the details. Changes won't be saved.Climate risks
Neighborhood: 75075
Nearby schools
Schools provided by the listing agent
- Elementary: Shepard
- Middle: Wilson
- High: Vines,Plano Senior
- District: Plano ISD
Source: NTREIS. This data may not be complete. We recommend contacting the local school district to confirm school assignments for this home.
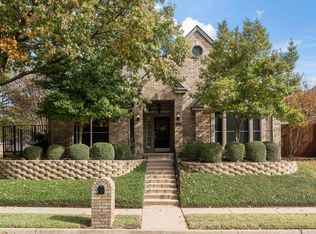

Similar homes
- $469,0003 bd3 ba2.2k sqft2312 La Vida Pl, Plano, TX 75023For Sale
 MLS ID #21314200, Josh Kesterson. NTREIS
 - $489,9005 bd3 ba2.9k sqft1812 Snowmass Dr, Plano, TX 75025For Sale
 MLS ID #21376264, Wei Ni Kaplan. NTREIS
 - $499,5004 bd2 ba2.1k sqft3901 Rolling Hills Dr, Plano, TX 75025For Sale
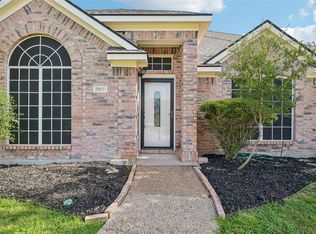 MLS ID #21401281, Dione Beilgard. NTREIS
 - $674,9994 bd3 ba2.4k sqft2716 Landershire Ln, Plano, TX 75023For Sale
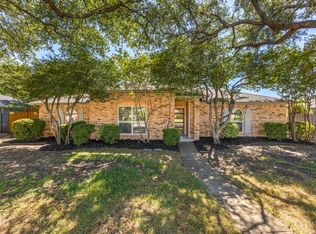 MLS ID #21406145, Zein Hantoli. NTREIS
