One-of-a-Kind Oasis in West Plano. Experience the perfect blend of luxury and convenience in this stunning residence located in the highly sought-after Rockcreek Estates. Near Preston and Hedgcoxe, this home is zoned for top-rated Frisco schools. This property boasts a rare, oversized creek lot featuring gorgeous views and landscaping complete with flagstone and the wrap-around patio is designed for seamless outdoor entertainment and peaceful enjoyment. This standout home is defined by soaring ceilings, an abundance of natural light through numerous large windows, and beautiful wood flooring throughout all living areas, bedrooms, and stairs. Cozy up in the inviting living room, centered around a gas log fireplace. Features a formal dining area and a large, open-concept kitchen. The kitchen includes a spacious breakfast room, an extra customizable space, 42-inch wood cabinets (customizable to your taste), an island, a built-in desk with shelves, and elegant glass-front display cabinetry. The striking staircase leads to three bedrooms and a flexible bonus space—perfect for a home office, game room, or hobby area. The primary suite is a private retreat featuring a jetted tub, separate oversized shower, dual sinks, and a large walk-in closet. Fresh interior and exterior paint. Zoned HVAC system. Competitively priced to allow for your personal updates.
For sale
$479,000
4904 Rockcreek Ln, Plano, TX 75024
3beds
1,940sqft
Single Family Residence
Built in 1995
4,791 Square Feet Lot
$487,800 Zestimate®
$247/sqft
$73/mo HOA
What's special
Formal dining areaLandscaping complete with flagstoneGorgeous viewsLarge walk-in closetJetted tubSoaring ceilingsSpacious breakfast room
- 19 hours |
- 131 |
- 9 |
Zillow last checked:
Listing updated:
Listed by:
Mary Harbour 0552127 214-662-3636,
Berkshire HathawayHS PenFed TX 214-257-1111
Source: NTREIS,MLS#: 21344220
Facts & features
Interior
Bedrooms & bathrooms
- Bedrooms: 3
- Bathrooms: 3
- Full bathrooms: 2
- 1/2 bathrooms: 1
Primary bedroom
- Features: Ceiling Fan(s), Dual Sinks, En Suite Bathroom, Jetted Tub, Separate Shower, Walk-In Closet(s)
- Level: Second
- Dimensions: 18 x 14
Bedroom
- Features: Walk-In Closet(s)
- Level: Second
- Dimensions: 11 x 10
Bedroom
- Level: Second
- Dimensions: 10 x 10
Breakfast room nook
- Level: First
- Dimensions: 12 x 10
Dining room
- Features: Ceiling Fan(s)
- Level: First
- Dimensions: 12 x 11
Kitchen
- Features: Breakfast Bar, Built-in Features, Granite Counters, Pantry
- Level: First
- Dimensions: 20 x 14
Laundry
- Features: Closet
- Level: First
- Dimensions: 6 x 5
Living room
- Features: Ceiling Fan(s), Fireplace
- Level: First
- Dimensions: 18 x 16
Office
- Features: Built-in Features, Ceiling Fan(s)
- Level: Second
- Dimensions: 14 x 9
Heating
- Central, Zoned
Cooling
- Central Air, Ceiling Fan(s), Electric, Zoned
Appliances
- Included: Dryer, Dishwasher, Electric Cooktop, Electric Oven, Disposal, Microwave, Refrigerator, Washer
- Laundry: Washer Hookup, Dryer Hookup, ElectricDryer Hookup, In Garage
Features
- Cathedral Ceiling(s), Decorative/Designer Lighting Fixtures, Granite Counters, High Speed Internet, Kitchen Island, Open Floorplan, Pantry, Cable TV, Vaulted Ceiling(s), Walk-In Closet(s)
- Flooring: Ceramic Tile, Hardwood
- Windows: Window Coverings
- Has basement: No
- Number of fireplaces: 1
- Fireplace features: Glass Doors, Gas Log, Gas Starter, Living Room
Interior area
- Total interior livable area: 1,940 sqft
Video & virtual tour
Property
Parking
- Total spaces: 2
- Parking features: Door-Multi, Driveway, Garage Faces Front, Garage, Garage Door Opener, Inside Entrance, Kitchen Level
- Attached garage spaces: 2
Features
- Levels: Two
- Stories: 2
- Patio & porch: Rear Porch, Front Porch, Patio, Wrap Around
- Exterior features: Lighting, Rain Gutters
- Pool features: None
- Fencing: Wrought Iron
- On waterfront: Yes
- Waterfront features: Creek
Lot
- Size: 4,791 Square Feet
- Dimensions: 101 x 53 irr
- Features: Backs to Greenbelt/Park, Greenbelt, Irregular Lot, Landscaped, Many Trees
Details
- Parcel number: R316000B04001
Construction
Type & style
- Home type: SingleFamily
- Architectural style: Traditional,Detached
- Property subtype: Single Family Residence
Materials
- Brick
- Foundation: Slab
- Roof: Composition
Condition
- Resale
- Year built: 1995
Utilities & green energy
- Sewer: Public Sewer
- Water: Public
- Utilities for property: Electricity Available, Sewer Available, Underground Utilities, Water Available, Cable Available
Community & HOA
Community
- Features: Curbs, Trails/Paths, Sidewalks
- Security: Security System
- Subdivision: Rockcreek Place
HOA
- Has HOA: Yes
- Amenities included: Maintenance Front Yard
- Services included: Association Management, Maintenance Grounds
- HOA fee: $875 annually
- HOA name: Rockcreek Place Hoa
- HOA phone: 469-362-4090
Location
- Region: Plano
Financial & listing details
- Price per square foot: $247/sqft
- Tax assessed value: $495,200
- Annual tax amount: $8,357
- Date on market: 8/22/2026
- Cumulative days on market: 1 day
- Listing terms: Cash,Conventional,FHA,VA Loan
Estimated market value
$487,800
$463,000 - $517,000
$2,663/mo
Price history
| Date | Event | Price |
|---|---|---|
| 8/22/2026 | Listed for sale | $479,000+50.2%$247/sqft |
Source: NTREIS #21344220 Report a problem | ||
| 8/18/2020 | Listing removed | $2,000$1/sqft |
Source: PenFed Realty Texas #14411437 Report a problem | ||
| 8/12/2020 | Listed for rent | $2,000$1/sqft |
Source: Berkshire HathawayHS PenFed TX #14411437 Report a problem | ||
| 7/17/2018 | Listing removed | $2,000$1/sqft |
Source: Berkshire HathawayHS PenFed TX #13888401 Report a problem | ||
| 7/11/2018 | Listed for rent | $2,000$1/sqft |
Source: Berkshire HathawayHS PenFed TX #13888401 Report a problem | ||
| 8/2/2016 | Listing removed | $319,000$164/sqft |
Source: RE/MAX Premier Properties #13411557 Report a problem | ||
| 7/20/2016 | Pending sale | $319,000$164/sqft |
Source: RE/MAX Premier Properties #13411557 Report a problem | ||
| 7/15/2016 | Price change | $319,000-6.1%$164/sqft |
Source: RE/MAX Premier Properties #13411557 Report a problem | ||
| 7/8/2016 | Listed for sale | $339,900$175/sqft |
Source: RE/MAX Premier Properties #13411557 Report a problem | ||
Public tax history
| Year | Property taxes | Tax assessment |
|---|---|---|
| 2025 | $8,357 +9.2% | $495,200 +6.7% |
| 2024 | $7,656 +6.2% | $463,970 +7.9% |
| 2023 | $7,207 | $430,125 +12% |
| 2022 | -- | $384,188 +9.8% |
| 2021 | $6,870 +4.6% | $349,959 +7.2% |
| 2020 | $6,567 +1% | $326,387 +2.5% |
| 2019 | $6,502 -2.7% | $318,294 +3% |
| 2018 | $6,685 +19% | $309,171 +1% |
| 2017 | $5,619 | $306,226 +21.4% |
| 2016 | $5,619 +27.2% | $252,174 +9.9% |
| 2015 | $4,418 | $229,475 +17.7% |
| 2014 | $4,418 | $195,000 +4.9% |
| 2013 | -- | $185,821 +5.1% |
| 2012 | -- | $176,773 -5.5% |
| 2011 | -- | $187,010 +1.4% |
| 2010 | -- | $184,515 +5% |
| 2009 | -- | $175,705 -0.8% |
| 2008 | -- | $177,162 +3% |
| 2007 | -- | $171,956 -5% |
| 2006 | -- | $181,000 +2.8% |
| 2005 | -- | $176,000 -0.1% |
| 2004 | -- | $176,164 +0.6% |
| 2003 | -- | $175,165 +1.4% |
| 2002 | -- | $172,820 +3.3% |
| 2001 | -- | $167,361 -2.2% |
| 2000 | -- | $171,118 |
Find assessor info on the county website
Monthly payment
Est. payment
Payment breakdown
Explore the cost of this home by adjusting the details. Changes won't be saved.Climate risks
Neighborhood: 75024
Nearby schools
GreatSchools rating
- 9/10Riddle Elementary SchoolGrades: K-5Distance: 0.7 mi
- 10/10Fowler Middle SchoolGrades: 6-8Distance: 2.2 mi
- 8/10Lebanon Trail High SchoolGrades: 9-12Distance: 2.8 mi
Schools provided by the listing agent
- Elementary: Riddle
- Middle: Fowler
- High: Lebanon Trail
- District: Frisco ISD
Source: NTREIS. This data may not be complete. We recommend contacting the local school district to confirm school assignments for this home.
- $401,7002 bd2 ba1.6k sqft4900 Rockcreek Ln, Plano, TX 75024Off Market
- $473,7003 bd2 ba2.2k sqft4824 Rockcreek Ln, Plano, TX 75024Off Market
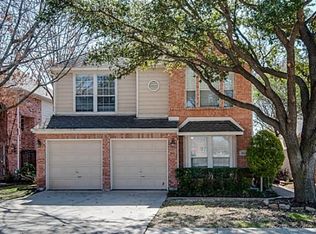
- $466,1003 bd3 ba1.9k sqft4820 Rockcreek Ln, Plano, TX 75024Off Market
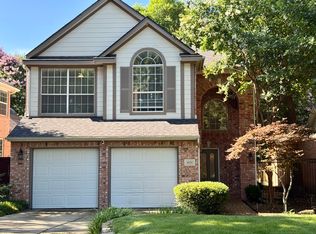
- $--3 bd3 ba2.3k sqft4905 Rockcreek Ln, Plano, TX 75024Sold

- $372,0002 bd2 ba1.5k sqft4901 Rockcreek Ln, Plano, TX 75024Off Market
- $423,1002 bd2 ba1.5k sqft4909 Rockcreek Ln, Plano, TX 75024Off Market
- $522,2003 bd3 ba2.3k sqft4816 Rockcreek Ln, Plano, TX 75024Off Market
- $--3 bd3 ba2.3k sqft4816 Rockcreek Ln #1A, Plano, TX 75024Off Market
A local agent can set up tours, give advice and negotiate with sellers.
A local lender can help you make sure your offer is ready when you are.
Similar homes
- $530,0004 bd2 ba2.4k sqft8308 Halkin Ct, Plano, TX 75024For Sale
 MLS ID #21301780, Kirk Scott. NTREIS
 - $399,9003 bd2 ba1.9k sqft2013 Pleasant Valley Dr, Plano, TX 75023For Sale
 MLS ID #21366217, Prissy Pulley. NTREIS
 - $475,0004 bd3 ba2k sqft2308 London Dr, Plano, TX 75025For Sale
 MLS ID #21312473, Jacob Shuler. NTREIS
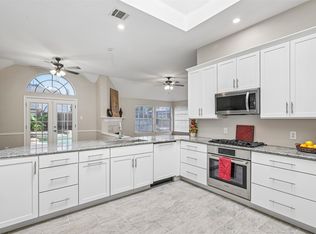
 - $530,0004 bd2 ba2.1k sqft3901 Rolling Hills Dr, Plano, TX 75025For Sale
 MLS ID #21333055, Dione Beilgard. NTREIS
 - $449,0003 bd2 ba1.9k sqft4445 Jenning Dr, Plano, TX 75093For SaleMLS ID #21304203, Benetta Robbins. NTREIS
- $439,0003 bd2 ba1.7k sqft6852 High Field Trl, Plano, TX 75023For SaleMLS ID #21306909, Mary Anne Collins. NTREIS
- $525,0004 bd3 ba2.5k sqft9405 Meyers Canyon Dr, Plano, TX 75025For SaleMLS ID #21352293, Cynthia Li. NTREIS
- $559,0004 bd3 ba2.7k sqft4809 Parnell Ln, Plano, TX 75024For SaleMLS ID #21298580, Angela Bao. NTREIS
- $465,0004 bd3 ba2.6k sqft7633 Brownley Pl, Plano, TX 75025For SaleMLS ID #21273704, Sitra Seman. NTREIS
- $500,0003 bd3 ba2.2k sqft2312 La Vida Pl, Plano, TX 75023For SaleMLS ID #21314200, Josh Kesterson. NTREIS
- $539,9993 bd4 ba2k sqft7937 Parkwood Blvd, Plano, TX 75024For SaleMLS ID #21314141, Jacob Shuler. NTREIS
- $485,0004 bd3 ba2.5k sqft4508 Lake Ridge Dr, The Colony, TX 75056For SaleMLS ID #21358612, Beth Caudill. NTREIS
- $475,0004 bd3 ba2.5k sqft5613 Charleston Dr, Frisco, TX 75035For SaleMLS ID #21330295, Mary Harbour. NTREIS
- $495,0004 bd3 ba2.4k sqft12417 Sharpsburg Dr, McKinney, TX 75071For SaleMLS ID #21341557, Sarah Maxwell. NTREIS
- $499,9004 bd3 ba2.5k sqft2700 Nighthawk Dr, Plano, TX 75025For SaleMLS ID #21227078, Diana Morris. NTREIS
- $409,0003 bd2 ba1.7k sqft3724 Solarium Pl, Plano, TX 75075For SaleMLS ID #21349549, Paul Harding. NTREIS
- $499,0004 bd3 ba2.2k sqft1332 Marwood Dr, Allen, TX 75013For SaleMLS ID #21359602, Monica De La Grandiere. NTREIS
- $499,0003 bd3 ba2k sqft10269 Boyton Canyon Rd, Frisco, TX 75035For SaleMLS ID #21324726, Jan Richey. NTREIS
- $450,0004 bd2 ba2.3k sqft6777 Gatewick Dr, Frisco, TX 75035For SaleMLS ID #21342984, Pei-Wen Ting. NTREIS
- $469,9003 bd3 ba2.1k sqft604 Hightrail Dr, Allen, TX 75002For SaleMLS ID #21253610, Laura Voigt. NTREIS
