Nestled in the highly sought-after West Plano area of Plano, this beautiful home offers the perfect combination of comfort,
location, and lifestyle within an excellent school zone and a desirable neighborhood. Featuring 4 spacious bedrooms and 2
full baths upstairs, this thoughtfully designed layout provides privacy and functionality for the whole family, while a
convenient half bath is located downstairs for guests. The inviting living spaces are ideal for both everyday living and
entertaining, and the well-appointed kitchen flows seamlessly into the main gathering areas. Step outside to your own backyard retreat featuring a large sparkling pool, perfect for relaxing, entertaining, and enjoying
Texas summers. Conveniently located near top-rated schools, shopping, dining, and major
highways, this home is a fantastic opportunity to enjoy everything West Plano living has to offer.
Under contract
Price cut: $10K (7/8)
$465,000
7633 Brownley Pl, Plano, TX 75025
4beds
2,678sqft
:
Get pre-qualified$3,236/mo
Single Family Residence
Built in 1993
7,505 Square Feet Lot
$-- Zestimate®
$174/sqft
$-- HOA
What's special
Large sparkling poolBackyard retreatInviting living spacesWell-appointed kitchen
- 68 days |
- 1,754 |
- 94 |
Likely to sell faster than
Zillow last checked:
Listing updated:
Listed by:
Sitra Seman 0688138 855-299-7653,
Mark Spain Real Estate 855-299-7653
Source: NTREIS,MLS#: 21273704
Facts & features
Interior
Bedrooms & bathrooms
- Bedrooms: 4
- Bathrooms: 3
- Full bathrooms: 2
- 1/2 bathrooms: 1
Primary bedroom
- Features: Dual Sinks
- Level: Second
- Dimensions: 1 x 1
Primary bedroom
- Level: Second
- Dimensions: 1 x 1
Bedroom
- Level: Second
- Dimensions: 1 x 1
Bedroom
- Level: Second
- Dimensions: 1 x 1
Primary bathroom
- Features: Dual Sinks
- Level: Second
- Dimensions: 1 x 1
Other
- Level: Second
- Dimensions: 1 x 1
Half bath
- Level: First
- Dimensions: 1 x 1
Kitchen
- Features: Eat-in Kitchen
- Level: First
- Dimensions: 10 x 11
Living room
- Level: First
- Dimensions: 1 x 1
Heating
- Central
Cooling
- Central Air
Appliances
- Included: Dishwasher, Electric Oven, Gas Cooktop, Disposal, Microwave
Features
- Pantry, Walk-In Closet(s)
- Flooring: Laminate
- Has basement: No
- Number of fireplaces: 1
- Fireplace features: Living Room
Interior area
- Total interior livable area: 2,678 sqft
Video & virtual tour
Property
Parking
- Total spaces: 2
- Parking features: Garage, Garage Door Opener
- Attached garage spaces: 2
Features
- Levels: Two
- Stories: 2
- Pool features: In Ground, Pool
- Fencing: High Fence
Lot
- Size: 7,505 Square Feet
Details
- Parcel number: R270100B02101
Construction
Type & style
- Home type: SingleFamily
- Architectural style: Detached
- Property subtype: Single Family Residence
Condition
- Year built: 1993
Utilities & green energy
- Sewer: Public Sewer
- Water: Public
- Utilities for property: Sewer Available, Water Available
Community & HOA
Community
- Subdivision: Hunters Glen Twelve
HOA
- Has HOA: No
Location
- Region: Plano
Financial & listing details
- Price per square foot: $174/sqft
- Tax assessed value: $493,607
- Annual tax amount: $1,165
- Date on market: 5/18/2026
- Cumulative days on market: 68 days
Estimated market value
Not available
Estimated sales range
Not available
Not available
Price history
| Date | Event | Price |
|---|---|---|
| 7/24/2026 | Contingent | $465,000$174/sqft |
Source: NTREIS #21273704 Report a problem | ||
| 7/8/2026 | Price change | $465,000-2.1%$174/sqft |
Source: NTREIS #21273704 Report a problem | ||
| 6/22/2026 | Price change | $475,000-2.1%$177/sqft |
Source: NTREIS #21273704 Report a problem | ||
| 6/3/2026 | Price change | $485,000-5.8%$181/sqft |
Source: NTREIS #21273704 Report a problem | ||
| 5/18/2026 | Listed for sale | $515,000$192/sqft |
Source: NTREIS #21273704 Report a problem | ||
Public tax history
| Year | Property taxes | Tax assessment |
|---|---|---|
| 2025 | $1,165 | $493,607 +8.6% |
| 2024 | -- | $454,582 +10% |
| 2023 | $1,821 -50.5% | $413,256 +10% |
| 2022 | $3,682 | $375,687 +10% |
| 2021 | $3,682 | $341,534 +1.2% |
| 2020 | $3,682 | $337,499 +1.3% |
| 2019 | $3,682 | $333,151 +5.6% |
| 2018 | $3,682 | $315,566 +4.2% |
| 2017 | $3,682 | $302,732 +11.8% |
| 2016 | $3,682 -3.8% | $270,669 +14.2% |
| 2015 | $3,826 | $237,089 +8.3% |
| 2014 | $3,826 | $218,934 +5.2% |
| 2013 | -- | $208,118 +1.3% |
| 2012 | -- | $205,346 -0.4% |
| 2011 | -- | $206,193 -1.8% |
| 2010 | -- | $209,946 -1.4% |
| 2009 | -- | $212,911 -5.9% |
| 2008 | -- | $226,307 +9.1% |
| 2007 | -- | $207,418 +0.7% |
| 2006 | -- | $205,966 +6.2% |
| 2005 | -- | $193,941 -6.5% |
| 2003 | -- | $207,398 +3.4% |
| 2002 | -- | $200,592 +8% |
| 2001 | -- | $185,664 +2.9% |
| 2000 | -- | $180,450 |
Find assessor info on the county website
Monthly payment
Est. payment
Payment breakdown
Explore the cost of this home by adjusting the details. Changes won't be saved.Climate risks
Neighborhood: 75025
Nearby schools
GreatSchools rating
- 8/10Bethany Elementary SchoolGrades: K-5Distance: 0.3 mi
- 10/10Schimelpfenig Middle SchoolGrades: 6-8Distance: 1.2 mi
- 5/10Clark High SchoolGrades: 9-10Distance: 2.5 mi
Schools provided by the listing agent
- Elementary: Bethany
- Middle: Schimelpfenig
- High: Clark,Plano Senior
- District: Plano ISD
Source: NTREIS. This data may not be complete. We recommend contacting the local school district to confirm school assignments for this home.
- $467,4004 bd2 ba2.2k sqft7637 Brownley Pl, Plano, TX 75025Off Market
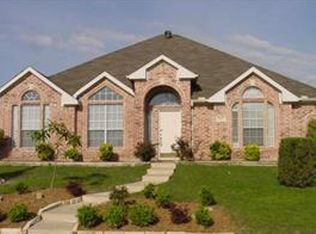
- $488,1003 bd2 ba2.6k sqft7629 Brownley Pl, Plano, TX 75025Off Market
- $456,4003 bd2 ba1.7k sqft7616 Capella Ct, Plano, TX 75025Off Market

- $436,6004 bd2 ba1.9k sqft7625 Brownley Pl, Plano, TX 75025Off Market

- $555,5004 bd2 ba2.5k sqft7620 Capella Ct, Plano, TX 75025Off Market
- $580,3005 bd3 ba2.9k sqft7612 Capella Ct, Plano, TX 75025Off Market
- $431,8004 bd2 ba2k sqft7632 Brownley Pl, Plano, TX 75025Off Market
- $525,2004 bd3 ba2.3k sqft7636 Brownley Pl, Plano, TX 75025Off Market
A local agent can set up tours, give advice and negotiate with sellers.
Similar homes
- $488,0004 bd3 ba2k sqft2308 London Dr, Plano, TX 75025For Sale
 MLS ID #21312473, Jacob Shuler. NTREIS
 - $529,9504 bd3 ba2.8k sqft2221 Pittner Ln, Plano, TX 75025For Sale
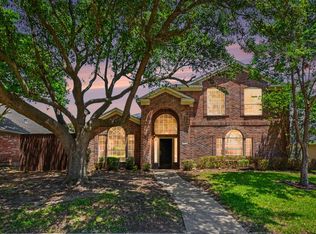 MLS ID #21315645, Terrance Connors. NTREIS
 - $539,8804 bd2 ba2.1k sqft3901 Rolling Hills Dr, Plano, TX 75025For Sale
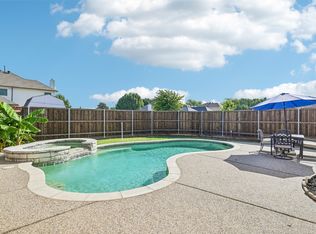 MLS ID #21333055, Dione Beilgard. NTREIS
 - $550,0004 bd3 ba3k sqft8121 Case Dr, Plano, TX 75025For Sale
 MLS ID #21323815, Nick Good. NTREIS
 - $477,0004 bd2 ba2.5k sqft3100 Treehouse Ln, Plano, TX 75075For SaleMLS ID #21310457, Randa Huseini. NTREIS
- $490,0004 bd2 ba2.2k sqft4581 Crown Ridge Dr, Plano, TX 75024For SaleMLS ID #21298102, Sitra Seman. NTREIS
- $459,9994 bd3 ba2.1k sqft4316 Lottie Ln, Plano, TX 75074For SaleMLS ID #21273125, Yolanda Simmensen. NTREIS
- $535,0004 bd3 ba2.7k sqft4652 Home Pl, Plano, TX 75024For SaleMLS ID #21299795, Robert Yen. NTREIS
- $547,5004 bd2 ba2.4k sqft8308 Halkin Ct, Plano, TX 75024For SaleMLS ID #21301780, Kirk Scott. NTREIS
- $635,0005 bd3 ba3.1k sqft2504 Heather Glen Dr, Plano, TX 75025For SaleMLS ID #21285265, Paige King. NTREIS
- $460,0004 bd3 ba2.4k sqft5912 White Pine Dr, McKinney, TX 75070For SaleMLS ID #21260475, Kinsley Spencer. NTREIS
- $500,0004 bd2 ba2k sqft10112 Asheboro St, Frisco, TX 75035For SaleMLS ID #21293082, Christie Cannon. NTREIS
- $440,0005 bd3 ba2.7k sqft2008 Devin Ln, Lewisville, TX 75067For SaleMLS ID #21339474, OT Goyal. NTREIS
- $485,0005 bd3 ba3.2k sqft8212 Boulder River Trl, McKinney, TX 75070For SaleMLS ID #21220752, Amber Broadway. NTREIS
- $519,0003 bd2 ba2.2k sqft7813 Owl Creek Ln, McKinney, TX 75072For SaleMLS ID #21322274, Connie Goodrich. NTREIS
- $439,9004 bd3 ba2.7k sqft8600 La Quinta Ln, McKinney, TX 75070For SaleMLS ID #21193937, Sarah Halterman. NTREIS
- $479,0003 bd3 ba2.9k sqft5404 Worley Dr, The Colony, TX 75056For SaleMLS ID #21326381, Billy Vaselo Happy. NTREIS
- $560,0005 bd4 ba3.3k sqft415 Heatherwood Dr, Allen, TX 75002For SaleMLS ID #21338551, Sitra Seman. NTREIS
- $374,9004 bd3 ba2.1k sqft2417 Peachtree Ln, Plano, TX 75074For SaleMLS ID #21326512, Ben Baker. NTREIS
- $493,0004 bd3 ba2.9k sqft9417 Harrell Dr, McKinney, TX 75072For SaleMLS ID #21313624, Shubhra Bhattacharya. NTREIS
