Located in one of Allen's most desirable neighborhoods and zoned to the highly acclaimed Allen ISD, this spacious
5-bedroom, 3.5-bath home offers the perfect combination of comfort, functionality, and style. With multiple living and dining
areas, there's plenty of room for entertaining, working from home, or enjoying everyday family life. The thoughtfully designed
floor plan provides generous bedroom sizes, including a relaxing primary suite, while the additional bedrooms offer flexibility
for guests or a growing family. Step outside to a beautifully maintained backyard that provides a clean, private space for outdoor gatherings, children, or pets to enjoy. Conveniently located near shopping, dining, parks,
and major highways, this exceptional home offers the space, location, and award-winning schools
today's buyers are looking for.
For sale
$560,000
415 Heatherwood Dr, Allen, TX 75002
5beds
3,308sqft
:
Get pre-qualified$3,933/mo
Single Family Residence
Built in 1999
8,995 Square Feet Lot
$-- Zestimate®
$169/sqft
$33/mo HOA
What's special
Generous bedroom sizesRelaxing primary suiteBeautifully maintained backyard
- 5 days |
- 389 |
- 35 |
Likely to sell faster than
Zillow last checked:
Listing updated:
Listed by:
Sitra Seman 0688138 855-299-7653,
Mark Spain Real Estate 855-299-7653
Source: NTREIS,MLS#: 21338551
Facts & features
Interior
Bedrooms & bathrooms
- Bedrooms: 5
- Bathrooms: 4
- Full bathrooms: 3
- 1/2 bathrooms: 1
Primary bedroom
- Features: Dual Sinks
- Level: First
- Dimensions: 1 x 1
Primary bedroom
- Level: First
- Dimensions: 1 x 1
Bedroom
- Level: Second
- Dimensions: 1 x 1
Bedroom
- Level: Second
- Dimensions: 1 x 1
Bedroom
- Level: Second
- Dimensions: 1 x 1
Primary bathroom
- Features: Dual Sinks
- Level: First
- Dimensions: 1 x 1
Other
- Level: Second
- Dimensions: 1 x 1
Half bath
- Level: First
- Dimensions: 1 x 1
Kitchen
- Features: Eat-in Kitchen
- Level: First
- Dimensions: 1 x 1
Living room
- Level: First
- Dimensions: 1 x 1
Heating
- Central
Cooling
- Central Air
Appliances
- Included: Dishwasher, Electric Oven, Electric Range, Disposal, Microwave
Features
- Pantry, Walk-In Closet(s)
- Flooring: Carpet, Ceramic Tile, Hardwood, Laminate
- Has basement: No
- Number of fireplaces: 1
- Fireplace features: Living Room
Interior area
- Total interior livable area: 3,308 sqft
Video & virtual tour
Property
Parking
- Total spaces: 2
- Parking features: Garage, Garage Door Opener
- Attached garage spaces: 2
Features
- Levels: Two
- Stories: 2
- Pool features: None
- Fencing: High Fence
Lot
- Size: 8,995 Square Feet
Details
- Parcel number: R375800E01501
Construction
Type & style
- Home type: SingleFamily
- Architectural style: Detached
- Property subtype: Single Family Residence
Condition
- Year built: 1999
Utilities & green energy
- Sewer: Public Sewer
- Water: Public
- Utilities for property: Sewer Available, Water Available
Community & HOA
Community
- Subdivision: Morningside Add Ph 1
HOA
- Has HOA: Yes
- Services included: All Facilities
- HOA fee: $100 quarterly
- HOA name: Morningside Homeowners Association, Inc
- HOA phone: 972-359-1548
Location
- Region: Allen
Financial & listing details
- Price per square foot: $169/sqft
- Tax assessed value: $579,000
- Annual tax amount: $8,411
- Date on market: 7/22/2026
Estimated market value
Not available
Estimated sales range
Not available
Not available
Price history
| Date | Event | Price |
|---|---|---|
| 7/22/2026 | Listed for sale | $560,000+53.4%$169/sqft |
Source: NTREIS #21338551 Report a problem | ||
| 4/5/2017 | Sold | -- |
Source: Agent Provided Report a problem | ||
| 3/2/2017 | Pending sale | $365,000$110/sqft |
Source: Right Choice Realty, LLC #13539351 Report a problem | ||
| 2/16/2017 | Listed for sale | $365,000+52.1%$110/sqft |
Source: Right Choice Realty, LLC #13539351 Report a problem | ||
| 11/14/2009 | Listing removed | $239,900$73/sqft |
Source: Keller Williams Realty-Plano #11234105 Report a problem | ||
| 7/17/2009 | Listed for sale | $239,900$73/sqft |
Source: Keller Williams Realty-Plano #11234105 Report a problem | ||
Public tax history
| Year | Property taxes | Tax assessment |
|---|---|---|
| 2025 | $8,411 +6.2% | $578,194 +10% |
| 2024 | $7,919 +10.7% | $525,631 +10% |
| 2023 | $7,154 -11.1% | $477,846 +10% |
| 2022 | $8,046 +0.5% | $434,405 +10% |
| 2021 | $8,007 +0.9% | $394,914 +2.9% |
| 2020 | $7,934 -0.6% | $383,634 +0.8% |
| 2019 | $7,984 -2.9% | $380,500 +1.7% |
| 2018 | $8,219 +63% | $374,232 +2.4% |
| 2017 | $5,044 | $365,478 +11.1% |
| 2016 | $5,044 +0.8% | $328,935 +19.5% |
| 2015 | $5,005 | $275,323 +4.5% |
| 2014 | $5,005 | $263,433 +13% |
| 2013 | -- | $233,216 +5.1% |
| 2012 | -- | $222,000 +6.2% |
| 2011 | -- | $209,000 -9.1% |
| 2010 | -- | $230,000 |
| 2009 | -- | $230,000 +3.6% |
| 2008 | -- | $222,000 +3.3% |
| 2007 | -- | $215,000 -5.1% |
| 2006 | -- | $226,470 +8.9% |
| 2005 | -- | $207,990 -3.7% |
| 2004 | -- | $216,000 +0.3% |
| 2003 | -- | $215,315 +1.6% |
| 2002 | -- | $211,857 +0.3% |
| 2001 | -- | $211,319 +3% |
| 2000 | -- | $205,237 |
Find assessor info on the county website
Monthly payment
Est. payment
Payment breakdown
Explore the cost of this home by adjusting the details. Changes won't be saved.Climate risks
Neighborhood: Morningside
Nearby schools
GreatSchools rating
- 9/10David And Lynda Olson Elementary SchoolGrades: PK-6Distance: 1 mi
- 10/10Walter & Lois Curtis Middle SchoolGrades: 7-8Distance: 0.4 mi
- 8/10Allen High SchoolGrades: 9-12Distance: 1.5 mi
Schools provided by the listing agent
- Elementary: Olson
- Middle: Curtis,Lowery Freshman Center
- High: Allen
- District: Allen ISD
Source: NTREIS. This data may not be complete. We recommend contacting the local school district to confirm school assignments for this home.
- $553,4004 bd3 ba2.9k sqft417 Heatherwood Dr, Allen, TX 75002Off Market
- $448,4003 bd2 ba2.1k sqft413 Heatherwood Dr, Allen, TX 75002Off Market
- $--3 bd2 ba1.4k sqft418 Timberbend Trl, Allen, TX 75002Sold
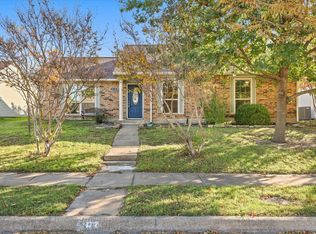
- $324,3003 bd2 ba1.4k sqft416 Timberbend Trl, Allen, TX 75002Off Market
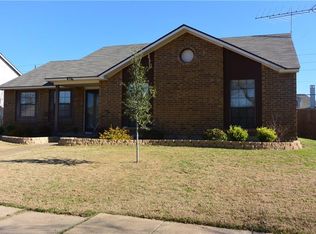
- $653,5004 bd4 ba3.4k sqft419 Heatherwood Dr, Allen, TX 75002Off Market
- $562,3005 bd4 ba3.2k sqft411 Heatherwood Dr, Allen, TX 75002Off Market
- $--3 bd2 ba1.4k sqft420 Timberbend Trl, Allen, TX 75002Sold
- $635,7004 bd3 ba3.8k sqft1401 Sweet Gum Dr, Allen, TX 75002Off Market
A local agent can set up tours, give advice and negotiate with sellers.
Similar homes
- $524,0004 bd3 ba2.9k sqft803 Cascades Dr, Allen, TX 75002For Sale
 MLS ID #21249358, Wesley Haile. NTREIS
 - $495,0003 bd3 ba2.4k sqft1101 Easton Ln, Allen, TX 75002For Sale
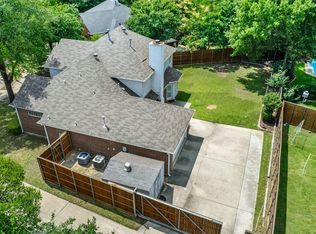 MLS ID #21293294, Shirl McKinney. NTREIS
 - $659,9005 bd4 ba4.3k sqft1715 Mammoth Dr, Allen, TX 75002For Sale
 MLS ID #21311825, Sharon Allen. NTREIS
 - $539,8804 bd2 ba2.1k sqft3901 Rolling Hills Dr, Plano, TX 75025For Sale
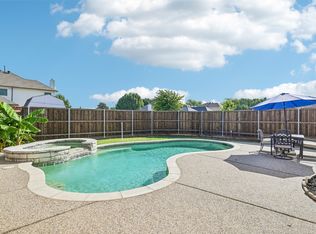 MLS ID #21333055, Dione Beilgard. NTREIS
 - $599,9995 bd4 ba3.5k sqft1419 Cool Springs Dr, Allen, TX 75013For SaleMLS ID #21240502, Kristi Drayovitch. NTREIS
- $565,0005 bd5 ba2.9k sqft2204 Cardinal Dr, Plano, TX 75023For SaleMLS ID #21319327, Connor Hornsby. NTREIS
- $635,0004 bd4 ba3.4k sqft1125 Waterford Way, Allen, TX 75013For SaleMLS ID #21321691, Teresa Tong. NTREIS
- $649,0005 bd4 ba3.6k sqft381 Fairlanding Ave, Fairview, TX 75069For SaleMLS ID #21324505, Stacia Hudson. NTREIS
- $589,9004 bd4 ba3.1k sqft201 Chatfield Dr, Rockwall, TX 75087For SaleMLS ID #21215147, Dee Evans. NTREIS
- $590,0003 bd4 ba2.6k sqft425 Long Cove Dr, Fairview, TX 75069For SaleMLS ID #21322040, Kevin Kernan. NTREIS
- $629,0004 bd4 ba3.2k sqft7905 Lavaca River Dr, McKinney, TX 75071For SaleMLS ID #21338639, Chris Hickman. NTREIS
- $529,9504 bd3 ba2.8k sqft2221 Pittner Ln, Plano, TX 75025For SaleMLS ID #21315645, Terrance Connors. NTREIS
- $630,0004 bd3 ba3k sqft2701 Oates Dr, Plano, TX 75093For SaleMLS ID #21278311, Ivy Waterman. NTREIS
- $519,0003 bd2 ba2.2k sqft7813 Owl Creek Ln, McKinney, TX 75072For SaleMLS ID #21322274, Connie Goodrich. NTREIS
- $635,0005 bd3 ba3.1k sqft2504 Heather Glen Dr, Plano, TX 75025For SaleMLS ID #21285265, Paige King. NTREIS
- $549,8884 bd4 ba2.9k sqft1150 Waterwood Cir, Rockwall, TX 75087For SaleMLS ID #21324056, Darren Snow. NTREIS
- $490,0005 bd4 ba3.5k sqft2305 Trickling Creek Dr, Garland, TX 75041For SaleMLS ID #21338950, Suzy Neal. NTREIS
- $559,9005 bd4 ba3.8k sqft10302 Fairway Vista Dr, Rowlett, TX 75089For SaleMLS ID #21139824, Jose Maliyil. NTREIS
- $540,0005 bd4 ba3.2k sqft3504 Irvin Dr, Sachse, TX 75048For SaleMLS ID #21261508, Ken Taylor. NTREIS
- $535,0004 bd3 ba2.7k sqft4652 Home Pl, Plano, TX 75024For SaleMLS ID #21299795, Robert Yen. NTREIS
