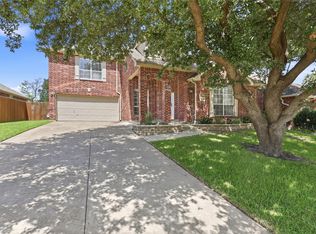
PRICE REDUCED!!Welcome home to this beautiful Waterview Estates residence, perfectly set on an oversized lot with room to grow, play, and entertain. Offering 5 bedrooms and 4 bathrooms, this thoughtfully designed home is filled with natural light, custom finishes, and ample storage. Two bedrooms downstairs. The open kitchen and living areas create an ideal space for family gatherings and everyday living. Relax in the spacious primary suite featuring a soaking tub and stand-up shower. With a two-car garage and a large backyard ready for outdoor fun, plus zoning to top-rated Garland ISD, this home truly has it all.
For sale
$559,900
10302 Fairway Vista Dr, Rowlett, TX 75089
5beds
3,814sqft
:
Get pre-qualified$4,618/mo
Single Family Residence
Built in 2003
10,193 Square Feet Lot
$550,900 Zestimate®
$147/sqft
$65/mo HOA
What's special
Two-car garageFilled with natural lightAmple storageSpacious primary suiteCustom finishes
- 222 days |
- 75 |
- 5 |
Zillow last checked:
Listing updated:
Listed by:
Jose Maliyil 0439860 972-523-1024,
Covenant Realty Services 972-523-1024
Source: NTREIS,MLS#: 21139824
Facts & features
Interior
Bedrooms & bathrooms
- Bedrooms: 5
- Bathrooms: 4
- Full bathrooms: 4
Primary bedroom
- Features: Built-in Features, Ceiling Fan(s), Double Vanity, Fireplace, Jetted Tub, Linen Closet, Sitting Area in Primary, Separate Shower, Walk-In Closet(s)
- Level: First
- Dimensions: 19 x 18
Bedroom
- Features: Ceiling Fan(s), Walk-In Closet(s)
- Level: First
- Dimensions: 12 x 12
Bedroom
- Features: Ceiling Fan(s)
- Level: Second
- Dimensions: 13 x 12
Bedroom
- Features: Ceiling Fan(s)
- Level: Second
- Dimensions: 13 x 12
Bedroom
- Features: Ceiling Fan(s), Walk-In Closet(s)
- Level: Second
- Dimensions: 16 x 12
Living room
- Features: Ceiling Fan(s), Fireplace
- Level: First
- Dimensions: 19 x 18
Living room
- Features: Ceiling Fan(s)
- Level: Second
- Dimensions: 15 x 15
Office
- Level: First
- Dimensions: 14 x 10
Heating
- Central, Natural Gas
Cooling
- Central Air, Ceiling Fan(s), Electric
Appliances
- Included: Dishwasher, Electric Oven, Gas Cooktop, Disposal, Gas Water Heater, Microwave
Features
- Built-in Features, Kitchen Island, Cable TV, Vaulted Ceiling(s), Walk-In Closet(s)
- Flooring: Carpet, Ceramic Tile, Laminate
- Windows: Bay Window(s), Window Coverings
- Has basement: No
- Number of fireplaces: 2
- Fireplace features: Family Room, Gas, Gas Log, Gas Starter, Primary Bedroom, See Through
Interior area
- Total interior livable area: 3,814 sqft
Video & virtual tour
Property
Parking
- Total spaces: 2
- Parking features: Door-Single, Driveway, Garage Faces Front, Garage, Garage Door Opener
- Attached garage spaces: 2
Features
- Levels: Two
- Stories: 2
- Patio & porch: Covered
- Pool features: None
- Fencing: Back Yard,Wood
Lot
- Size: 10,193 Square Feet
- Dimensions: 70 x 145
- Features: Interior Lot
Details
- Parcel number: 440235600O32R0000
Construction
Type & style
- Home type: SingleFamily
- Architectural style: Traditional,Detached
- Property subtype: Single Family Residence
Materials
- Brick
- Foundation: Slab
- Roof: Composition
Condition
- Year built: 2003
Utilities & green energy
- Sewer: Public Sewer
- Water: Public
- Utilities for property: Electricity Available, Electricity Connected, Natural Gas Available, Sewer Available, Separate Meters, Water Available, Cable Available
Community & HOA
Community
- Subdivision: Waterview Ph 8c
HOA
- Has HOA: Yes
- Services included: Association Management
- HOA fee: $785 annually
- HOA name: Waterview Community Association
- HOA phone: 972-943-2828
Location
- Region: Rowlett
Financial & listing details
- Price per square foot: $147/sqft
- Tax assessed value: $499,870
- Annual tax amount: $11,765
- Date on market: 1/1/2026
- Cumulative days on market: 223 days
Estimated market value
$550,900
$523,000 - $578,000
$4,063/mo
Price history
| Date | Event | Price |
|---|---|---|
| 4/14/2026 | Price change | $559,900-2.6%$147/sqft |
Source: NTREIS #21139824 Report a problem | ||
| 1/1/2026 | Listed for sale | $575,000$151/sqft |
Source: NTREIS #21139824 Report a problem | ||
| 11/4/2025 | Listing removed | $575,000$151/sqft |
Source: NTREIS #21043457 Report a problem | ||
| 10/6/2025 | Price change | $575,000-2.5%$151/sqft |
Source: NTREIS #21043457 Report a problem | ||
| 8/29/2025 | Listed for sale | $590,000$155/sqft |
Source: NTREIS #21043457 Report a problem | ||
Public tax history
| Year | Property taxes | Tax assessment |
|---|---|---|
| 2025 | $6,708 +3% | $499,870 |
| 2024 | $6,512 +3.8% | $499,870 |
| 2023 | $6,277 +9.1% | $499,870 +9.5% |
| 2022 | $5,753 +34.4% | $456,370 +30.8% |
| 2021 | $4,282 -1.5% | $348,850 |
| 2020 | $4,347 +8.1% | $348,850 +9.5% |
| 2019 | $4,022 +6.9% | $318,560 +7.5% |
| 2018 | $3,763 -51.1% | $296,410 |
| 2017 | $7,700 +10.2% | $296,410 |
| 2016 | $6,985 +28.4% | $296,410 +17.9% |
| 2015 | $5,440 | $251,340 +14% |
| 2014 | $5,440 | $220,400 |
| 2013 | -- | -- |
| 2012 | -- | -- |
| 2011 | -- | -- |
| 2010 | -- | -- |
| 2009 | -- | -- |
| 2008 | -- | -- |
| 2007 | -- | -- |
| 2005 | -- | -- |
| 2004 | -- | -- |
Find assessor info on the county website
Monthly payment
Est. payment
Payment breakdown
Explore the cost of this home by adjusting the details. Changes won't be saved.Climate risks
Neighborhood: Waterview
Nearby schools
GreatSchools rating
- 5/10Liberty Grove Elementary SchoolGrades: PK-5Distance: 0.2 mi
- 3/10Vernon Schrade Middle SchoolGrades: 6-8Distance: 2.2 mi
- 6/10Sachse High SchoolGrades: 9-12Distance: 3.5 mi
Schools provided by the listing agent
- District: Garland ISD
Source: NTREIS. This data may not be complete. We recommend contacting the local school district to confirm school assignments for this home.
- $480,0004 bd4 ba3.4k sqft10306 Fairway Vista Dr, Rowlett, TX 75089Off Market
- $507,2004 bd3 ba3.9k sqft10218 Fairway Vista Dr, Rowlett, TX 75089Off Market
- $493,0005 bd4 ba3.4k sqft10310 Fairway Vista Dr, Rowlett, TX 75089Off Market

- $412,4003 bd2 ba2.9k sqft10301 Wood Dr, Rowlett, TX 75089Off Market
- $549,1004 bd3 ba3.9k sqft10214 Fairway Vista Dr, Rowlett, TX 75089Off Market
- $351,1003 bd2 ba1.9k sqft10217 Wood Dr, Rowlett, TX 75089Off Market
- $516,7005 bd4 ba3.1k sqft10305 Wood Dr, Rowlett, TX 75089Off Market
- $409,3004 bd2 ba2.6k sqft10213 Wood Dr, Rowlett, TX 75089Off Market
A local agent can set up tours, give advice and negotiate with sellers.
A local lender can help you make sure your offer is ready when you are.
Similar homes
- $475,0004 bd4 ba3.3k sqft7513 Westhaven Dr, Rowlett, TX 75089For Sale
 MLS ID #21312908, Lisa Pickrell. NTREIS
 - $485,0005 bd3 ba2.6k sqft5913 Independence Ct, Rowlett, TX 75089For Sale
 MLS ID #21318043, James Donovan. NTREIS
 - $439,9005 bd4 ba3.3k sqft7414 Larchwood Cir, Rowlett, TX 75089For Sale
 MLS ID #21177018, Sitra Seman. NTREIS
 - $585,0005 bd4 ba3.9k sqft2085 Club Lake Cir, Rockwall, TX 75087For Sale
 MLS ID #21258744, Karen Rutherford. NTREIS
 - $549,8884 bd4 ba2.9k sqft1150 Waterwood Cir, Rockwall, TX 75087For SaleMLS ID #21324056, Darren Snow. NTREIS
- $410,0004 bd4 ba3.1k sqft7314 Westhaven Dr, Rowlett, TX 75089For SaleMLS ID #21303970, Shilpa Savaliya. NTREIS
- $599,9995 bd4 ba3.7k sqft1750 Lake Forest Dr, Rockwall, TX 75087For SaleMLS ID #21314765, Nick Termini. NTREIS
- $589,9004 bd4 ba3.1k sqft201 Chatfield Dr, Rockwall, TX 75087For SaleMLS ID #21215147, Dee Evans. NTREIS
- $354,0004 bd3 ba2.4k sqft10609 Augusta Ln, Rowlett, TX 75089For SaleMLS ID #21288375, Lucy Heaton. NTREIS
- $540,0005 bd4 ba3.2k sqft3504 Irvin Dr, Sachse, TX 75048For SaleMLS ID #21261508, Ken Taylor. NTREIS
- $601,0005 bd4 ba3.4k sqft3606 Fairlands Dr, Richardson, TX 75082For SaleMLS ID #21346072, Amber Broadway. NTREIS
- $349,0005 bd3 ba2.5k sqft6409 Hawthorne Cv, Rowlett, TX 75089For SaleMLS ID #21319180, Jodie Mayo. NTREIS
- $600,0006 bd4 ba4.2k sqft223 McKinney Trl, Fate, TX 75087For SaleMLS ID #21336262, Daniel Cline. NTREIS
- $525,0004 bd3 ba3.2k sqft6911 Bradford Estates Dr, Sachse, TX 75048For SaleMLS ID #21135588, Daniel Cline. NTREIS
- $389,4504 bd3 ba3.1k sqft5506 San Marino Dr, Rowlett, TX 75089For SaleMLS ID #21299655, Ben Baker. NTREIS
- $398,0004 bd2 ba1.9k sqft6318 Ahnee Dr, Rowlett, TX 75089For SaleMLS ID #21256671, Paula Merriman. NTREIS
- $550,0004 bd3 ba2.7k sqft5705 Abingdon Dr, Richardson, TX 75082For SaleMLS ID #21317893, Madalyn Begley. NTREIS
- $399,9003 bd2 ba2.4k sqft7413 Providence Dr, Rowlett, TX 75089For SaleMLS ID #21277706, Cole Sawyer. NTREIS
- $499,9994 bd3 ba2.7k sqft162 Shelby Trce, Murphy, TX 75094For SaleMLS ID #21344520, Skylar Spangler. NTREIS
- $370,0003 bd2 ba2.1k sqft7201 Armstrong Ln, Rowlett, TX 75089For SaleMLS ID #21312622, Paula Merriman. NTREIS
