3606 Fairlands Dr is a two-story Richardson single-family home built in 1995 on a 9,170-square-foot lot. The kitchen features a granite-topped center island, wood cabinetry, stainless steel appliances, and tile flooring that opens to the adjacent dining area. The main living space includes a fireplace and hardwood flooring, with large windows drawing in natural light. The primary bathroom offers a separate soaking tub, a glass-enclosed shower, and a vanity, and the home provides five bedrooms and four full bathrooms across two levels. The fully fenced backyard includes an in-ground pool with a surrounding deck for outdoor use. A two-car attached garage adds covered parking, and the home sits within the Creek Hollow Homeowners Association with city water and sewer service. This home has been virtually staged to illustrate its potential. Home comes with a 100-Day Home Warranty.
For sale
Price cut: $6K (8/13)
$595,000
3606 Fairlands Dr, Richardson, TX 75082
5beds
3,451sqft
:
Get pre-qualified$4,181/mo
Single Family Residence
Built in 1995
9,169 Square Feet Lot
$-- Zestimate®
$172/sqft
$41/mo HOA
What's special
Two-car attached garageHardwood flooringStainless steel appliancesTile flooringFive bedroomsWood cabinetryFully fenced backyard
- 14 days |
- 753 |
- 25 |
Likely to sell faster than
Zillow last checked:
Listing updated:
Listed by:
Amber Broadway 0618409 480-462-5392,
Opendoor Brokerage, LLC 480-462-5392,
Darius Toney 0694649 469-663-9507,
Opendoor Brokerage, LLC
Source: NTREIS,MLS#: 21346072
Facts & features
Interior
Bedrooms & bathrooms
- Bedrooms: 5
- Bathrooms: 4
- Full bathrooms: 4
Primary bedroom
- Level: Second
- Dimensions: 20 x 15
Living room
- Level: First
- Dimensions: 19 x 17
Heating
- Central
Cooling
- Central Air, Ceiling Fan(s), Electric
Appliances
- Included: Dishwasher, Microwave
Features
- Other
- Flooring: Ceramic Tile, Hardwood
- Has basement: No
- Number of fireplaces: 1
- Fireplace features: Gas
Interior area
- Total interior livable area: 3,451 sqft
Video & virtual tour
Property
Parking
- Total spaces: 2
- Parking features: Driveway, Garage
- Attached garage spaces: 2
Features
- Levels: Two
- Stories: 2
- Pool features: In Ground, Pool
- Fencing: Back Yard,Wood
Lot
- Size: 9,169 Square Feet
Details
- Parcel number: R308100I00301
Construction
Type & style
- Home type: SingleFamily
- Architectural style: Detached
- Property subtype: Single Family Residence
Materials
- Wood Siding
- Foundation: Slab
Condition
- Year built: 1995
Utilities & green energy
- Sewer: Public Sewer
- Water: Public
- Utilities for property: Sewer Available, Water Available
Community & HOA
Community
- Subdivision: Creek Hollow Estates Ph I - A
HOA
- Has HOA: Yes
- Services included: Maintenance Grounds
- HOA fee: $245 semi-annually
- HOA name: Spectrum Association Management
- HOA phone: 210-494-0659
Location
- Region: Richardson
Financial & listing details
- Price per square foot: $172/sqft
- Tax assessed value: $560,594
- Annual tax amount: $10,160
- Date on market: 7/30/2026
- Cumulative days on market: 14 days
- Listing terms: Cash,Conventional,VA Loan
- Exclusions: Security system does not convey. Kwikset lock replaced at close.
Estimated market value
Not available
Estimated sales range
Not available
Not available
Price history
| Date | Event | Price |
|---|---|---|
| 8/13/2026 | Price change | $595,000-1%$172/sqft |
Source: NTREIS #21346072 Report a problem | ||
| 7/30/2026 | Listed for sale | $601,000$174/sqft |
Source: NTREIS #21346072 Report a problem | ||
Public tax history
| Year | Property taxes | Tax assessment |
|---|---|---|
| 2025 | $5,148 -13.2% | $560,594 +7.3% |
| 2024 | $5,933 +0.3% | $522,380 +10% |
| 2023 | $5,914 -20.2% | $474,891 +10% |
| 2022 | $7,408 +0.4% | $431,719 +10% |
| 2021 | $7,376 -0.4% | $392,472 +0.4% |
| 2020 | $7,408 -15.4% | $390,902 -5% |
| 2019 | $8,751 -0.5% | $411,310 +4.1% |
| 2018 | $8,795 +17.8% | $395,244 +4.3% |
| 2017 | $7,465 | $378,811 +2.8% |
| 2016 | $7,465 +14.6% | $368,334 +21.3% |
| 2015 | $6,517 | $303,708 +7.7% |
| 2014 | $6,517 | $281,947 +2.6% |
| 2013 | -- | $274,750 -0.2% |
| 2012 | -- | $275,417 -5.6% |
| 2011 | -- | $291,806 +3% |
| 2010 | -- | $283,416 -1.2% |
| 2009 | -- | $286,776 +3.7% |
| 2008 | -- | $276,598 +0.4% |
| 2007 | -- | $275,410 +1.1% |
| 2006 | -- | $272,361 +4.2% |
| 2005 | -- | $261,444 -3.3% |
| 2004 | -- | $270,360 +2.3% |
| 2003 | -- | $264,190 +0.5% |
| 2002 | -- | $262,912 +2% |
| 2001 | -- | $257,685 +5.4% |
| 2000 | -- | $244,423 |
Find assessor info on the county website
Monthly payment
Est. payment
Payment breakdown
Explore the cost of this home by adjusting the details. Changes won't be saved.Climate risks
Neighborhood: Creek Hollow Estates
Nearby schools
GreatSchools rating
- 9/10Stinson Elementary SchoolGrades: K-5Distance: 0.8 mi
- 8/10Otto Middle SchoolGrades: 6-8Distance: 0.8 mi
- 8/10Plano East Sr High SchoolGrades: 9-12Distance: 3.2 mi
Schools provided by the listing agent
- Elementary: Stinson
- Middle: Otto
- High: Mcmillen
- District: Plano ISD
Source: NTREIS. This data may not be complete. We recommend contacting the local school district to confirm school assignments for this home.
- $495,3004 bd3 ba2.6k sqft3604 Fairlands Dr, Richardson, TX 75082Off Market
- $450,3004 bd2 ba2.2k sqft3608 Fairlands Dr, Richardson, TX 75082Off Market
- $597,0005 bd4 ba3.2k sqft3703 Calstone Ct, Richardson, TX 75082Off Market
- $613,0004 bd4 ba3.3k sqft3602 Fairlands Dr, Richardson, TX 75082Off Market
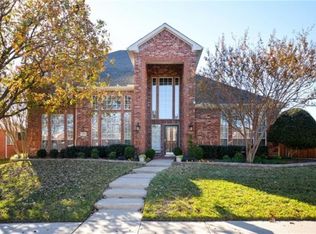
- $--4 bd2 ba2.6k sqft3705 Calstone Ct, Richardson, TX 75082Sold
- $566,4005 bd3 ba3.3k sqft3701 Calstone Ct, Richardson, TX 75082Off Market
- $548,1004 bd3 ba3.2k sqft3607 Fairlands Dr, Richardson, TX 75082Off Market
- $509,2004 bd3 ba2.6k sqft3609 Fairlands Dr, Richardson, TX 75082Off Market
A local agent can set up tours, give advice and negotiate with sellers.
A local lender can help you make sure your offer is ready when you are.
Similar homes
- $609,0004 bd4 ba3.6k sqft6214 Hidden Springs Ln, Garland, TX 75044For Sale
 MLS ID #21305643, Shwe Sang. NTREIS
 - $581,0005 bd4 ba3.5k sqft3853 Wintergreen Dr, Plano, TX 75074For Sale
 MLS ID #21267649, Amber Broadway. NTREIS
 - $499,0003 bd2 ba2.3k sqft3500 Christopher Ln, Richardson, TX 75082For Sale
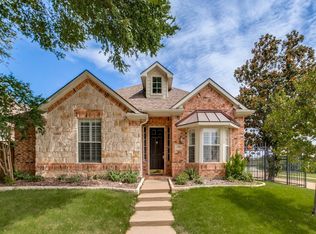 MLS ID #21292687, Amy Jackson. NTREIS
 - $629,9004 bd4 ba3.4k sqft1194 Maple Ridge Way, Murphy, TX 75094For Sale
 MLS ID #21329525, Long Ly. NTREIS
 - $686,0005 bd4 ba4.3k sqft2533 Vista Creek Ct, Garland, TX 75044For SaleMLS ID #21293809, Amber Broadway. NTREIS
- $539,9003 bd4 ba2.8k sqft2817 Newburyport Ave, Garland, TX 75044For SaleMLS ID #21309051, Imran Lalani. NTREIS
- $545,0004 bd5 ba3.7k sqft6421 Field Crest Ln, Sachse, TX 75048For SaleMLS ID #21339569, Rodney Johnson. NTREIS
- $515,0004 bd2 ba2.4k sqft316 Mimosa Dr, Murphy, TX 75094For SaleMLS ID #21351474, Amy Downs. NTREIS
- $599,0004 bd3 ba3k sqft8300 Bent Tree Springs Dr, Plano, TX 75025For SaleMLS ID #21346030, Srinivas Chidurala. NTREIS
- $679,9006 bd4 ba4.2k sqft639 Silver Ridge Dr, Murphy, TX 75094For SaleMLS ID #21329419, Lisa Shields. NTREIS
- $585,0005 bd4 ba3.9k sqft2085 Club Lake Cir, Rockwall, TX 75087For SaleMLS ID #21258744, Karen Rutherford. NTREIS
- $625,0004 bd3 ba2.7k sqft921 Brown Trl, Coppell, TX 75019For SaleMLS ID #21249317, Lujenna Benke. NTREIS
- $589,9004 bd4 ba3.1k sqft201 Chatfield Dr, Rockwall, TX 75087For SaleMLS ID #21215147, Dee Evans. NTREIS
- $559,9005 bd4 ba3.8k sqft10302 Fairway Vista Dr, Rowlett, TX 75089For SaleMLS ID #21139824, Jose Maliyil. NTREIS
- $600,0006 bd4 ba4.2k sqft223 McKinney Trl, Fate, TX 75087For SaleMLS ID #21336262, Daniel Cline. NTREIS
- $748,9005 bd4 ba4.3k sqft220 Justin Rd, Murphy, TX 75094For SaleMLS ID #21313688, Jane Jan. NTREIS
- $559,0004 bd4 ba3.1k sqft1913 Abilene Way, McKinney, TX 75072For SaleMLS ID #21351399, Tom Macatee. NTREIS
- $630,0004 bd4 ba3.2k sqft2601 Courtside Ln, Plano, TX 75093For SaleMLS ID #21304254, Heather Garrett. NTREIS
- $520,0005 bd3 ba3.6k sqft1231 Jeanette Way, Carrollton, TX 75006For SaleMLS ID #21353719, Amber Broadway. NTREIS
- $499,9004 bd2 ba2.3k sqft1009 Muir Woods Dr, Allen, TX 75002For SaleMLS ID #21356565, Julia Skinner. NTREIS
