NEW LOW PRICE $475K + CLOSING COST INCENTIVES! LOWEST-PRICED HOME CURRENTLY AVAILABLE IN THE NEIGHBORHOOD! With the new lower price now coupled with available seller closing-cost incentives, this is a hard-to-find opportunity to own in Richardson at this price point—especially for a home built after 1990. If you’ve been waiting for an opportunity to get into Richardson, TAKE ANOTHER LOOK! Homes offering this combination of price, location and age are increasingly difficult to find.
DON’T LET TODAY’S HIGH INTEREST RATES KEEP YOU FROM HOMEOWNERSHIP! Ask how available seller and lender incentives may help reduce upfront costs or potentially make your monthly payment more affordable.
LOCATION, LOCATION, LOCATION! Positioned directly across from Breckinridge Park, with scenic trails, ponds and green space just steps from your front door. Enjoy morning walks, evening bike rides and beautiful outdoor surroundings without having to get in the car.
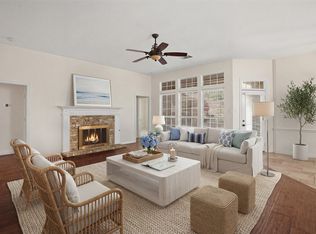
MAJOR HIGHLIGHTS: One-story floor plan - 3 bedrooms + private office - 2 baths - High ceilings - Abundant natural light - Open living, kitchen and dining areas - Oversized primary suite - Wood, luxury vinyl plank and tile flooring throughout - NO CARPET - Updated HVAC systems - Park and green-space views.
Expansive windows bring in abundant natural light while taking advantage of the home’s unique setting. The spacious family room flows seamlessly into the kitchen, breakfast area and formal dining. The oversized primary suite offers a private retreat with a generously sized bath.
NOW OFFERED AT $475,000 + AVAILABLE SELLER CLOSING-COST INCENTIVES WITH ACCEPTABLE OFFER! If Richardson has been on your wish list, this may be the opportunity you’ve been waiting for. Schedule your private showing today!
For sale
Price cut: $8K (9/16)
$475,000
3500 Christopher Ln, Richardson, TX 75082
3beds
2,318sqft
Single Family Residence
Built in 1998
6,534 Square Feet Lot
$461,900 Zestimate®
$205/sqft
$64/mo HOA
What's special
High ceilingsAbundant natural lightOne-story floor planPark and green-space viewsUpdated hvac systemsOversized primary suite
- 141 days
- 754
- 39
Zillow last checked:
Listing updated:
Listed by:
Amy Jackson 0530621 972-821-8211,
Ehome Pro LLC 972-821-8211
Source: NTREIS,MLS#: 21292687
Facts & features
Interior
Bedrooms & bathrooms
- Bedrooms: 3
- Bathrooms: 2
- Full bathrooms: 2
Primary bedroom
- Level: First
- Dimensions: 18 x 14
Bedroom
- Level: First
- Dimensions: 15 x 12
Bedroom
- Level: First
- Dimensions: 13 x 12
Primary bathroom
- Features: Double Vanity, Garden Tub/Roman Tub, Separate Shower
- Level: First
- Dimensions: 10 x 8
Breakfast room nook
- Level: First
- Dimensions: 11 x 9
Living room
- Level: First
- Dimensions: 19 x 17
Office
- Level: First
- Dimensions: 11 x 10
Heating
- Central
Cooling
- Central Air, Ceiling Fan(s)
Appliances
- Included: Dishwasher, Electric Cooktop, Electric Oven, Disposal
- Laundry: Washer Hookup, Electric Dryer Hookup, Gas Dryer Hookup, Laundry in Utility Room
Features
- Decorative/Designer Lighting Fixtures, Granite Counters, Kitchen Island, Open Floorplan, Pantry, Cable TV, Vaulted Ceiling(s), Walk-In Closet(s)
- Flooring: Engineered Hardwood, Tile, Wood
- Windows: Shutters
- Has basement: No
- Number of fireplaces: 1
- Fireplace features: Gas, Gas Log
Interior area
- Total interior livable area: 2,318 sqft
Video & virtual tour
Property
Parking
- Total spaces: 2
- Parking features: Alley Access
- Attached garage spaces: 2
Features
- Levels: One
- Stories: 1
- Patio & porch: Patio
- Exterior features: Rain Gutters
- Pool features: None
- Fencing: Fenced,Gate,Wood,Wrought Iron
- Has view: Yes
- View description: Park/Greenbelt, Water
- Has water view: Yes
Lot
- Size: 6,534 Square Feet
- Features: Corner Lot, Few Trees
Details
- Parcel number: R358300G01601
Construction
Type & style
- Home type: SingleFamily
- Architectural style: Colonial,Traditional,Detached
- Property subtype: Single Family Residence
Materials
- Brick
- Foundation: Slab
- Roof: Composition
Condition
- Resale
- Year built: 1998
Utilities & green energy
- Sewer: Public Sewer
- Water: Public
- Utilities for property: Natural Gas Available, Sewer Available, Separate Meters, Water Available, Cable Available
Community & HOA
Community
- Features: Curbs
- Security: Smoke Detector(s)
- Subdivision: Mackenzie Meadows Sec 2
HOA
- Has HOA: Yes
- Services included: Association Management
- HOA fee: $764 annually
- HOA name: Spectrum
- HOA phone: 877-342-6233
Location
- Region: Richardson
Financial & listing details
- Price per square foot: $205/sqft
- Tax assessed value: $534,089
- Date on market: 6/5/2026
- Cumulative days on market: 140 days
- Listing terms: Cash,Conventional,FHA,VA Loan
- Exclusions: None
Estimated market value
$461,900
$439,000 - $485,000
$2,641/mo
Price history
| Date | Event | Price |
|---|---|---|
| 9/16/2026 | Price change | $475,000-1.7%$205/sqft |
Source: NTREIS #21292687 Report a problem | ||
| 9/9/2026 | Price change | $483,000-1.2%$208/sqft |
Source: NTREIS #21292687 Report a problem | ||
| 8/25/2026 | Price change | $489,000-2%$211/sqft |
Source: NTREIS #21292687 Report a problem | ||
| 8/7/2026 | Price change | $499,000-2%$215/sqft |
Source: NTREIS #21292687 Report a problem | ||
| 7/17/2026 | Price change | $509,000-1.9%$220/sqft |
Source: NTREIS #21292687 Report a problem | ||
| 6/5/2026 | Listed for sale | $519,000$224/sqft |
Source: NTREIS #21292687 Report a problem | ||
| 6/3/2026 | Listing removed | $2,900$1/sqft |
Source: Zillow Rentals Report a problem | ||
| 4/11/2026 | Listed for rent | $2,900+3.6%$1/sqft |
Source: Zillow Rentals Report a problem | ||
| 5/18/2025 | Listing removed | $2,800$1/sqft |
Source: Zillow Rentals Report a problem | ||
| 5/9/2025 | Listed for rent | $2,800+12%$1/sqft |
Source: Zillow Rentals Report a problem | ||
| 1/12/2021 | Listing removed | -- |
Source:  NTREIS Report a problem NTREIS Report a problem | ||
| 12/7/2020 | Listed for rent | $2,500$1/sqft |
Source: United Real Estate #14482788 Report a problem | ||
| 11/30/2020 | Sold | -- |
Source: Agent Provided Report a problem | ||
Public tax history
| Year | Property taxes | Tax assessment |
|---|---|---|
| 2026 | -- | $534,089 +5.7% |
| 2025 | $9,007 +3.8% | $505,321 +5.7% |
| 2024 | $8,681 -4.8% | $478,259 -1.9% |
| 2023 | $9,116 +6.2% | $487,654 +16.8% |
| 2022 | $8,581 +17.8% | $417,674 +25.3% |
| 2021 | $7,286 +61.3% | $333,443 +4.3% |
| 2020 | $4,516 +2.1% | $319,582 +4.9% |
| 2019 | $4,423 -1.9% | $304,695 +0.3% |
| 2018 | $4,511 +3.7% | $303,713 +7.6% |
| 2017 | $4,350 | $282,285 +1.7% |
| 2016 | $4,350 +1.1% | $277,673 +16.1% |
| 2015 | $4,304 | $239,112 +7.6% |
| 2014 | $4,304 | $222,147 +4.4% |
| 2013 | -- | $212,866 +2.3% |
| 2012 | -- | $208,008 -5.8% |
| 2011 | -- | $220,932 -3.1% |
| 2010 | -- | $228,108 -0.8% |
| 2009 | -- | $229,919 +1.8% |
| 2008 | -- | $225,767 +2.8% |
| 2007 | -- | $219,697 +2% |
| 2006 | -- | $215,351 -1.4% |
| 2005 | -- | $218,432 +7% |
| 2004 | -- | $204,105 0% |
| 2003 | -- | $204,150 +5% |
| 2002 | -- | $194,498 +5.6% |
| 2001 | -- | $184,254 +9.8% |
| 2000 | -- | $167,826 |
Find assessor info on the county website
Monthly payment
Est. payment
Payment breakdown
Explore the cost of this home by adjusting the details. Changes won't be saved.Climate risks
Neighborhood: Mackenzie Meadows
Nearby schools
Schools provided by the listing agent
- Elementary: Schell
- Middle: Otto
- High: Mcmillen,Plano East
- District: Plano ISD
Source: NTREIS. This data may not be complete. We recommend contacting the local school district to confirm school assignments for this home.

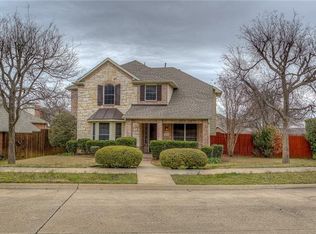
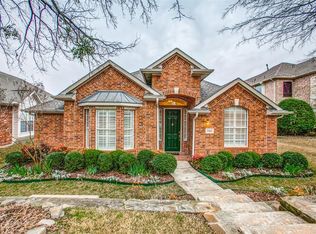
Similar homes
- $429,9004 bd2 ba2.4k sqft524 Jasmine Dr, Murphy, TX 75094For Sale
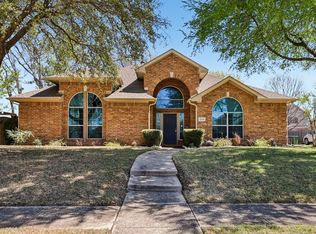 MLS ID #21415901, Charlene Winter. NTREIS
 - $550,0004 bd3 ba2.7k sqft3204 Grantham Dr, Richardson, TX 75082For Sale
 MLS ID #21359714, Craig Kooken. NTREIS
 - $490,0004 bd2 ba2.4k sqft6613 Barclay Ln, Garland, TX 75044For Sale
 MLS ID #21386303, Shawna King. NTREIS
 - $475,0004 bd2 ba3k sqft316 Shady Timbers Ln, Murphy, TX 75094For Sale
 MLS ID #21369383, Lance Jennings. NTREIS
