Welcome home to this beautiful residence nestled on a lush greenbelt in the heart of the highly sought-after SpringPark neighborhood. From the moment you step inside, you'll be greeted by an abundance of natural light and an open, inviting floor plan designed for comfortable everyday living and effortless entertaining.
Thoughtful updates and quality finishes are showcased throughout, including rich wood flooring, an updated kitchen featuring stainless steel appliances, tile backsplash, granite countertops, a beautifully remodeled primary bath, plantation shutters, and extensive custom built-ins that add both character and functionality.
Exterior improvements include durable Hardie Board siding, exterior paint, and gutters, offering exceptional curb appeal and peace of mind. Step outside to the charming, shaded patio, where you can unwind while enjoying tranquil views of the scenic, semi-private greenbelt.
Enjoy the HOA-maintained playground less than a one-minute walk away, swimming in the community pool, tennis and pickleball courts, or walking trails around the community lake. Located a short drive from Cityline, GWB, US-75 and Firewheel.
With spacious rooms and timeless custom details throughout, this exceptional home offers the perfect blend of style, comfort, and location. Don't miss the opportunity to make it yours!
For sale
$549,999
7529 Vineyard Trl, Garland, TX 75044
4beds
2,807sqft
:
Get pre-qualified$4,903/mo
Single Family Residence
Built in 1991
6,185 Square Feet Lot
$542,600 Zestimate®
$196/sqft
$115/mo HOA
What's special
Beautifully remodeled primary bathRich wood flooringAbundance of natural lightOpen inviting floor planGranite countertopsCharming shaded patioTile backsplash
- 33 days |
- 758 |
- 34 |
Zillow last checked:
Listing updated:
Listed by:
Jonathan Boos 0624698 972-965-6098,
5th Stream Realty 214-868-0707
Source: NTREIS,MLS#: 21313410
Facts & features
Interior
Bedrooms & bathrooms
- Bedrooms: 4
- Bathrooms: 3
- Full bathrooms: 3
Primary bedroom
- Features: Dual Sinks, Garden Tub/Roman Tub, Linen Closet, Separate Shower
- Level: First
- Dimensions: 16 x 14
Bedroom
- Features: Built-in Features
- Level: First
- Dimensions: 14 x 11
Bedroom
- Features: Built-in Features
- Level: Second
- Dimensions: 14 x 12
Bedroom
- Features: Built-in Features
- Level: Second
- Dimensions: 16 x 11
Breakfast room nook
- Level: First
- Dimensions: 9 x 8
Dining room
- Features: Built-in Features, Fireplace
- Level: First
- Dimensions: 11 x 10
Game room
- Features: Built-in Features
- Level: Second
- Dimensions: 16 x 13
Kitchen
- Features: Breakfast Bar, Granite Counters, Kitchen Island, Pantry, Solid Surface Counters
- Level: First
- Dimensions: 15 x 13
Living room
- Level: First
- Dimensions: 15 x 14
Heating
- Central, Natural Gas
Cooling
- Central Air, Electric
Appliances
- Included: Dishwasher, Electric Cooktop, Electric Oven, Disposal, Microwave, Water Purifier
- Laundry: Laundry in Utility Room
Features
- Built-in Features, Decorative/Designer Lighting Fixtures, High Speed Internet, Kitchen Island, Cable TV
- Flooring: Carpet, Ceramic Tile, Wood
- Windows: Shutters
- Has basement: No
- Number of fireplaces: 1
- Fireplace features: Gas Log, Gas Starter, Masonry
Interior area
- Total interior livable area: 2,807 sqft
Video & virtual tour
Property
Parking
- Total spaces: 2
- Parking features: Door-Single
- Attached garage spaces: 2
Features
- Levels: Two
- Stories: 2
- Exterior features: Rain Gutters
- Pool features: None, Community
- Fencing: Wood,Wrought Iron
Lot
- Size: 6,185 Square Feet
- Features: Backs to Greenbelt/Park, Many Trees, Sprinkler System
Details
- Parcel number: 265795100416R0000
Construction
Type & style
- Home type: SingleFamily
- Architectural style: Detached
- Property subtype: Single Family Residence
Materials
- Brick
- Foundation: Slab
- Roof: Composition
Condition
- Year built: 1991
Utilities & green energy
- Sewer: Public Sewer
- Water: Public
- Utilities for property: Natural Gas Available, Sewer Available, Underground Utilities, Water Available, Cable Available
Community & HOA
Community
- Features: Clubhouse, Fitness Center, Fishing, Lake, Playground, Park, Pickleball, Pool, Tennis Court(s), Trails/Paths, Curbs, Sidewalks
- Security: Security System, Smoke Detector(s)
- Subdivision: Springpark Central 11 Rep
HOA
- Has HOA: Yes
- Services included: All Facilities
- HOA fee: $1,380 annually
- HOA name: Spectrum Ass. Mngmt.
- HOA phone: 972-992-3444
Location
- Region: Garland
Financial & listing details
- Price per square foot: $196/sqft
- Tax assessed value: $539,280
- Annual tax amount: $2,880
- Date on market: 6/26/2026
- Cumulative days on market: 33 days
- Listing terms: Cash,Conventional,FHA,Texas Vet,VA Loan
Estimated market value
$542,600
$515,000 - $570,000
$2,879/mo
Price history
| Date | Event | Price |
|---|---|---|
| 7/20/2026 | Listed for sale | $549,999$196/sqft |
Source: NTREIS #21313410 Report a problem | ||
| 7/15/2026 | Contingent | $549,999$196/sqft |
Source: NTREIS #21313410 Report a problem | ||
| 6/26/2026 | Listed for sale | $549,999+37.5%$196/sqft |
Source: NTREIS #21313410 Report a problem | ||
| 10/6/2020 | Listing removed | $399,900$142/sqft |
Source: A+ Realtors #14427842 Report a problem | ||
| 9/25/2020 | Pending sale | $399,900$142/sqft |
Source: A+ Realtors #14427842 Report a problem | ||
| 9/4/2020 | Listed for sale | $399,900$142/sqft |
Source: A+ Realtors #14427842 Report a problem | ||
Public tax history
| Year | Property taxes | Tax assessment |
|---|---|---|
| 2025 | $2,880 -11.9% | $539,280 -12.1% |
| 2024 | $3,270 -2.2% | $613,370 |
| 2023 | $3,344 +27.7% | $613,370 +35.8% |
| 2022 | $2,618 +20.6% | $451,650 +28.3% |
| 2021 | $2,170 +68.5% | $352,010 |
| 2020 | $1,288 +4.4% | $352,010 +5.7% |
| 2019 | $1,234 +2.8% | $333,130 |
| 2018 | $1,200 -81.8% | $333,130 +8.3% |
| 2017 | $6,590 +10.7% | $307,580 +18.2% |
| 2016 | $5,955 +13% | $260,110 |
| 2015 | $5,269 | $260,110 +13.4% |
| 2014 | $5,269 | $229,310 |
| 2013 | -- | -- |
| 2012 | -- | -- |
| 2011 | -- | -- |
| 2010 | -- | -- |
| 2009 | -- | -- |
| 2008 | -- | -- |
| 2007 | -- | -- |
| 2005 | -- | -- |
| 2004 | -- | -- |
| 2003 | -- | -- |
| 2002 | -- | -- |
| 2001 | -- | -- |
Find assessor info on the county website
Monthly payment
Est. payment
Payment breakdown
Explore the cost of this home by adjusting the details. Changes won't be saved.Climate risks
Neighborhood: Spring Park
Nearby schools
GreatSchools rating
- 7/10Big Springs Elementary SchoolGrades: PK-6Distance: 0.8 mi
- 5/10Apollo Junior High SchoolGrades: 7-8Distance: 2.6 mi
- 4/10Berkner High SchoolGrades: 9-12Distance: 3.5 mi
Schools provided by the listing agent
- Elementary: Big Springs
- Middle: Apollo
- High: Berkner
- District: Richardson ISD
Source: NTREIS. This data may not be complete. We recommend contacting the local school district to confirm school assignments for this home.
- $687,2004 bd4 ba2.9k sqft7525 Vineyard Trl, Garland, TX 75044Off Market
- $526,3003 bd3 ba2.7k sqft7533 Vineyard Trl, Garland, TX 75044Off Market

- $469,8003 bd2 ba1.9k sqft7521 Vineyard Trl, Garland, TX 75044Off Market
- $--4 bd4 ba3k sqft7537 Vineyard Trl, Garland, TX 75044Sold
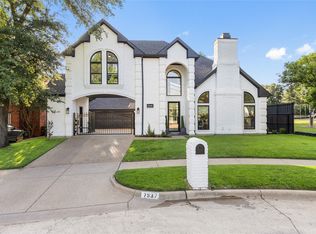
- $632,6004 bd3 ba2.8k sqft2710 Townshed Dr, Garland, TX 75044Off Market
- $--4 bd3 ba2.3k sqft7526 Vineyard Trl, Garland, TX 75044Sold
- $654,4004 bd3 ba3.4k sqft7526 Wellesley Ave, Garland, TX 75044Off Market
- $532,6004 bd2 ba2.8k sqft7530 Wellesley Ave, Garland, TX 75044Off Market
A local agent can set up tours, give advice and negotiate with sellers.
Similar homes
- $630,0004 bd3 ba3.2k sqft3201 Greenleaf Ct, Garland, TX 75044For Sale
 MLS ID #21125222, Darin Davis. NTREIS
 - $624,0004 bd3 ba2.8k sqft6622 Barclay Ln, Garland, TX 75044For Sale
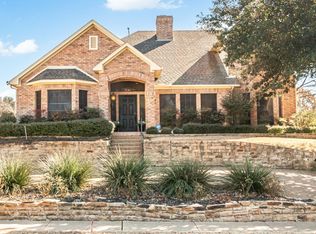 MLS ID #21183435, John Prell. NTREIS
 - $649,0005 bd4 ba3.7k sqft1119 Creekwood Dr, Garland, TX 75044For Sale
 MLS ID #21337079, Mysti Newberry Stewart. NTREIS
 - $449,0003 bd3 ba2.3k sqft2002 Diamond Oaks Dr, Garland, TX 75044For Sale
 MLS ID #21309452, Michael Abrams. NTREIS
 - $539,8804 bd2 ba2.1k sqft3901 Rolling Hills Dr, Plano, TX 75025For SaleMLS ID #21333055, Dione Beilgard. NTREIS
- $509,0003 bd2 ba2.3k sqft3500 Christopher Ln, Richardson, TX 75082For SaleMLS ID #21292687, Amy Jackson. NTREIS
- $620,0004 bd3 ba3.4k sqft4424 Courtney Ln, Richardson, TX 75082For SaleMLS ID #21226368, Elaine Miller. NTREIS
- $545,0004 bd3 ba2.9k sqft6840 Rochelle Dr, Plano, TX 75023For SaleMLS ID #21166118, John Zendejas. NTREIS
- $669,9004 bd3 ba3.5k sqft2803 Wyndham Ln, Richardson, TX 75082For SaleMLS ID #21200346, Daniel Cline. NTREIS
- $589,0004 bd4 ba3.3k sqft3006 Redcliff Ln, Garland, TX 75043For SaleMLS ID #21288192, Cathy Tucker. NTREIS
- $564,9994 bd3 ba3.1k sqft1618 Clear Springs Dr, Allen, TX 75002For SaleMLS ID #21303004, Mallika Reddy. NTREIS
- $568,0004 bd3 ba2.7k sqft4809 Parnell Ln, Plano, TX 75024For SaleMLS ID #21298580, Angela Bao. NTREIS
- $499,9004 bd3 ba2.4k sqft3922 Rolling Oaks Dr, Carrollton, TX 75007For SaleMLS ID #21339095, Paul Stanzel. NTREIS
- $489,9994 bd4 ba2.9k sqft4414 Meadowview Ln, Sachse, TX 75048For SaleMLS ID #21121181, Brenda Byboth. NTREIS
- $565,0004 bd3 ba2.9k sqft850 Turquoise Point, Rockwall, TX 75032For SaleMLS ID #21248841, Darlene Reed. NTREIS
- $649,0004 bd4 ba3.2k sqft7735 Worthing St, Dallas, TX 75252For SaleMLS ID #21305601, Caryn Kelley. NTREIS
- $639,0004 bd4 ba3.7k sqft3000 Palmtree Dr, McKinney, TX 75070For SaleMLS ID #21338773, Abdulmannan Ghazi. NTREIS
- $630,0004 bd4 ba3.2k sqft2601 Courtside Ln, Plano, TX 75093For SaleMLS ID #21304254, Heather Garrett. NTREIS
- $550,0004 bd3 ba3.2k sqft7891 Raintree Way, Frisco, TX 75033For SaleMLS ID #21266537, Christie Cannon. NTREIS
- $575,0004 bd3 ba2.6k sqft2608 White Owl Dr, McKinney, TX 75072For SaleMLS ID #21320921, William Nelson. NTREIS
