Welcome to 7537 Vineyard Trail located in the highly desirable Springpark community, where lifestyle, luxury, and location come together—nestled within the award-winning Richardson ISD. This open and bright 4-bedroom, 3.5-bathroom home features over $300,000 in premium upgrades, including soaring ceilings, all-new energy-efficient windows, and a completely renovated open-concept kitchen with removed walls, a quartz island, and a built-in Thermador refrigerator—perfect for modern living and entertaining.
Enjoy comfort and convenience with a new downstairs HVAC system, tankless water heater, EV charger, and two fireplaces that add warmth and ambiance throughout.Step outside to your private backyard that opens directly to lush HOA-maintained green space, with vibrant grass, mature trees, and a community playground just beyond the fence.
Plus, enjoy the peace and beauty of Springpark’s scenic lake, just a short walk away—perfect for morning strolls and relaxing weekends.The community offers resort-style amenities, including a clubhouse, pool, tennis courts, walking trails, and a true sense of connection among neighbors.
For a full list of upgrades, contact the listing agent.
Sold
Price Unknown
7537 Vineyard Trl, Garland, TX 75044
4beds
3,011sqft
Single Family Residence
Built in 1990
6,490 Square Feet Lot
$700,800 Zestimate®
$--/sqft
$3,015 Estimated rent
Home value
$700,800
$666,000 - $736,000
$3,015/mo
Zestimate® history
Owner options
List your home for rent
$3,015/mo
Rent Zestimate®
Find your next renter with Zillow Rental Manager. Plus, with online applications, you can quickly screen prospective tenants – for free.
$3,015/mo
Rent Zestimate®
Refinance and save
$1,350/mo
Est. payment
Refinancing to a lower rate could help reduce your monthly payments and save thousands over the life of the loan.
$1,350/mo
Est. payment
Explore your selling options
Work with a Zillow partner agent
Leverage their expertise and Zillow's premium Showcase listings to get your home seen by more buyers.
Get startedList with your own agent
Get your home in front of millions of buyers by listing it on Zillow.
Learn how to do itSell it yourself
Take full control of how buyers see your home on Zillow by listing For Sale by Owner (FSBO).
List your homeWhat's special
Private backyardTwo fireplacesRenovated open-concept kitchenSoaring ceilingsEnergy-efficient windowsMature treesLush hoa-maintained green space
Zillow last checked:
Listing updated:
Listed by:
Fatima Cervantes 0836235 972-515-9123,
Engel & Volkers Dallas 214-556-1060
Bought with:
Maggie Dieter
Compass RE Texas, LLC
Source: NTREIS,MLS#: 20990102
Facts & features
Interior
Bedrooms & bathrooms
- Bedrooms: 4
- Bathrooms: 4
- Full bathrooms: 3
- 1/2 bathrooms: 1
Primary bedroom
- Features: Closet Cabinetry, Ceiling Fan(s), Walk-In Closet(s)
- Level: First
- Dimensions: 17 x 14
Bedroom
- Features: Closet Cabinetry, Ceiling Fan(s), Split Bedrooms
- Level: Second
- Dimensions: 13 x 11
Bedroom
- Features: Closet Cabinetry, Ceiling Fan(s), Split Bedrooms
- Level: Second
- Dimensions: 11 x 10
Bedroom
- Features: Closet Cabinetry
- Level: Second
- Dimensions: 11 x 11
Primary bathroom
- Features: Closet Cabinetry, Dual Sinks, Granite Counters, Hollywood Bath, Solid Surface Counters, Separate Shower
- Level: First
- Dimensions: 12 x 11
Breakfast room nook
- Level: First
- Dimensions: 11 x 9
Dining room
- Level: First
- Dimensions: 12 x 10
Game room
- Level: Second
- Dimensions: 14 x 11
Kitchen
- Features: Breakfast Bar, Built-in Features, Eat-in Kitchen, Kitchen Island, Pantry, Stone Counters
- Level: First
- Dimensions: 13 x 12
Living room
- Features: Built-in Features, Fireplace
- Level: First
- Dimensions: 18 x 14
Living room
- Features: Ceiling Fan(s), Fireplace
- Level: First
- Dimensions: 17 x 15
Storage room
- Level: First
- Dimensions: 12 x 5
Utility room
- Features: Built-in Features, Closet, Utility Sink
- Level: First
- Dimensions: 8 x 6
Cooling
- Central Air, Electric
Appliances
- Included: Some Gas Appliances, Built-In Gas Range, Built-In Refrigerator, Convection Oven, Double Oven, Dishwasher, Gas Cooktop, Disposal, Gas Oven, Gas Range, Ice Maker, Microwave, Plumbed For Gas, Tankless Water Heater, Vented Exhaust Fan, Water Purifier, Washer
- Laundry: Washer Hookup, Electric Dryer Hookup, Laundry in Utility Room
Features
- Wet Bar, Decorative/Designer Lighting Fixtures, Eat-in Kitchen, High Speed Internet, Cable TV, Vaulted Ceiling(s), Walk-In Closet(s)
- Flooring: Carpet, Ceramic Tile, Hardwood
- Windows: Window Coverings
- Has basement: No
- Number of fireplaces: 2
- Fireplace features: Family Room, Living Room
Interior area
- Total interior livable area: 3,011 sqft
Property
Parking
- Total spaces: 3
- Parking features: Attached Carport, Covered, Door-Single, Garage Faces Front, Garage, Garage Door Opener, Gated, Lighted, Paved, Storage
- Attached garage spaces: 2
- Carport spaces: 1
- Covered spaces: 3
Features
- Levels: Two
- Stories: 2
- Exterior features: Courtyard
- Pool features: None, Community
- Fencing: Wrought Iron
Lot
- Size: 6,490 Square Feet
- Dimensions: 65 x 104
Details
- Parcel number: 265795100414R0000
- Other equipment: Irrigation Equipment
Construction
Type & style
- Home type: SingleFamily
- Architectural style: Contemporary/Modern,Detached
- Property subtype: Single Family Residence
Materials
- Brick
- Roof: Asphalt
Condition
- Year built: 1990
Utilities & green energy
- Sewer: Public Sewer
- Water: Public
- Utilities for property: Sewer Available, Water Available, Cable Available
Community & HOA
Community
- Features: Clubhouse, Dock, Fitness Center, Fishing, Fenced Yard, Lake, Playground, Park, Pickleball, Pool, Tennis Court(s), Trails/Paths, Curbs, Sidewalks
- Security: Carbon Monoxide Detector(s), Fire Alarm, Smoke Detector(s)
- Subdivision: Springpark Central 11 Rep
HOA
- Has HOA: Yes
- Services included: All Facilities, Association Management, Maintenance Grounds
- HOA fee: $1,350 annually
- HOA name: Spectrum
- HOA phone: 972-236-6204
Location
- Region: Garland
Financial & listing details
- Tax assessed value: $571,280
- Annual tax amount: $13,503
- Date on market: 7/11/2025
- Cumulative days on market: 3 days
- Listing terms: Cash,Conventional,FHA,VA Loan
- Exclusions: Built in coffe maker, grill and washer & dryer as noted in MLS.
Price history
| Date | Event | Price |
|---|---|---|
| 8/15/2025 | Sold | -- |
Source: NTREIS #20990102 Report a problem | ||
| 7/22/2025 | Pending sale | $665,000$221/sqft |
Source: NTREIS #20990102 Report a problem | ||
| 7/13/2025 | Contingent | $665,000$221/sqft |
Source: NTREIS #20990102 Report a problem | ||
| 7/11/2025 | Listed for sale | $665,000+40%$221/sqft |
Source: NTREIS #20990102 Report a problem | ||
| 12/29/2021 | Sold | -- |
Source: Dave Perry Miller RE solds #14664475_75044 Report a problem | ||
| 10/1/2021 | Pending sale | $474,900$158/sqft |
Source: NTREIS #14664475 Report a problem | ||
| 9/23/2021 | Contingent | $474,900$158/sqft |
Source: NTREIS #14664475 Report a problem | ||
| 9/17/2021 | Listed for sale | $474,900+118.3%$158/sqft |
Source: NTREIS #14664475 Report a problem | ||
| 4/15/2011 | Listing removed | $217,500$72/sqft |
Source: RE/MAX Abrams #11523453 Report a problem | ||
| 4/1/2011 | Price change | $217,500-1.1%$72/sqft |
Source: RE/MAX Abrams #11523453 Report a problem | ||
| 12/4/2010 | Price change | $219,900-2.3%$73/sqft |
Source: RE/MAX Abrams #11463497 Report a problem | ||
| 11/21/2010 | Price change | $225,000-2.2%$75/sqft |
Source: RE/MAX Abrams #11463497 Report a problem | ||
| 10/21/2010 | Price change | $230,000-4.2%$76/sqft |
Source: RE/MAX Abrams #11463497 Report a problem | ||
| 9/25/2010 | Price change | $240,000-4%$80/sqft |
Source: RE/MAX Abrams #11463497 Report a problem | ||
| 8/25/2010 | Listed for sale | $250,000$83/sqft |
Source: ABRAMS REALTORS INC #11463497 Report a problem | ||
| 6/17/2010 | Sold | -- |
Source: Public Record Report a problem | ||
Public tax history
| Year | Property taxes | Tax assessment |
|---|---|---|
| 2025 | $2,441 -1.3% | $571,280 -1.5% |
| 2024 | $2,474 +6.7% | $580,000 |
| 2023 | $2,319 -17.2% | $580,000 +20% |
| 2022 | $2,801 +178.5% | $483,250 +46% |
| 2021 | $1,006 | $330,910 |
Find assessor info on the county website
Neighborhood: Spring Park
Nearby homes
- $526,3003 bd3 ba2.7k sqft7533 Vineyard Trl, Garland, TX 75044Off Market

- $100-- bd-- ba-- sqft3 Vineyard Trl, Garland, TX 75044Off Market
- $518,5003 bd2 ba2.8k sqft2713 Townshed Dr, Garland, TX 75044Off Market
- $549,9994 bd3 ba2.8k sqft7529 Vineyard Trl, Garland, TX 75044For Sale
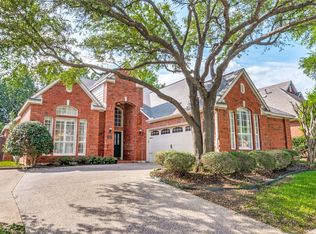
- $629,1004 bd3 ba2.8k sqft2710 Townshed Dr, Garland, TX 75044Off Market
- $527,1003 bd2 ba3k sqft2709 Townshed Dr, Garland, TX 75044Off Market
- $--5 bd4 ba3.4k sqft7534 Wellesley Ave, Garland, TX 75044Sold
- $684,3004 bd4 ba2.9k sqft7525 Vineyard Trl, Garland, TX 75044Off Market
Nearby schools
GreatSchools rating
- 7/10Big Springs Elementary SchoolGrades: PK-6Distance: 0.8 mi
- 5/10Apollo Junior High SchoolGrades: 7-8Distance: 2.6 mi
- 4/10Berkner High SchoolGrades: 9-12Distance: 3.5 mi
Schools provided by the listing agent
- Elementary: Big Springs
- High: Berkner
- District: Richardson ISD
Source: NTREIS. This data may not be complete. We recommend contacting the local school district to confirm school assignments for this home.
Get a cash offer in 3 minutes
Find out how much your home could sell for in as little as 3 minutes with a no-obligation cash offer.
Estimated market value
$700,800
Get a cash offer in 3 minutes
Find out how much your home could sell for in as little as 3 minutes with a no-obligation cash offer.
Estimated market value
$700,800
- Texas
- Dallas County
- Garland
- 75044
- Spring Park
- 7537 Vineyard Trl
Nearby cities
Nearby neighborhoods
Nearby zip codes
Other Garland Topics
