Welcome to 7534 Wellesley Ave, Garland TX 75044 located in the desirable SpringPark neighborhood. This stunning home offers a blend of modern elegance and peaceful surroundings. Important attributes of the downstairs are two large living areas; a bright and airy updated kitchen including granite countertops & stainless-steel appliances that flow seamlessly into the living and dining areas and includes formal and informal eating space and a modern wet bar. A generously sized primary bedroom, a true retreat within the home includes built-ins, wood floors and an ensuite bath with both jacuzzi tub and oversized shower, radiant heated floors and vast closet. The downstairs also features a sizable laundry room with plenty of space for a second refrigerator; and a full bathroom that allows easy access to the fantastic outdoor living area, pool, and backyard. Upstairs, you'll discover a thoughtfully designed second floor that offers both spaciousness and versatility. The third living area provides a fantastic flex space – envision a vibrant playroom, a comfortable media room, or a quiet reading nook. Adding a unique and highly functional element is the duplicate Jack & Jill layout. This clever design offers incredible flexibility. Currently configured to provide three bedrooms and an office with two well-appointed bathrooms. The adaptability of the upstairs makes for a truly dynamic space, ready to evolve with your family's changing needs. The backyard is like a vacation retreat with a pool & attached spa, outdoor kitchen and living area including a wood burning fireplace. This oversized property is located on a large green belt featuring a secluded playground and widespread open space. In SpringPark, you’ll enjoy access to a community clubhouse, pool, tennis courts, playgrounds, walking trails, greenbelt areas and a private lake — all just minutes from major highways, shopping and part of the highly desirable RISD Schools.
Sold
Price Unknown
7534 Wellesley Ave, Garland, TX 75044
5beds
3,405sqft
Single Family Residence
Built in 1990
9,104 Square Feet Lot
$664,900 Zestimate®
$--/sqft
$3,806 Estimated rent
Home value
$664,900
$605,000 - $731,000
$3,806/mo
Zestimate® history
Owner options
List your home for rent
$3,806/mo
Rent Zestimate®
Find your next renter with Zillow Rental Manager. Plus, with online applications, you can quickly screen prospective tenants – for free.
$3,806/mo
Rent Zestimate®
Refinance and save
$1,380/mo
Est. payment
Refinancing to a lower rate could help reduce your monthly payments and save thousands over the life of the loan.
$1,380/mo
Est. payment
Explore your selling options
Work with a Zillow partner agent
Leverage their expertise and Zillow's premium Showcase listings to get your home seen by more buyers.
Get startedList with your own agent
Get your home in front of millions of buyers by listing it on Zillow.
Learn how to do itSell it yourself
Take full control of how buyers see your home on Zillow by listing For Sale by Owner (FSBO).
List your homeWhat's special
Wood burning fireplaceOutdoor kitchenTennis courtsPrivate lakeStainless-steel appliancesWood floorsSecluded playground
Zillow last checked:
Listing updated:
Listed by:
Aaron Jistel 0548216 512-827-2252,
ListingSpark 512-827-2252
Bought with:
Kati Houser
Keller Williams Central
Source: NTREIS,MLS#: 20946404
Facts & features
Interior
Bedrooms & bathrooms
- Bedrooms: 5
- Bathrooms: 4
- Full bathrooms: 4
Primary bedroom
- Level: First
- Dimensions: 16 x 14
Bedroom
- Level: Second
- Dimensions: 13 x 12
Bedroom
- Level: Second
- Dimensions: 17 x 11
Bedroom
- Level: Second
- Dimensions: 15 x 12
Bedroom
- Level: Second
- Dimensions: 15 x 14
Living room
- Level: First
- Dimensions: 17 x 16
Heating
- Central, Natural Gas
Cooling
- Central Air, Electric
Appliances
- Included: Dishwasher, Electric Cooktop, Electric Oven, Electric Range, Disposal, Microwave
Features
- High Speed Internet, Cable TV, Vaulted Ceiling(s)
- Flooring: Carpet, Ceramic Tile, Wood
- Has basement: No
- Number of fireplaces: 1
- Fireplace features: Gas Log
Interior area
- Total interior livable area: 3,405 sqft
Property
Parking
- Total spaces: 2
- Parking features: Garage
- Attached garage spaces: 2
Features
- Levels: Two
- Stories: 2
- Pool features: Heated, In Ground, Pool
- Has spa: Yes
- Spa features: Hot Tub
Lot
- Size: 9,104 Square Feet
Details
- Parcel number: 26579510030150000
Construction
Type & style
- Home type: SingleFamily
- Architectural style: Detached
- Property subtype: Single Family Residence
Materials
- Brick
- Foundation: Slab
- Roof: Composition
Condition
- Year built: 1990
Utilities & green energy
- Sewer: Public Sewer
- Water: Public
- Utilities for property: Natural Gas Available, Sewer Available, Separate Meters, Underground Utilities, Water Available, Cable Available
Community & HOA
Community
- Security: Carbon Monoxide Detector(s), Fire Alarm, Smoke Detector(s)
- Subdivision: Springpark Central 11
HOA
- Has HOA: Yes
- Services included: All Facilities, Association Management, Maintenance Grounds
- HOA fee: $1,380 annually
- HOA name: SpringPark Homeowners Association
- HOA phone: 972-495-4464
Location
- Region: Garland
Financial & listing details
- Tax assessed value: $680,250
- Annual tax amount: $14,257
- Date on market: 5/23/2025
- Cumulative days on market: 31 days
- Listing terms: Cash,Conventional,FHA,VA Loan
- Exclusions: Red Craftsman cabinets in garage.
Price history
| Date | Event | Price |
|---|---|---|
| 7/21/2025 | Sold | -- |
Source: NTREIS #20946404 Report a problem | ||
| 7/2/2025 | Pending sale | $679,900$200/sqft |
Source: NTREIS #20946404 Report a problem | ||
| 6/24/2025 | Contingent | $679,900$200/sqft |
Source: NTREIS #20946404 Report a problem | ||
| 5/23/2025 | Listed for sale | $679,900$200/sqft |
Source: NTREIS #20946404 Report a problem | ||
Public tax history
| Year | Property taxes | Tax assessment |
|---|---|---|
| 2025 | $2,622 +10.2% | $680,250 +11.1% |
| 2024 | $2,380 +7.5% | $612,410 |
| 2023 | $2,213 +3.5% | $612,410 +17.1% |
| 2022 | $2,138 +3.4% | $523,040 +24.8% |
| 2021 | $2,067 -3.7% | $419,220 |
| 2020 | $2,146 +0.4% | $419,220 |
| 2019 | $2,137 +8.3% | $419,220 +6.4% |
| 2018 | $1,973 -75.1% | $394,030 +15.4% |
| 2017 | $7,931 +3.2% | $341,440 |
| 2016 | $7,685 +10% | $341,440 +13.3% |
| 2015 | $6,988 | $301,370 |
| 2014 | $6,988 | $301,370 |
| 2013 | -- | -- |
| 2012 | -- | -- |
| 2011 | -- | -- |
| 2010 | -- | -- |
| 2009 | -- | -- |
| 2008 | -- | -- |
| 2007 | -- | -- |
| 2005 | -- | -- |
| 2004 | -- | -- |
| 2003 | -- | -- |
| 2002 | -- | -- |
| 2001 | -- | -- |
Find assessor info on the county website
Neighborhood: Spring Park
Nearby homes
- $532,6004 bd2 ba2.8k sqft7530 Wellesley Ave, Garland, TX 75044Off Market
- $693,7006 bd4 ba4.2k sqft2801 Newburyport Ave, Garland, TX 75044Off Market
- $654,4004 bd3 ba3.4k sqft7526 Wellesley Ave, Garland, TX 75044Off Market
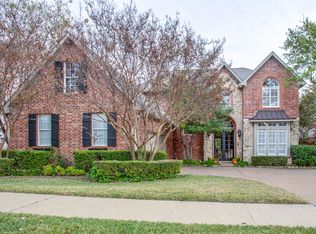
- $--4 bd4 ba3k sqft7537 Vineyard Trl, Garland, TX 75044Sold
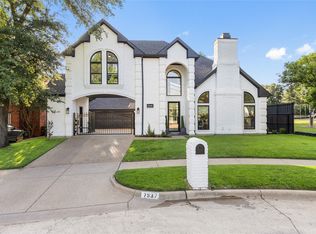
- $--4 bd3 ba3k sqft2805 Newburyport Ave, Garland, TX 75044Sold
- $526,3003 bd3 ba2.7k sqft7533 Vineyard Trl, Garland, TX 75044Off Market
- $100-- bd-- ba-- sqft3 Vineyard Trl, Garland, TX 75044Off Market
- $812,5004 bd4 ba4.1k sqft7529 Wellesley Ave, Garland, TX 75044Off Market
Nearby schools
GreatSchools rating
- 7/10Big Springs Elementary SchoolGrades: PK-6Distance: 0.8 mi
- 5/10Apollo Junior High SchoolGrades: 7-8Distance: 2.6 mi
- 4/10Berkner High SchoolGrades: 9-12Distance: 3.5 mi
Schools provided by the listing agent
- Elementary: Big Springs
- High: Berkner
- District: Richardson ISD
Source: NTREIS. This data may not be complete. We recommend contacting the local school district to confirm school assignments for this home.
Get a cash offer in 3 minutes
Find out how much your home could sell for in as little as 3 minutes with a no-obligation cash offer.
Estimated market value
$664,900
Get a cash offer in 3 minutes
Find out how much your home could sell for in as little as 3 minutes with a no-obligation cash offer.
Estimated market value
$664,900
- Texas
- Dallas County
- Garland
- 75044
- Spring Park
- 7534 Wellesley Ave
Nearby cities
Nearby neighborhoods
Nearby zip codes
Other Garland Topics
