Absolutely stunning, one-owner custom updated home built by Billy Baker showcasing exceptional craftsmanship and thoughtful design throughout. Located in the highly desirable SpringPark community where lifestyle, luxury and location come together -- nestled within the award winning RISD School District. ONE owner home. The chef's kitchen is a true showpiece, featuring a professional gas range framed by a striking brick surround, a large island with marble top, leathered granite countertops, and beautifully updated custom shaker cabinetry. Designer light fixtures and custom molding add warmth and sophistication throughout the home. The backyard is a private oasis featuring a beautiful pool with a tranquil water feature, fully landscaped grounds, and mature trees that provide both beauty and privacy. Artificial turf enhances the yard, offering low-maintenance, year-round greenery. A covered back patio showcases new flooring, a built-in outdoor kitchen, and a bead board ceiling--perfect for entertaining or relaxing outdoors. completing the space is a custom pergola with a standing-seam metal roof, ceiling fan, and electrical outlets, all enclosed by a wood privacy fence for added seclusion. Enjoy the convenience of a finished walk-in attic storage room, offering ample, easily accessible storage. Come see this amazing home in this hidden gem called SpringPark. The lush community was originally designed by The Ray Nasher Company. It includes a 17 acre lake, pool, tennis and pickle ball courts, exercise room, community garden, clubhouse, many activities and more all of which are included in the HOA dues. Bordered by 60 acre Crowley Park, & Sherrill Park Golf Course. An equestrian center is within walking distance. Excellent location close to 190 George Bush, and also close to 75 Central Expressway.
Sold
Price Unknown
2805 Newburyport Ave, Garland, TX 75044
4beds
3,025sqft
Single Family Residence
Built in 1998
9,104 Square Feet Lot
$712,100 Zestimate®
$--/sqft
$3,489 Estimated rent
Home value
$712,100
$655,000 - $776,000
$3,489/mo
Zestimate® history
Owner options
List your home for rent
$3,489/mo
Rent Zestimate®
Find your next renter with Zillow Rental Manager. Plus, with online applications, you can quickly screen prospective tenants – for free.
$3,489/mo
Rent Zestimate®
Refinance and save
$1,395/mo
Est. payment
Refinancing to a lower rate could help reduce your monthly payments and save thousands over the life of the loan.
$1,395/mo
Est. payment
Explore your selling options
Work with a Zillow partner agent
Leverage their expertise and Zillow's premium Showcase listings to get your home seen by more buyers.
Get startedList with your own agent
Get your home in front of millions of buyers by listing it on Zillow.
Learn how to do itSell it yourself
Take full control of how buyers see your home on Zillow by listing For Sale by Owner (FSBO).
List your homeWhat's special
Fully landscaped groundsBuilt-in outdoor kitchenLeathered granite countertopsCovered back patioCustom moldingDesigner light fixtures
Zillow last checked:
Listing updated:
Listed by:
Debra Mansfield 0598769 972-783-0000,
Ebby Halliday, REALTORS 972-783-0000
Bought with:
Lori Jarvis
Anderson Realty Group, LLC.
Source: NTREIS,MLS#: 21119770
Facts & features
Interior
Bedrooms & bathrooms
- Bedrooms: 4
- Bathrooms: 3
- Full bathrooms: 2
- 1/2 bathrooms: 1
Primary bedroom
- Features: Ceiling Fan(s), En Suite Bathroom, Sitting Area in Primary, Walk-In Closet(s)
- Level: First
- Dimensions: 18 x 13
Bedroom
- Features: Ceiling Fan(s)
- Level: Second
- Dimensions: 12 x 12
Bedroom
- Features: Ceiling Fan(s), Walk-In Closet(s)
- Level: Second
- Dimensions: 14 x 11
Bedroom
- Features: Built-in Features, Ceiling Fan(s), Walk-In Closet(s)
- Level: Second
- Dimensions: 12 x 11
Primary bathroom
- Features: Built-in Features, Dual Sinks, Double Vanity, En Suite Bathroom, Stone Counters, Sink, Separate Shower
- Level: First
- Dimensions: 0 x 0
Bonus room
- Level: Second
- Dimensions: 16 x 16
Breakfast room nook
- Level: First
- Dimensions: 10 x 10
Dining room
- Features: Built-in Features
- Level: First
- Dimensions: 14 x 11
Other
- Features: Built-in Features, Dual Sinks, Double Vanity, Jack and Jill Bath, Linen Closet, Solid Surface Counters
- Level: Second
- Dimensions: 0 x 0
Game room
- Features: Built-in Features, Ceiling Fan(s)
- Level: Second
- Dimensions: 18 x 13
Half bath
- Features: Granite Counters
- Level: First
- Dimensions: 0 x 0
Kitchen
- Features: Breakfast Bar, Built-in Features, Eat-in Kitchen, Granite Counters, Kitchen Island, Pantry, Stone Counters, Walk-In Pantry
- Level: First
- Dimensions: 21 x 13
Laundry
- Features: Built-in Features, Linen Closet
- Level: First
- Dimensions: 9 x 5
Living room
- Features: Built-in Features, Ceiling Fan(s), Fireplace
- Level: First
- Dimensions: 20 x 17
Office
- Features: Ceiling Fan(s)
- Level: First
- Dimensions: 15 x 11
Heating
- Central, ENERGY STAR/ACCA RSI Qualified Installation, ENERGY STAR Qualified Equipment, Fireplace(s), Natural Gas
Cooling
- Central Air, Ceiling Fan(s), Electric, ENERGY STAR Qualified Equipment, Zoned
Appliances
- Included: Some Gas Appliances, Built-In Gas Range, Convection Oven, Dishwasher, Disposal, Gas Oven, Gas Range, Gas Water Heater, Ice Maker, Microwave, Plumbed For Gas, Range, Some Commercial Grade, Wine Cooler
- Laundry: Washer Hookup, Dryer Hookup, Laundry in Utility Room
Features
- Built-in Features, Chandelier, Dry Bar, Decorative/Designer Lighting Fixtures, Double Vanity, Eat-in Kitchen, Granite Counters, High Speed Internet, Kitchen Island, Loft, Open Floorplan, Pantry, Paneling/Wainscoting, Cable TV, Walk-In Closet(s), Wired for Sound
- Flooring: Ceramic Tile, Hardwood, Tile, Wood
- Windows: Shutters, Window Coverings
- Has basement: No
- Number of fireplaces: 1
- Fireplace features: Family Room, Gas, Gas Starter, Masonry, Raised Hearth, Insert
Interior area
- Total interior livable area: 3,025 sqft
Property
Parking
- Total spaces: 2
- Parking features: Concrete, Door-Single, Driveway, Garage, Garage Door Opener, Garage Faces Side
- Attached garage spaces: 2
- Has uncovered spaces: Yes
Features
- Levels: Two
- Stories: 2
- Patio & porch: Rear Porch, Covered, Front Porch, Patio
- Exterior features: Gas Grill, Lighting, Outdoor Grill, Outdoor Kitchen, Private Yard, Rain Gutters, Storage
- Pool features: Fenced, Gunite, In Ground, Outdoor Pool, Pool, Pool Sweep, Waterfall, Water Feature, Community
- Fencing: Wood
Lot
- Size: 9,104 Square Feet
- Dimensions: 76 x 120
- Features: Interior Lot, Landscaped, Native Plants, Subdivision, Sprinkler System
Details
- Additional structures: Outbuilding, Storage
- Parcel number: 26579510030170000
Construction
Type & style
- Home type: SingleFamily
- Architectural style: Traditional,Detached
- Property subtype: Single Family Residence
Materials
- Brick, Rock, Stone
- Foundation: Slab
- Roof: Composition
Condition
- Year built: 1998
Utilities & green energy
- Sewer: Public Sewer
- Water: Public
- Utilities for property: Electricity Connected, Natural Gas Available, Phone Available, Sewer Available, Separate Meters, Underground Utilities, Water Available, Cable Available
Community & HOA
Community
- Features: Clubhouse, Dock, Fitness Center, Lake, Playground, Park, Pool, Tennis Court(s), Trails/Paths
- Security: Fire Alarm, Smoke Detector(s)
- Subdivision: Springpark Central #11
HOA
- Has HOA: Yes
- Services included: All Facilities, Association Management
- HOA fee: $1,395 annually
- HOA name: SpringPark HOA
- HOA phone: 972-992-3444
Location
- Region: Garland
Financial & listing details
- Tax assessed value: $594,230
- Annual tax amount: $12,092
- Date on market: 2/11/2026
- Cumulative days on market: 4 days
- Electric utility on property: Yes
Price history
| Date | Event | Price |
|---|---|---|
| 3/13/2026 | Sold | -- |
Source: NTREIS #21119770 Report a problem | ||
| 2/23/2026 | Pending sale | $718,000$237/sqft |
Source: NTREIS #21119770 Report a problem | ||
| 2/16/2026 | Contingent | $718,000$237/sqft |
Source: NTREIS #21119770 Report a problem | ||
| 2/11/2026 | Listed for sale | $718,000$237/sqft |
Source: NTREIS #21119770 Report a problem | ||
Public tax history
| Year | Property taxes | Tax assessment |
|---|---|---|
| 2025 | $2,396 +10.2% | $594,230 +14.4% |
| 2024 | $2,174 +7.5% | $519,390 -3.8% |
| 2023 | $2,022 +3.5% | $539,930 +17.8% |
| 2022 | $1,954 +3.4% | $458,350 +19.7% |
| 2021 | $1,889 -3.7% | $383,030 |
| 2020 | $1,961 -3.3% | $383,030 -6.4% |
| 2019 | $2,027 +8.3% | $409,300 +14.9% |
| 2018 | $1,871 -75.7% | $356,190 +7.2% |
| 2017 | $7,708 +3.1% | $332,230 |
| 2016 | $7,474 +9.9% | $332,230 +13.2% |
| 2015 | $6,799 | $293,470 |
| 2014 | $6,799 | $293,470 |
| 2013 | -- | -- |
| 2012 | -- | -- |
| 2011 | -- | -- |
| 2010 | -- | -- |
| 2009 | -- | -- |
| 2008 | -- | -- |
| 2007 | -- | -- |
| 2005 | -- | -- |
| 2004 | -- | -- |
| 2003 | -- | -- |
| 2002 | -- | -- |
| 2001 | -- | -- |
Find assessor info on the county website
Neighborhood: Spring Park
Nearby homes
- $510,1004 bd2 ba2.4k sqft2809 Newburyport Ave, Garland, TX 75044Off Market
- $666,4006 bd4 ba4.2k sqft2801 Newburyport Ave, Garland, TX 75044Off Market
- $552,2003 bd3 ba2.5k sqft2813 Newburyport Ave, Garland, TX 75044Off Market
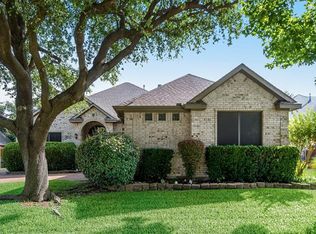
- $793,1004 bd4 ba4.1k sqft7529 Wellesley Ave, Garland, TX 75044Off Market
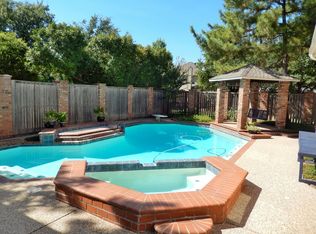
- $--5 bd4 ba3.4k sqft7534 Wellesley Ave, Garland, TX 75044Sold
- $535,9003 bd4 ba2.8k sqft2817 Newburyport Ave, Garland, TX 75044For Sale
- $512,2004 bd2 ba2.8k sqft7530 Wellesley Ave, Garland, TX 75044Off Market
- $626,7003 bd3 ba3.1k sqft7525 Wellesley Ave, Garland, TX 75044Off Market
Nearby schools
GreatSchools rating
- 7/10Big Springs Elementary SchoolGrades: PK-6Distance: 0.8 mi
- 5/10Apollo Junior High SchoolGrades: 7-8Distance: 2.6 mi
- 4/10Berkner High SchoolGrades: 9-12Distance: 3.5 mi
Schools provided by the listing agent
- Elementary: Big Springs
- High: Berkner
- District: Richardson ISD
Source: NTREIS. This data may not be complete. We recommend contacting the local school district to confirm school assignments for this home.
Get a cash offer in 3 minutes
Find out how much your home could sell for in as little as 3 minutes with a no-obligation cash offer.
Estimated market value
$712,100
Get a cash offer in 3 minutes
Find out how much your home could sell for in as little as 3 minutes with a no-obligation cash offer.
Estimated market value
$712,100
- Texas
- Dallas County
- Garland
- 75044
- Spring Park
- 2805 Newburyport Ave
