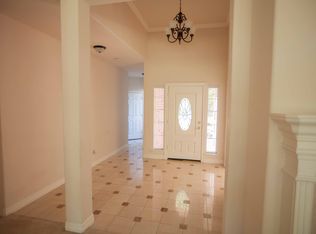
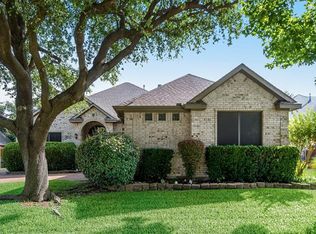
Stunning single-story home in sought-after Springpark! Featuring soaring ceilings, hardwood floors, plantation shutters, granite countertops, private study, stone fireplace, and an open-concept layout, all within highly rated Richardson ISD. Welcome to 2817 Newburyport Avenue, a beautifully designed single-story home nestled in the highly sought-after Springpark community. From the moment you arrive, the striking brick-and-stone elevation, manicured landscaping, and inviting curb appeal set the stage for what awaits inside. The spacious living room serves as the heart of the home, featuring dramatic ceiling heights, a stunning stone fireplace, custom built-ins, and expansive windows overlooking the backyard. The chef-inspired kitchen is equipped with granite countertops, stainless steel appliances, abundant cabinetry, a large center island, and a bright breakfast area perfect for morning coffee or casual gatherings. A dedicated study at the front of the home provides the flexibility for a home office, library, or additional living space. The generous primary suite offers a peaceful retreat with plenty of room to unwind, while the secondary bedrooms are thoughtfully positioned for comfort and privacy. Enjoy the convenience of single-story living in one of Garland's most desirable neighborhoods, known for its mature trees, scenic surroundings, community amenities, and easy access to major highways, shopping, dining, and entertainment. Zoned to highly rated Richardson ISD schools, this home combines timeless elegance, functionality, and location in one exceptional package.
Don't miss the opportunity to make this beautiful Springpark home your own.
For sale
Price cut: $4K (8/18)
$535,900
2817 Newburyport Ave, Garland, TX 75044
3beds
2,827sqft
Single Family Residence
Built in 1999
8,973 Square Feet Lot
$521,200 Zestimate®
$190/sqft
$116/mo HOA
What's special
Stone fireplaceStunning stone fireplaceDramatic ceiling heightsHardwood floorsStainless steel appliancesCustom built-insDedicated study
- 65 days
- 421
- 16
Likely to sell faster than
Zillow last checked:
Listing updated:
Listed by:
Imran Lalani 0682520 214-392-5222,
Tycoon Realty Group, LLC 214-392-5222
Source: NTREIS,MLS#: 21309051
Facts & features
Interior
Bedrooms & bathrooms
- Bedrooms: 3
- Bathrooms: 4
- Full bathrooms: 3
- 1/2 bathrooms: 1
Primary bedroom
- Level: First
- Dimensions: 18 x 14
Bedroom
- Level: First
- Dimensions: 12 x 12
Bedroom
- Level: First
- Dimensions: 13 x 12
Breakfast room nook
- Level: First
- Dimensions: 12 x 12
Dining room
- Level: First
- Dimensions: 13 x 12
Kitchen
- Level: First
- Dimensions: 13 x 12
Kitchen
- Level: First
- Dimensions: 13 x 12
Living room
- Features: Ceiling Fan(s), Fireplace
- Level: First
- Dimensions: 21 x 21
Media room
- Level: First
- Dimensions: 17 x 14
Utility room
- Level: First
- Dimensions: 11 x 6
Heating
- Central, Geothermal, Natural Gas, Zoned
Cooling
- Central Air, Ceiling Fan(s), Electric, Zoned
Appliances
- Included: Built-In Gas Range, Built-In Refrigerator, Microwave
Features
- Decorative/Designer Lighting Fixtures
- Flooring: Carpet, Combination, Granite, Wood
- Has basement: Yes
- Number of fireplaces: 1
- Fireplace features: Family Room, Other
Interior area
- Total interior livable area: 2,827 sqft
Video & virtual tour
Property
Parking
- Total spaces: 2
- Parking features: Additional Parking, Concrete, Garage Faces Front, Garage, Garage Door Opener, Kitchen Level, Off Site, Off Street
- Attached garage spaces: 2
Features
- Levels: One
- Stories: 1
- Patio & porch: Balcony, Covered, Deck
- Exterior features: Balcony, Deck, Rain Gutters
- Pool features: None
- Fencing: Back Yard,Metal,Wrought Iron
Lot
- Size: 8,973 Square Feet
- Features: Back Yard, Cleared, Interior Lot, Lawn, Native Plants, Few Trees
- Residential vegetation: Cleared, Grassed, Brush
Details
- Parcel number: 26579510030200000
Construction
Type & style
- Home type: SingleFamily
- Architectural style: A-Frame,Traditional,Detached
- Property subtype: Single Family Residence
Materials
- Brick, Cedar, Frame, Concrete, Wood Siding
- Foundation: Slab
- Roof: Shingle,Wood
Condition
- Resale
- Year built: 1999
Utilities & green energy
- Sewer: Public Sewer
- Water: Public
- Utilities for property: Electricity Available, Electricity Connected, Natural Gas Available, Phone Available, Sewer Available, Separate Meters, Underground Utilities, Water Available
Green energy
- Energy efficient items: Construction, HVAC, Insulation, Lighting, Roof, Rain/Freeze Sensors
- Energy generation: Solar
Community & HOA
Community
- Features: Sidewalks
- Security: Security System, Carbon Monoxide Detector(s), Smoke Detector(s)
- Subdivision: Springpark Central 11
HOA
- Has HOA: Yes
- Services included: Association Management
- HOA fee: $1,395 annually
- HOA name: Ask Agent
Location
- Region: Garland
Financial & listing details
- Price per square foot: $190/sqft
- Tax assessed value: $578,460
- Annual tax amount: $3,089
- Date on market: 6/25/2026
- Cumulative days on market: 61 days
Estimated market value
$521,200
$495,000 - $547,000
$2,961/mo
Price history
| Date | Event | Price |
|---|---|---|
| 8/18/2026 | Price change | $535,900-0.7%$190/sqft |
Source: NTREIS #21309051 Report a problem | ||
| 8/3/2026 | Price change | $539,900-1.8%$191/sqft |
Source: NTREIS #21309051 Report a problem | ||
| 6/25/2026 | Listed for sale | $549,900+74.6%$195/sqft |
Source: NTREIS #21309051 Report a problem | ||
| 2/3/2025 | Listing removed | $2,650$1/sqft |
Source: Zillow Rentals Report a problem | ||
| 1/29/2025 | Listed for rent | $2,650+15.2%$1/sqft |
Source: Zillow Rentals Report a problem | ||
| 10/26/2020 | Listing removed | $2,300$1/sqft |
Source: Hicor Realty Group, LLC #14447895 Report a problem | ||
| 10/7/2020 | Listed for rent | $2,300+9.5%$1/sqft |
Source: Hicor Realty Group, LLC #14447895 Report a problem | ||
| 11/9/2018 | Listing removed | $2,100$1/sqft |
Source: Keller Williams McKinney North Collin County #13924049 Report a problem | ||
| 10/17/2018 | Price change | $2,100-12.3%$1/sqft |
Source: Keller Williams McKinney North Collin County #13924049 Report a problem | ||
| 9/10/2018 | Listed for rent | $2,395$1/sqft |
Source: Keller Williams NO. Collin Cty #13924049 Report a problem | ||
| 5/1/2015 | Listing removed | $315,000$111/sqft |
Source: RE/MAX Dallas Suburbs #13117259 Report a problem | ||
| 4/30/2015 | Pending sale | $315,000$111/sqft |
Source: RE/MAX Dallas Suburbs #13117259 Report a problem | ||
| 3/26/2015 | Listed for sale | $315,000$111/sqft |
Source: RE/MAX Dallas Suburbs #13117259 Report a problem | ||
Public tax history
| Year | Property taxes | Tax assessment |
|---|---|---|
| 2025 | $3,089 +8.9% | $578,460 +8.7% |
| 2024 | $2,836 -2.2% | $531,940 |
| 2023 | $2,900 +5.2% | $531,940 +11.9% |
| 2022 | $2,757 +18.4% | $475,580 +25.9% |
| 2021 | $2,328 +20.4% | $377,600 |
| 2020 | $1,933 +1.6% | $377,600 |
| 2019 | $1,902 +8.3% | $377,600 +13% |
| 2018 | $1,755 -75% | $334,220 +10% |
| 2017 | $7,023 +0.1% | $303,960 |
| 2016 | $7,018 -7.3% | $303,960 +8.7% |
| 2015 | $7,574 | $279,630 |
| 2014 | $7,574 | $279,630 |
| 2013 | -- | -- |
| 2012 | -- | -- |
| 2011 | -- | -- |
| 2010 | -- | -- |
| 2009 | -- | -- |
| 2008 | -- | -- |
| 2007 | -- | -- |
| 2005 | -- | -- |
| 2004 | -- | -- |
| 2003 | -- | -- |
| 2002 | -- | -- |
| 2001 | -- | -- |
Find assessor info on the county website
Monthly payment
Est. payment
Payment breakdown
Explore the cost of this home by adjusting the details. Changes won't be saved.Climate risks
Neighborhood: Spring Park
Nearby schools
Schools provided by the listing agent
- Elementary: Big Springs
- Middle: Apollo
- High: Berkner
- District: Richardson ISD
Source: NTREIS. This data may not be complete. We recommend contacting the local school district to confirm school assignments for this home.
Similar homes
- $499,9004 bd3 ba2.7k sqft2806 Glenwick Ct, Richardson, TX 75082For Sale
 MLS ID #21360548, Steve Metarelis. NTREIS
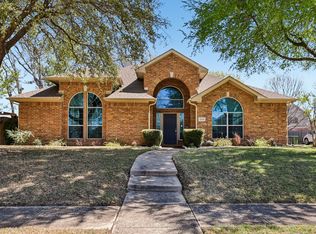
 - $519,0004 bd2 ba2.4k sqft524 Jasmine Dr, Murphy, TX 75094For Sale
 MLS ID #21218625, SatSr Teems. NTREIS
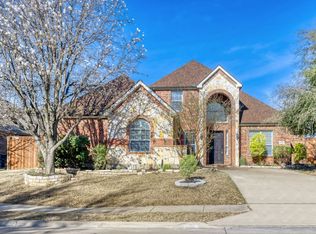
 - $520,0004 bd3 ba3.2k sqft6911 Bradford Estates Dr, Sachse, TX 75048For Sale
 MLS ID #21135588, Daniel Cline. NTREIS
 - $545,0004 bd5 ba3.7k sqft6421 Field Crest Ln, Sachse, TX 75048For Sale
 MLS ID #21339569, Rodney Johnson. NTREIS
