Beautiful drive up Home, across from park, Granite kitchen with huge island and big walk in pantry, beautiful wood floor, 1st floor Primary bed room and 1st floor guest suite and spacious highland home floor plan, walking distance to elementary school, 3 car garage with big driveway, covered patio, close to highways.
For sale
$679,000
3013 Brookvale Dr, Richardson, TX 75082
5beds
3,863sqft
:
Get pre-qualified$4,765/mo
Single Family Residence
Built in 2002
10,018 Square Feet Lot
$606,800 Zestimate®
$176/sqft
$41/mo HOA
What's special
Beautiful wood floorCovered patioAcross from parkBig walk in pantry
- 7 days |
- 282 |
- 8 |
Likely to sell faster than
Zillow last checked:
Listing updated:
Listed by:
Davinder Singh 0569274 214-714-0724,
Beam Real Estate, LLC 972-484-6644
Source: NTREIS,MLS#: 21332098
Facts & features
Interior
Bedrooms & bathrooms
- Bedrooms: 5
- Bathrooms: 4
- Full bathrooms: 4
Primary bedroom
- Features: Closet Cabinetry, Ceiling Fan(s), Dual Sinks, Double Vanity, Linen Closet, Separate Shower, Walk-In Closet(s)
- Level: First
- Dimensions: 19 x 15
Bedroom
- Features: Ceiling Fan(s)
- Level: First
- Dimensions: 12 x 12
Bedroom
- Features: Ceiling Fan(s)
- Level: Second
- Dimensions: 13 x 12
Bedroom
- Features: Ceiling Fan(s)
- Level: Second
- Dimensions: 13 x 12
Bedroom
- Features: Ceiling Fan(s), Walk-In Closet(s)
- Level: Second
- Dimensions: 16 x 13
Game room
- Level: Second
- Dimensions: 19 x 19
Kitchen
- Features: Built-in Features, Dual Sinks, Eat-in Kitchen, Granite Counters, Kitchen Island, Walk-In Pantry
- Level: First
- Dimensions: 14 x 14
Living room
- Level: First
- Dimensions: 19 x 21
Living room
- Level: First
- Dimensions: 12 x 15
Heating
- Central, Fireplace(s)
Cooling
- Central Air, Ceiling Fan(s)
Appliances
- Included: Built-In Gas Range, Convection Oven, Dishwasher, Microwave
- Laundry: Laundry Chute
Features
- Kitchen Island, Cable TV
- Flooring: Carpet, Ceramic Tile, Wood
- Windows: Window Coverings
- Has basement: No
- Number of fireplaces: 1
- Fireplace features: Living Room
Interior area
- Total interior livable area: 3,863 sqft
Video & virtual tour
Property
Parking
- Total spaces: 6
- Parking features: Door-Multi, Garage, Garage Door Opener, Garage Faces Side
- Attached garage spaces: 3
- Carport spaces: 3
Accessibility
- Accessibility features: Accessible Full Bath, Accessible Bedroom, Accessible Doors
Features
- Levels: Two
- Stories: 2
- Patio & porch: Covered, Patio
- Pool features: None
Lot
- Size: 10,018 Square Feet
- Dimensions: 72 x 140
Details
- Parcel number: R406600Q02401
Construction
Type & style
- Home type: SingleFamily
- Architectural style: Traditional,Detached
- Property subtype: Single Family Residence
- Attached to another structure: Yes
Materials
- Brick, Concrete, Stone Veneer
- Foundation: Slab
- Roof: Composition
Condition
- Year built: 2002
Utilities & green energy
- Sewer: Public Sewer
- Water: Public
- Utilities for property: Electricity Available, Sewer Available, Underground Utilities, Water Available, Cable Available
Community & HOA
Community
- Features: Park, Sidewalks
- Security: Security System
- Subdivision: Creek Hollow Estates 06
HOA
- Has HOA: Yes
- Services included: Association Management
- HOA fee: $245 semi-annually
- HOA name: Creek Hollow
- HOA phone: 972-992-3444
Location
- Region: Richardson
Financial & listing details
- Price per square foot: $176/sqft
- Tax assessed value: $656,993
- Annual tax amount: $9,400
- Date on market: 7/24/2026
- Listing terms: See Agent
Estimated market value
$606,800
$576,000 - $637,000
$3,888/mo
Price history
| Date | Event | Price |
|---|---|---|
| 7/24/2026 | Listed for sale | $679,000+115.6%$176/sqft |
Source: NTREIS #21332098 Report a problem | ||
| 6/1/2012 | Sold | -- |
Source: Agent Provided Report a problem | ||
| 3/1/2012 | Pending sale | $315,000$82/sqft |
Source: Keller Williams - Central 75 #11721192 Report a problem | ||
| 2/13/2012 | Listed for sale | $315,000$82/sqft |
Source: KELLER WILLIAMS CENTRAL #11721192 Report a problem | ||
Public tax history
| Year | Property taxes | Tax assessment |
|---|---|---|
| 2025 | $9,400 +6.4% | $607,602 +10% |
| 2024 | $8,832 +8.5% | $552,365 +10% |
| 2023 | $8,142 | $502,150 +10% |
| 2022 | -- | $456,500 +10% |
| 2021 | $8,700 -0.8% | $415,000 |
| 2020 | $8,770 -1.7% | $415,000 -1% |
| 2019 | $8,921 -3.3% | $419,000 +1.3% |
| 2018 | $9,221 +11.8% | $413,669 +6.5% |
| 2017 | $8,247 | $388,334 +3.9% |
| 2016 | $8,247 +11.2% | $373,864 +12% |
| 2015 | $7,414 | $333,936 +4.5% |
| 2014 | $7,414 | $319,529 +9% |
| 2013 | -- | $293,128 +0.9% |
| 2012 | -- | $290,634 -5.4% |
| 2011 | -- | $307,091 +2.5% |
| 2010 | -- | $299,676 -0.8% |
| 2009 | -- | $302,227 +4.1% |
| 2008 | -- | $290,377 +1.6% |
| 2007 | -- | $285,845 +0.6% |
| 2006 | -- | $284,049 +4.6% |
| 2005 | -- | $271,687 +0.6% |
| 2004 | -- | $270,000 -1.2% |
| 2003 | -- | $273,146 +34.2% |
| 2002 | -- | $203,574 +908.9% |
| 2001 | -- | $20,178 |
| 2000 | -- | $20,178 |
Find assessor info on the county website
Monthly payment
Est. payment
Payment breakdown
Explore the cost of this home by adjusting the details. Changes won't be saved.Climate risks
Neighborhood: Creek Hollow Estates
Nearby schools
GreatSchools rating
- 9/10Stinson Elementary SchoolGrades: K-5Distance: 0.2 mi
- 8/10Otto Middle SchoolGrades: 6-8Distance: 1.1 mi
- 7/10C A McMillen High SchoolGrades: 9-10Distance: 3.4 mi
Schools provided by the listing agent
- Elementary: Stinson
- Middle: Otto
- High: Williams,Plano East
- District: Plano ISD
Source: NTREIS. This data may not be complete. We recommend contacting the local school district to confirm school assignments for this home.
- $585,8004 bd3 ba3.5k sqft3017 Brookvale Dr, Richardson, TX 75082Off Market
- $625,0004 bd3 ba3.6k sqft3009 Brookvale Dr, Richardson, TX 75082Off Market
- $774,4004 bd4 ba3.9k sqft3008 Cotters Cir, Richardson, TX 75082Off Market
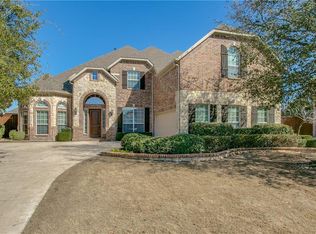
- $570,4004 bd4 ba3.2k sqft3021 Brookvale Dr, Richardson, TX 75082Off Market
- $898,5004 bd4 ba4.8k sqft3004 Cotters Cir, Richardson, TX 75082Off Market
- $516,9005 bd3 ba2.8k sqft3008 Durango Ct, Richardson, TX 75082Off Market
- $642,8004 bd3 ba3.7k sqft3004 Durango Ct, Richardson, TX 75082Off Market
- $--4 bd5 ba3.9k sqft3012 Cotters Cir, Richardson, TX 75082Sold
A local agent can set up tours, give advice and negotiate with sellers.
A local lender can help you make sure your offer is ready when you are.
Similar homes
- $700,0005 bd4 ba4.3k sqft2533 Vista Creek Ct, Garland, TX 75044For Sale
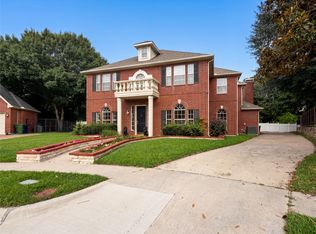 MLS ID #21293809, Amber Broadway. NTREIS
 - $559,0004 bd3 ba2.8k sqft2510 Buttercup Dr, Richardson, TX 75082For Sale
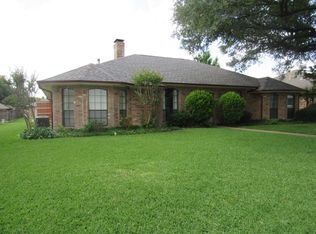 MLS ID #21274403, John Pollock. NTREIS
 - $699,0005 bd4 ba3.7k sqft4539 Glenshire Ct, Sachse, TX 75048For Sale
 MLS ID #21278524, Hassan Butt. NTREIS
 - $893,5005 bd4 ba4.8k sqft2605 Tulip Dr, Richardson, TX 75082For Sale
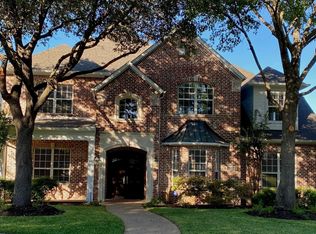 MLS ID #21094546, Aaron Jistel. NTREIS
 - $799,9995 bd5 ba3.9k sqft608 Jagged Way, Plano, TX 75074For SaleMLS ID #21320141, Dania Hamid. NTREIS
- $609,0004 bd4 ba3.6k sqft6214 Hidden Springs Ln, Garland, TX 75044For SaleMLS ID #21305643, Shwe Sang. NTREIS
- $557,0004 bd4 ba3.2k sqft202 Rutherford Ave, Wylie, TX 75098For SaleMLS ID #21228921, Sherry Perry. NTREIS
- $655,0004 bd4 ba3.4k sqft4305 Curlew Ln, Garland, TX 75043For SaleMLS ID #21341504, Amber Broadway. NTREIS
- $699,0004 bd4 ba3.8k sqft10185 Burnt Mill Ln, Frisco, TX 75035For SaleMLS ID #21338735, Brian S. Curry. NTREIS
- $555,0005 bd3 ba2.7k sqft324 Ambrose Dr, Murphy, TX 75094For SaleMLS ID #21292541, Dania Hamid. NTREIS
- $609,9004 bd4 ba3.1k sqft6421 Double Creek Rd, Frisco, TX 75035For SaleMLS ID #21345306, Olie Jelton. NTREIS
- $676,0005 bd3 ba2.9k sqft2400 Creekview Dr, Plano, TX 75093For SaleMLS ID #21236252, Amber Broadway. NTREIS
- $549,0004 bd3 ba2.7k sqft427 Rainforest Ct, Murphy, TX 75094For SaleMLS ID #21334329, John Prell. NTREIS
- $545,0004 bd4 ba3.2k sqft7410 Woodsprings Dr, Garland, TX 75044For SaleMLS ID #21217137, Lan Mou. NTREIS
- $585,0005 bd3 ba3.3k sqft616 Huntington Ln, Allen, TX 75002For SaleMLS ID #21278254, Kaine Tutt. NTREIS
- $730,0005 bd4 ba3.7k sqft4405 Citabria Dr, McKinney, TX 75072For SaleMLS ID #21308270, Frank Wang. NTREIS
- $594,9995 bd4 ba3.6k sqft4509 Brittany Dr, Rowlett, TX 75088For SaleMLS ID #21303499, Thuy Tran. NTREIS
- $640,0004 bd4 ba3.2k sqft4536 Risinghill Dr, Plano, TX 75024For SaleMLS ID #21283268, Amber Broadway. NTREIS
- $699,0004 bd4 ba3.1k sqft986 Village Pkwy, Coppell, TX 75019For SaleMLS ID #21311330, Barbara Capobianco. NTREIS
- $427,6044 bd2 ba2k sqft1412 Sleepy Hollow Dr, Allen, TX 75002For SaleMLS ID #21344042, Melissa Bui. NTREIS
