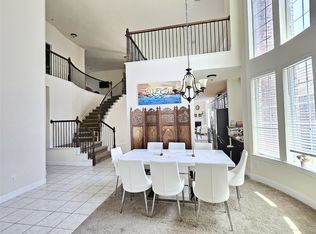
Welcome to Your Dream Home in Crowley Park, Richardson, TX! This stunning 7-bedroom, 4-bathroom residence offers an impressive 4,884 square feet of living space, perfect for making unforgettable memories. Located in a charming neighborhood, this home combines the tranquility of a quiet community with easy access to the entire metroplex. Step outside to your private oasis featuring a sparkling pool and inviting covered porches, ideal for relaxing in the sun or shade. The thoughtfully designed interior exudes warmth and comfort, with spacious rooms filled with natural light and a seamless flow throughout. This home is more than just a house; it's a place where cherished moments are made. Don’t miss the opportunity to own this spectacular property in the vibrant and sought-after Richardson area! This exceptional custom-built residence offers spacious living, perfect for families. Enter through a welcoming foyer leading to a family room with a large fireplace and custom built-ins. The formal living space features glass French doors for privacy when needed, and floor-to-ceiling bookshelves, perfect for quiet reading or use as a home office. The expansive dining room connects seamlessly to a well-appointed kitchen, center island, 5-burner gas cooktop, and a walk-in pantry. Upstairs, the primary suite boasts a gas log fireplace, a luxurious ensuite bath with a soaking tub, and a spacious walk-in closet. Secondary bedrooms include ample storage. Outside, enjoy covered patios, pool and spa. A side entrance door provides convenient access to a full bath for poolside use. Located in the desirable Crowley Park neighborhood, you’re just steps from parks, playgrounds, and convenient access to major highways. Schedule your showing today to explore this incredible home!
For sale
$893,500
2605 Tulip Dr, Richardson, TX 75082
5beds
4,884sqft
:
Get pre-qualified$6,217/mo
Single Family Residence
Built in 1998
8,712 Square Feet Lot
$865,900 Zestimate®
$183/sqft
$-- HOA
What's special
Pool and spaWelcoming foyerCustom built-insExpansive dining roomCovered patiosSpacious walk-in closetFloor-to-ceiling bookshelves
- 256 days |
- 482 |
- 13 |
Zillow last checked:
Listing updated:
Listed by:
Aaron Jistel 0548216 877-897-7275,
ListingSpark 877-897-7275
Source: NTREIS,MLS#: 21094546
Facts & features
Interior
Bedrooms & bathrooms
- Bedrooms: 5
- Bathrooms: 4
- Full bathrooms: 4
Primary bedroom
- Level: Second
- Dimensions: 20 x 15
Bedroom
- Level: First
- Dimensions: 15 x 14
Bedroom
- Level: Second
- Dimensions: 15 x 13
Bedroom
- Level: Second
- Dimensions: 17 x 14
Bedroom
- Level: Second
- Dimensions: 13 x 12
Bedroom
- Level: First
- Dimensions: 15 x 11
Living room
- Level: First
- Dimensions: 26 x 21
Heating
- Central, Electric, Natural Gas, Other
Cooling
- Central Air, Electric, Gas
Appliances
- Included: Some Gas Appliances, Convection Oven, Dishwasher, Electric Oven, Electric Range, Gas Cooktop, Disposal, Plumbed For Gas
Features
- High Speed Internet, Cable TV, Wired for Sound
- Flooring: Carpet, Ceramic Tile, Wood
- Windows: Skylight(s)
- Has basement: No
- Number of fireplaces: 2
- Fireplace features: Gas Log, Gas Starter, Masonry, Metal, Wood Burning
Interior area
- Total interior livable area: 4,884 sqft
Video & virtual tour
Property
Parking
- Total spaces: 8
- Parking features: Garage, Garage Door Opener, Oversized, On Street, See Remarks
- Attached garage spaces: 2
- Covered spaces: 8
- Has uncovered spaces: Yes
Features
- Levels: Two
- Stories: 2
- Pool features: Gunite, In Ground, Pool
- Has spa: Yes
- Spa features: Hot Tub
Lot
- Size: 8,712 Square Feet
Details
- Parcel number: R206801501801
Construction
Type & style
- Home type: SingleFamily
- Architectural style: Detached
- Property subtype: Single Family Residence
Materials
- Brick
- Foundation: Slab
- Roof: Composition,Metal
Condition
- Year built: 1998
Utilities & green energy
- Sewer: Public Sewer
- Water: Public
- Utilities for property: Sewer Available, Separate Meters, Underground Utilities, Water Available, Cable Available
Community & HOA
Community
- Security: Prewired, Security System Owned, Fire Alarm, Smoke Detector(s)
- Subdivision: Spring Park North 8
HOA
- Has HOA: No
Location
- Region: Richardson
Financial & listing details
- Price per square foot: $183/sqft
- Tax assessed value: $707,014
- Annual tax amount: $10,473
- Date on market: 11/13/2025
- Cumulative days on market: 562 days
- Listing terms: Cash,Conventional
Estimated market value
$865,900
$823,000 - $909,000
$6,334/mo
Price history
| Date | Event | Price |
|---|---|---|
| 11/14/2025 | Listed for sale | $893,500+4.7%$183/sqft |
Source: NTREIS #21094546 Report a problem | ||
| 10/19/2025 | Listing removed | $853,500$175/sqft |
Source: NTREIS #20755419 Report a problem | ||
| 9/12/2025 | Price change | $853,500+1.9%$175/sqft |
Source: NTREIS #20755419 Report a problem | ||
| 8/24/2025 | Price change | $837,500+5%$171/sqft |
Source: NTREIS #20755419 Report a problem | ||
| 5/30/2025 | Listed for sale | $797,500$163/sqft |
Source: NTREIS #20755419 Report a problem | ||
| 5/22/2025 | Contingent | $797,500$163/sqft |
Source: NTREIS #20755419 Report a problem | ||
| 4/21/2025 | Price change | $797,500-4.8%$163/sqft |
Source: NTREIS #20755419 Report a problem | ||
| 4/17/2025 | Price change | $837,500-1.9%$171/sqft |
Source: NTREIS #20755419 Report a problem | ||
| 4/8/2025 | Price change | $853,500-2.3%$175/sqft |
Source: NTREIS #20755419 Report a problem | ||
| 3/28/2025 | Price change | $873,500-0.6%$179/sqft |
Source: NTREIS #20755419 Report a problem | ||
| 3/25/2025 | Price change | $878,500-0.6%$180/sqft |
Source: NTREIS #20755419 Report a problem | ||
| 3/10/2025 | Price change | $883,500-1.1%$181/sqft |
Source: NTREIS #20755419 Report a problem | ||
| 3/5/2025 | Price change | $893,500-0.7%$183/sqft |
Source: NTREIS #20755419 Report a problem | ||
| 2/25/2025 | Price change | $899,500-2%$184/sqft |
Source: NTREIS #20755419 Report a problem | ||
| 2/10/2025 | Price change | $917,500-2.1%$188/sqft |
Source: NTREIS #20755419 Report a problem | ||
| 1/24/2025 | Price change | $937,500-3.1%$192/sqft |
Source: NTREIS #20755419 Report a problem | ||
| 10/18/2024 | Listed for sale | $967,500+94.3%$198/sqft |
Source: NTREIS #20755419 Report a problem | ||
| 3/14/2009 | Listing removed | $498,000$102/sqft |
Source: Point2 Report a problem | ||
| 12/6/2008 | Listed for sale | $498,000$102/sqft |
Source: Point2 Report a problem | ||
Public tax history
| Year | Property taxes | Tax assessment |
|---|---|---|
| 2025 | $10,662 +6.9% | $677,875 +10% |
| 2024 | $9,975 +7.9% | $616,250 +10% |
| 2023 | $9,247 -6.7% | $560,227 +10% |
| 2022 | $9,912 -0.6% | $509,297 +7.6% |
| 2021 | $9,967 -7.2% | $473,180 -6.2% |
| 2020 | $10,734 +0.5% | $504,474 +1.2% |
| 2019 | $10,680 -0.9% | $498,533 +3.7% |
| 2018 | $10,779 +14% | $480,865 +9.7% |
| 2017 | $9,454 | $438,535 +3.2% |
| 2016 | $9,454 +15.2% | $424,982 +11.1% |
| 2015 | $8,205 | $382,507 +8.5% |
| 2014 | $8,205 | $352,546 +5.7% |
| 2013 | -- | $333,389 +0.8% |
| 2012 | -- | $330,825 -1.2% |
| 2011 | -- | $334,799 -9.3% |
| 2010 | -- | $369,214 -1.8% |
| 2009 | -- | $376,098 +0.8% |
| 2008 | -- | $373,058 +5.1% |
| 2007 | -- | $355,052 +0.4% |
| 2006 | -- | $353,662 -3.3% |
| 2005 | -- | $365,558 -0.1% |
| 2004 | -- | $366,032 +13.5% |
| 2003 | -- | $322,404 -0.1% |
| 2002 | -- | $322,614 -0.9% |
| 2001 | -- | $325,427 +2.4% |
| 2000 | -- | $317,908 |
Find assessor info on the county website
Monthly payment
Est. payment
Payment breakdown
Explore the cost of this home by adjusting the details. Changes won't be saved.Climate risks
Neighborhood: Crowley Park
Nearby schools
GreatSchools rating
- 9/10Stinson Elementary SchoolGrades: K-5Distance: 1.8 mi
- 8/10Otto Middle SchoolGrades: 6-8Distance: 1.9 mi
- 8/10Plano East Sr High SchoolGrades: 9-12Distance: 4.1 mi
Schools provided by the listing agent
- Elementary: Mendenhall
- Middle: Otto
- High: Williams
- District: Plano ISD
Source: NTREIS. This data may not be complete. We recommend contacting the local school district to confirm school assignments for this home.
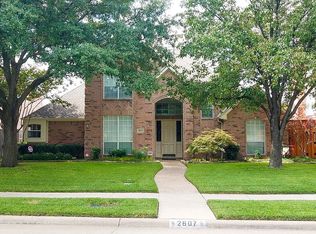
- $599,8004 bd3 ba3.1k sqft2607 Tulip Dr, Richardson, TX 75082Off Market
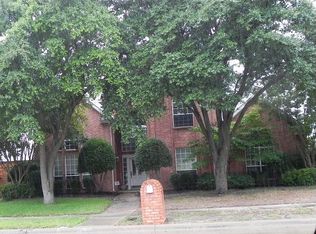
- $579,3004 bd3 ba3k sqft2603 Tulip Dr, Richardson, TX 75082Off Market
- $643,9004 bd4 ba3.1k sqft2609 Tulip Dr, Richardson, TX 75082Off Market
- $623,300-- bd-- ba3.4k sqft2606 Spring Lake Dr, Richardson, TX 75082Off Market
- $589,8004 bd3 ba3.5k sqft2608 Spring Lake Dr, Richardson, TX 75082Off Market
- $600,4004 bd4 ba2.9k sqft2601 Tulip Dr, Richardson, TX 75082Off Market
- $--4 bd4 ba3.6k sqft2604 Spring Lake Dr, Richardson, TX 75082Sold
- $591,5004 bd3 ba2.9k sqft2610 Spring Lake Dr, Richardson, TX 75082Off Market
A local agent can set up tours, give advice and negotiate with sellers.
A local lender can help you make sure your offer is ready when you are.
Similar homes
- $719,0005 bd4 ba4.3k sqft2533 Vista Creek Ct, Garland, TX 75044For Sale
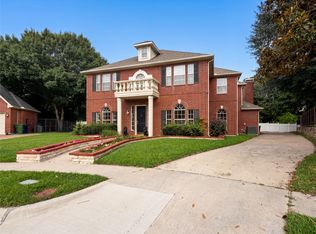 MLS ID #21293809, Amber Broadway. NTREIS
 - $559,0004 bd3 ba2.8k sqft2510 Buttercup Dr, Richardson, TX 75082For Sale
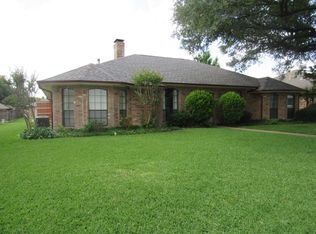 MLS ID #21274403, John Pollock. NTREIS
 - $799,9995 bd5 ba3.9k sqft608 Jagged Way, Plano, TX 75074For Sale
 MLS ID #21320141, Dania Hamid. NTREIS
 - $925,0004 bd5 ba4k sqft202 Suntide Dr, Sunnyvale, TX 75182For Sale
 MLS ID #21309117, Dale Graves. NTREIS
 - $899,0005 bd5 ba3.8k sqft1080 Great Meadow Dr, Allen, TX 75013For SaleMLS ID #21164790, Qasem Abdeljaber. NTREIS
- $799,9995 bd6 ba4.1k sqft2050 Estates Pkwy, Lucas, TX 75002For SaleMLS ID #21280033, Kris Blevins. NTREIS
- $545,0004 bd4 ba3.2k sqft7410 Woodsprings Dr, Garland, TX 75044For SaleMLS ID #21217137, Lan Mou. NTREIS
- $879,9005 bd4 ba3.6k sqft2812 Stafford Ct, McKinney, TX 75072For SaleMLS ID #21260743, Kelvin Bredehoeft. NTREIS
- $609,0004 bd4 ba3.6k sqft6214 Hidden Springs Ln, Garland, TX 75044For SaleMLS ID #21305643, Shwe Sang. NTREIS
- $699,0005 bd4 ba3.7k sqft4539 Glenshire Ct, Sachse, TX 75048For SaleMLS ID #21278524, Hassan Butt. NTREIS
- $999,9995 bd5 ba4.4k sqft1401 Luckenbach Dr, Allen, TX 75013For SaleMLS ID #21283062, Jack McLemore. NTREIS
- $699,8004 bd4 ba2.7k sqft2232 W Dutch Dr, Richardson, TX 75080For SaleMLS ID #21312939, Carol Tang. NTREIS
- $674,9005 bd4 ba3.5k sqft6521 Lynch Ln, Garland, TX 75044For SaleMLS ID #21163465, Dina Edens. NTREIS
- $675,0005 bd4 ba4k sqft7606 Clearmeadow Ln, Sachse, TX 75048For SaleMLS ID #21298700, Melinda Stone. NTREIS
- $549,0004 bd3 ba2.7k sqft427 Rainforest Ct, Murphy, TX 75094For SaleMLS ID #21334329, John Prell. NTREIS
- $779,0005 bd5 ba4.2k sqft2009 Templegate Dr, McKinney, TX 75072For SaleMLS ID #21182445, Nisha Shah. NTREIS
- $709,3005 bd3 ba3.3k sqft6541 Copperfield Ln, Plano, TX 75023For SaleMLS ID #21269838, Meghana Joshi. NTREIS
- $555,0005 bd3 ba2.7k sqft324 Ambrose Dr, Murphy, TX 75094For SaleMLS ID #21292541, Dania Hamid. NTREIS
- $799,0005 bd4 ba3.7k sqft11567 Castle Brook Ln, Frisco, TX 75035For SaleMLS ID #21287034, Laila Khouri. NTREIS
- $596,0005 bd4 ba3.5k sqft3853 Wintergreen Dr, Plano, TX 75074For SaleMLS ID #21267649, Amber Broadway. NTREIS
