A climate-controlled room 4th tandem garage bay finished out as a second pantry currently used for canning, extra freezer storage and workspace! The 3-car garage has epoxy floors, painted in 2022, Sanders Custom Home in Twin Creeks on a .33-acre corner lot with a stone and brick elevation. Twin Creeks residents enjoy two amenity centers with pools, parks, sand volleyball and tennis courts, plus easy access to the Watters Trail walking paths. Soaring ceilings and abundant natural light carry through the home, along with arches, crown molding and plantation shutters. Hand-scraped hardwoods run throughout the first level. The office has extensive custom woodwork, a coffered ceiling and built-in bookshelves. The kitchen has abundant solid wood cabinetry, a large center island with pendant lighting, a Viking 6-burner cooktop, Viking double gas oven and Sub-Zero refrigerator. Outside, an oversized covered patio with stamped concrete overlooks the saltwater pool and attached spa. The side yard has a stone fire pit with a built-in retaining wall for seating, and a large covered gazebo adds another spot to gather on cool fall evenings. Updates include three HVAC systems (2022), roof (2023) and saltwater pool system (2026)
For sale
$985,000
1401 Luckenbach Dr, Allen, TX 75013
5beds
4,482sqft
Single Family Residence
Built in 2005
0.33 Acres Lot
$956,500 Zestimate®
$220/sqft
$80/mo HOA
What's special
Stone and brick elevationAbundant natural lightBuilt-in bookshelvesSoaring ceilingsCrown moldingLarge covered gazeboViking double gas oven
- 21 days
- 998
- 74
Likely to sell faster than
Zillow last checked:
Listing updated:
Listed by:
Lisa Alleva 0624564 214-232-4072,
Coldwell Banker Apex, REALTORS 972-727-3377
Source: NTREIS,MLS#: 21399939
Facts & features
Interior
Bedrooms & bathrooms
- Bedrooms: 5
- Bathrooms: 5
- Full bathrooms: 4
- 1/2 bathrooms: 1
Primary bedroom
- Features: Ceiling Fan(s), En Suite Bathroom, Garden Tub/Roman Tub, Sitting Area in Primary, Separate Shower, Walk-In Closet(s)
- Level: First
- Dimensions: 15 x 18
Bedroom
- Features: En Suite Bathroom, Walk-In Closet(s)
- Level: First
- Dimensions: 15 x 11
Bedroom
- Features: Ceiling Fan(s), En Suite Bathroom, Walk-In Closet(s)
- Level: Second
- Dimensions: 14 x 15
Bedroom
- Features: Ceiling Fan(s), En Suite Bathroom, Walk-In Closet(s)
- Level: Second
- Dimensions: 14 x 12
Bedroom
- Features: Ceiling Fan(s), En Suite Bathroom, Walk-In Closet(s)
- Level: First
- Dimensions: 11 x 16
Breakfast room nook
- Features: Eat-in Kitchen
- Level: First
- Dimensions: 9 x 12
Dining room
- Level: First
- Dimensions: 12 x 16
Family room
- Features: Built-in Features, Ceiling Fan(s)
- Level: Second
- Dimensions: 18 x 19
Kitchen
- Features: Built-in Features, Butler's Pantry, Eat-in Kitchen, Granite Counters, Kitchen Island, Pantry
- Level: First
- Dimensions: 18 x 14
Laundry
- Features: Built-in Features, Utility Sink
- Level: First
- Dimensions: 6 x 9
Living room
- Level: First
- Dimensions: 16 x 13
Media room
- Features: Ceiling Fan(s)
- Level: Second
- Dimensions: 17 x 13
Office
- Features: Built-in Features, Ceiling Fan(s)
- Level: First
- Dimensions: 16 x 12
Heating
- Central
Cooling
- Central Air
Appliances
- Included: Built-In Gas Range, Double Oven, Dishwasher, Disposal, Gas Oven, Microwave, Refrigerator
- Laundry: Electric Dryer Hookup, Laundry in Utility Room
Features
- Built-in Features, Cathedral Ceiling(s), Decorative/Designer Lighting Fixtures, Eat-in Kitchen, Granite Counters, Kitchen Island, Pantry, Walk-In Closet(s)
- Flooring: Carpet, Ceramic Tile, Hardwood, Wood
- Windows: Bay Window(s), Shutters
- Has basement: No
- Number of fireplaces: 1
- Fireplace features: Gas Starter
Interior area
- Total interior livable area: 4,482 sqft
Video & virtual tour
Property
Parking
- Total spaces: 3
- Parking features: Garage Faces Rear
- Attached garage spaces: 3
Features
- Levels: Two
- Stories: 2
- Patio & porch: Covered
- Exterior features: Covered Courtyard, Fire Pit, Garden
- Pool features: In Ground, Pool, Pool/Spa Combo, Community
- Fencing: Wood
Lot
- Size: 0.33 Acres
- Features: Back Yard, Corner Lot, Lawn, Landscaped, Many Trees, Subdivision, Sprinkler System
Details
- Parcel number: R847600C03901
Construction
Type & style
- Home type: SingleFamily
- Architectural style: Detached
- Property subtype: Single Family Residence
Materials
- Roof: Composition
Condition
- Resale
- Year built: 2005
Utilities & green energy
- Sewer: Public Sewer
- Water: Public
- Utilities for property: Sewer Available, Water Available
Community & HOA
Community
- Features: Playground, Pool, Tennis Court(s), Trails/Paths
- Security: Prewired
- Subdivision: Twin Creeks Ph 4-D2
HOA
- Has HOA: Yes
- Services included: All Facilities, Maintenance Grounds
- HOA fee: $478 semi-annually
- HOA name: Blue Hawk Management
- HOA phone: 972-674-3791
Location
- Region: Allen
Financial & listing details
- Price per square foot: $220/sqft
- Tax assessed value: $952,169
- Annual tax amount: $16,566
- Date on market: 10/1/2026
- Cumulative days on market: 22 days
- Listing terms: Cash,Conventional,VA Loan
Estimated market value
$956,500
$909,000 - $1.00M
$5,540/mo
Price history
| Date | Event | Price |
|---|---|---|
| 10/1/2026 | Listed for sale | $985,000-1.5%$220/sqft |
Source: NTREIS #21399939 Report a problem | ||
| 8/10/2026 | Listing removed | $999,999$223/sqft |
Source: NTREIS #21283062 Report a problem | ||
| 7/25/2026 | Price change | $999,999-2.9%$223/sqft |
Source: NTREIS #21283062 Report a problem | ||
| 6/30/2026 | Price change | $1,030,000-3.3%$230/sqft |
Source: NTREIS #21283062 Report a problem | ||
| 6/11/2026 | Listed for sale | $1,065,000$238/sqft |
Source: NTREIS #21283062 Report a problem | ||
| 6/10/2026 | Listing removed | -- |
Source: Owner Report a problem | ||
| 5/29/2026 | Listed for sale | $1,065,000+2.2%$238/sqft |
Source: Owner Report a problem | ||
| 6/16/2022 | Sold | -- |
Source: NTREIS #20021964 Report a problem | ||
| 5/25/2022 | Pending sale | $1,042,000$232/sqft |
Source: NTREIS #20021964 Report a problem | ||
| 5/9/2022 | Contingent | $1,042,000$232/sqft |
Source: NTREIS #20021964 Report a problem | ||
| 4/28/2022 | Listed for sale | $1,042,000$232/sqft |
Source: NTREIS #20021964 Report a problem | ||
Public tax history
| Year | Property taxes | Tax assessment |
|---|---|---|
| 2026 | -- | $952,169 +1.8% |
| 2025 | $14,574 -11.8% | $935,000 +0.3% |
| 2024 | $16,532 -6.7% | $932,000 -5.7% |
| 2023 | $17,712 +20.2% | $988,265 +27.9% |
| 2022 | $14,731 +1.5% | $772,555 +10% |
| 2021 | $14,516 +1.5% | $702,323 +3.6% |
| 2020 | $14,298 +0.8% | $677,970 +2.2% |
| 2019 | $14,191 -2.2% | $663,277 +2.4% |
| 2018 | $14,517 +1.1% | $647,976 +3.9% |
| 2017 | $14,358 | $623,427 +0.9% |
| 2016 | $14,358 +6.7% | $617,577 +7.8% |
| 2015 | $13,462 | $572,804 +3.8% |
| 2014 | $13,462 | $551,599 +2.8% |
| 2013 | -- | $536,549 +8.3% |
| 2012 | -- | $495,477 -2.5% |
| 2011 | -- | $507,942 +0.6% |
| 2010 | -- | $504,791 -4.6% |
| 2009 | -- | $529,382 -3.1% |
| 2008 | -- | $546,438 -1.1% |
| 2007 | -- | $552,264 +4.9% |
| 2006 | -- | $526,411 +556.5% |
| 2005 | -- | $80,190 |
Find assessor info on the county website
Monthly payment
Est. payment
Payment breakdown
Explore the cost of this home by adjusting the details. Changes won't be saved.Climate risks
Neighborhood: Twin Creeks
Nearby schools
Schools provided by the listing agent
- Elementary: Boon
- Middle: Ereckson,Lowery Freshman Center
- High: Allen
- District: Allen ISD
Source: NTREIS. This data may not be complete. We recommend contacting the local school district to confirm school assignments for this home.


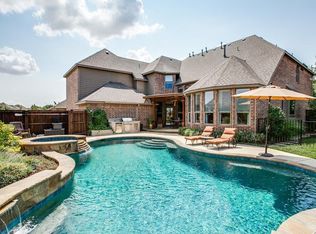
Similar homes
- $979,0005 bd4 ba3.8k sqft864 Willow Winds St, Allen, TX 75013For Sale
 MLS ID #21405075, Tu Anh Tran. NTREIS
 - $1,050,0005 bd6 ba4.3k sqft1006 Navarro Dr, Allen, TX 75013For Sale
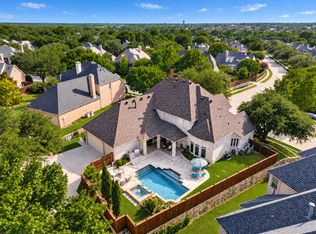 MLS ID #21356894, Johanna Mattox. NTREIS
 - $889,0005 bd5 ba4.5k sqft1838 Olney Dr, Allen, TX 75013For Sale
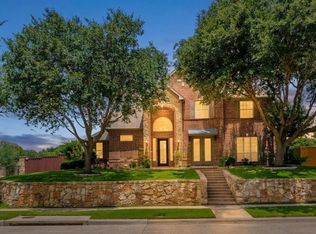 MLS ID #21374624, Rakesh Ravela. NTREIS
 - $969,5005 bd4 ba4.6k sqft1804 Longwood Ct, Allen, TX 75013For Sale
 MLS ID #21344424, William Beutel. NTREIS
