Welcome to 6901 April Way Circle, a spacious and versatile home nestled on a desirable corner lot in the Hunter’s Glen neighborhood of Plano. Situated at the end of a cul-de-sac, this home offers an exceptional floor plan designed for comfortable living, entertaining, and working from home.
The home features 4 bedrooms, 3 full baths, a dedicated office, and two separate living areas, providing plenty of room for relaxation, gatherings, hobbies, or flexible living arrangements. The oversized Primary bedroom is located on the main floor with the other bedrooms located on the second floor. The bonus room located on the second floor could be used as a large bedroom, game room or 3rd living area. The generous layout offers both open spaces for entertaining and private areas to unwind. A 3-car garage provides ample parking and storage, while the corner lot adds an appealing sense of space and privacy.
Located in sought-after Hunter's Glen neighborhood in Plano, this home offers convenient access to Jack Carter Park, schools, and major roads. With its spacious, flexible floor plan, multiple living areas, dedicated office, 3-car garage, and cul-de-sac setting, this home is a wonderful opportunity to enjoy the best of Plano living.
For sale
$775,000
6901 April Way Cir, Plano, TX 75023
4beds
3,977sqft
Single Family Residence
Built in 1983
10,454 Square Feet Lot
$744,900 Zestimate®
$195/sqft
$8/mo HOA
What's special
Dedicated officeSpacious and versatile homeDesirable corner lotCul-de-sac setting
- 32 days
- 293
- 14
Likely to sell faster than
Zillow last checked:
Listing updated:
Listed by:
James Detherage 0784737 469-358-7650,
eXp Realty LLC 888-519-7431
Source: NTREIS,MLS#: 21398840
Facts & features
Interior
Bedrooms & bathrooms
- Bedrooms: 4
- Bathrooms: 3
- Full bathrooms: 3
Primary bedroom
- Level: First
- Dimensions: 26 x 15
Bedroom
- Level: Second
- Dimensions: 17 x 16
Bedroom
- Level: Second
- Dimensions: 14 x 12
Primary bathroom
- Level: First
- Dimensions: 1 x 1
Bonus room
- Level: Second
- Dimensions: 23 x 14
Breakfast room nook
- Level: First
- Dimensions: 12 x 12
Dining room
- Level: First
- Dimensions: 12 x 13
Other
- Level: First
- Dimensions: 1 x 1
Other
- Level: Second
- Dimensions: 1 x 1
Kitchen
- Level: First
- Dimensions: 16 x 12
Living room
- Level: First
- Dimensions: 22 x 20
Living room
- Level: First
- Dimensions: 18 x 16
Office
- Level: First
- Dimensions: 13 x 13
Utility room
- Level: First
- Dimensions: 15 x 7
Heating
- Central
Cooling
- Central Air, Ceiling Fan(s)
Appliances
- Included: Some Gas Appliances, Double Oven, Dishwasher, Electric Oven, Gas Cooktop, Disposal, Gas Water Heater, Microwave, Plumbed For Gas
- Laundry: Gas Dryer Hookup, Laundry in Utility Room
Features
- Wet Bar, Built-in Features, Double Vanity, Granite Counters, High Speed Internet, Pantry, Vaulted Ceiling(s), Walk-In Closet(s)
- Flooring: Bamboo, Carpet, Ceramic Tile, Hardwood
- Windows: Shutters
- Has basement: No
- Number of fireplaces: 2
- Fireplace features: Family Room, Gas Starter, Masonry
Interior area
- Total interior livable area: 3,977 sqft
Video & virtual tour
Property
Parking
- Total spaces: 3
- Parking features: Alley Access, Garage, Garage Door Opener
- Attached garage spaces: 3
Features
- Levels: Two
- Stories: 2
- Patio & porch: Rear Porch, Covered
- Exterior features: Rain Gutters
- Pool features: None
- Fencing: Back Yard,Wood
Lot
- Size: 10,454 Square Feet
- Dimensions: 98 x 120 x 78 x 120
- Features: Corner Lot, Cul-De-Sac, Landscaped
Details
- Parcel number: R132500702801
- Other equipment: Irrigation Equipment
Construction
Type & style
- Home type: SingleFamily
- Architectural style: Traditional,Detached
- Property subtype: Single Family Residence
Materials
- Brick
- Foundation: Slab
- Roof: Composition
Condition
- Resale
- Year built: 1983
Utilities & green energy
- Sewer: Public Sewer
- Water: Public
- Utilities for property: Cable Available, Sewer Available, Water Available
Community & HOA
Community
- Security: Security System, Fire Alarm, Smoke Detector(s)
- Subdivision: Hunters Glen 07
HOA
- Has HOA: Yes
- HOA fee: $100 annually
- HOA name: Hunters Glen Estate Homeowners Association
- HOA phone: 972-999-9999
Location
- Region: Plano
Financial & listing details
- Price per square foot: $195/sqft
- Tax assessed value: $724,000
- Annual tax amount: $9,053
- Date on market: 10/1/2026
- Cumulative days on market: 33 days
- Listing terms: Cash,Conventional,FHA,VA Loan
Estimated market value
$744,900
$708,000 - $782,000
$3,622/mo
Price history
| Date | Event | Price |
|---|---|---|
| 10/1/2026 | Listed for sale | $775,000-7.2%$195/sqft |
Source: NTREIS #21398840 Report a problem | ||
| 5/25/2026 | Listing removed | $835,000$210/sqft |
Source: NTREIS #21211186 Report a problem | ||
| 4/24/2026 | Price change | $835,000-0.9%$210/sqft |
Source: NTREIS #21211186 Report a problem | ||
| 4/7/2026 | Price change | $842,500-0.9%$212/sqft |
Source: NTREIS #21211186 Report a problem | ||
| 3/20/2026 | Listed for sale | $850,000+142.9%$214/sqft |
Source: NTREIS #21211186 Report a problem | ||
| 10/1/2012 | Sold | -- |
Source: Agent Provided Report a problem | ||
| 9/2/2012 | Pending sale | $350,000$88/sqft |
Source: Keller Williams - Plano #11765606 Report a problem | ||
| 8/11/2012 | Price change | $350,000-1.4%$88/sqft |
Source: Keller Williams - Plano #11765606 Report a problem | ||
| 8/1/2012 | Price change | $354,8990%$89/sqft |
Source: Keller Williams - Plano #11765606 Report a problem | ||
| 7/27/2012 | Price change | $354,900-2.7%$89/sqft |
Source: Keller Williams - Plano #11765606 Report a problem | ||
| 7/5/2012 | Price change | $364,900-2.7%$92/sqft |
Source: Keller Williams - Plano #11765606 Report a problem | ||
| 6/8/2012 | Price change | $374,900-2.6%$94/sqft |
Source: Keller Williams - Plano #11765606 Report a problem | ||
| 5/6/2012 | Listed for sale | $385,000$97/sqft |
Source: Visual Tour #11765606 Report a problem | ||
Public tax history
| Year | Property taxes | Tax assessment |
|---|---|---|
| 2026 | -- | $724,000 +3.1% |
| 2025 | $9,734 +7.5% | $701,993 +10% |
| 2024 | $9,054 +10.3% | $638,175 +10% |
| 2023 | $8,210 -8.7% | $580,159 +10% |
| 2022 | $8,988 +1.4% | $527,417 +10% |
| 2021 | $8,866 -1.6% | $479,470 -1.1% |
| 2020 | $9,008 +4% | $484,725 +4.7% |
| 2019 | $8,659 +0.1% | $463,000 +5.8% |
| 2018 | $8,653 +4.5% | $437,682 +0.2% |
| 2017 | $8,278 | $436,641 +0.3% |
| 2016 | $8,278 +12.3% | $435,464 +16.2% |
| 2015 | $7,370 | $374,811 +5.1% |
| 2014 | $7,370 | $356,731 +10.8% |
| 2013 | -- | $321,829 +3.6% |
| 2012 | -- | $310,786 -0.7% |
| 2011 | -- | $312,995 -2.2% |
| 2010 | -- | $320,194 -3.1% |
| 2009 | -- | $330,271 +2.2% |
| 2008 | -- | $323,268 +2.5% |
| 2007 | -- | $315,301 +2.3% |
| 2006 | -- | $308,068 +0.7% |
| 2005 | -- | $306,063 +6.1% |
| 2003 | -- | $288,393 -0.9% |
| 2002 | -- | $291,000 +3.2% |
| 2001 | -- | $282,103 -2.7% |
| 2000 | -- | $289,983 |
Find assessor info on the county website
Monthly payment
Est. payment
Payment breakdown
Explore the cost of this home by adjusting the details. Changes won't be saved.Climate risks
Neighborhood: Hunters Glen
Nearby schools
Schools provided by the listing agent
- Elementary: Carlisle
- Middle: Schimelpfenig
- High: Clark,Plano Senior
- District: Plano ISD
Source: NTREIS. This data may not be complete. We recommend contacting the local school district to confirm school assignments for this home.
Similar homes
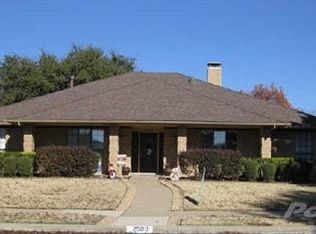
- $679,0004 bd3 ba3.3k sqft6700 Ishnala Trl, Plano, TX 75023For Sale
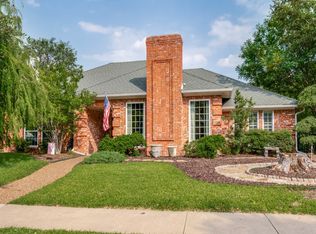 MLS ID #21311646, Tami James. NTREIS
- $675,0004 bd4 ba3.6k sqft4632 Chapel Creek Dr, Plano, TX 75024For Sale
 MLS ID #21382220, Daniel Harker. NTREIS
- $734,9004 bd4 ba2.9k sqft1200 Wills Point Dr, Allen, TX 75013For Sale
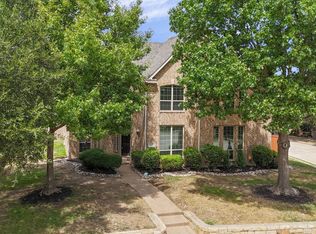 MLS ID #21370837, Sandra Rubio. NTREIS
- $475,0003 bd2 ba2k sqft3837 Pine Valley Dr, Plano, TX 75025For Sale
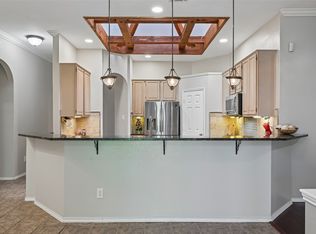 MLS ID #21421224, Dione Beilgard. NTREIS
